

Doncaster · DN5
29 Rochester Row
Offers Over
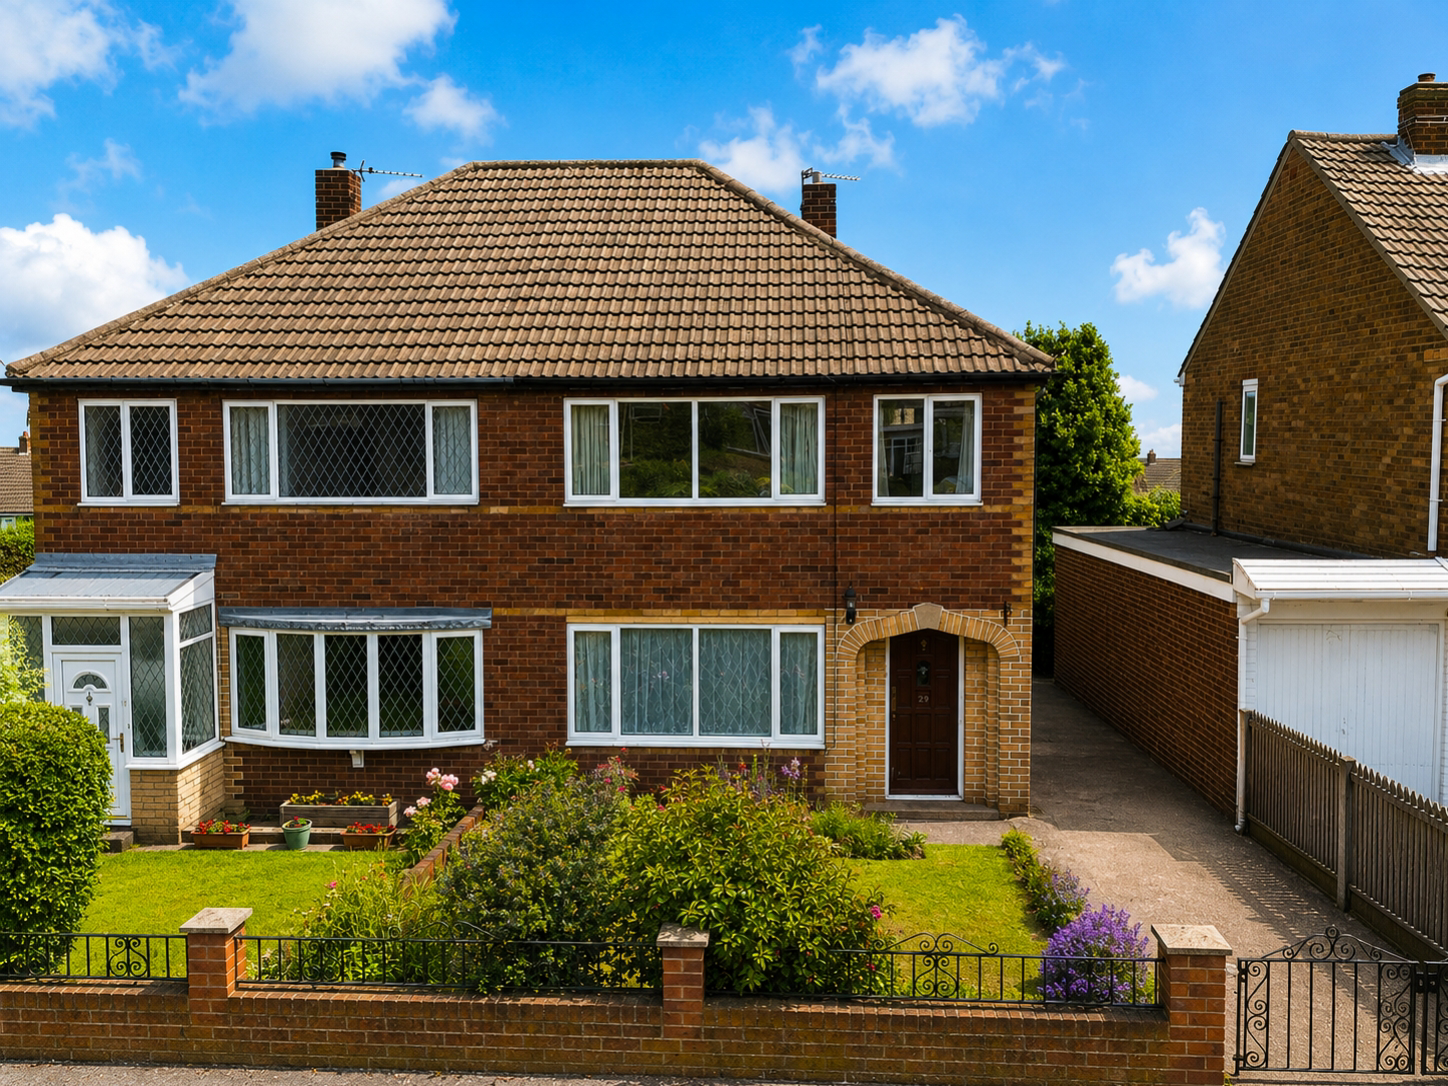
Presenting an incredible opportunity to acquire a traditional three-bedroom semi-detached property on the highly regarded Rochester Row in Cusworth. While the property is dated and requires modernisation throughout, it offers unmatched potential for buyers with a vision. The ground floor provides a welcoming hallway, a spacious living room with an opening to a separate dining room, and a kitchen footprint ready for redesign. Upstairs features three well-proportioned bedrooms and a family bathroom. Externally, the home boasts great curb appeal, a private paved driveway, and a remarkably long, mature rear garden packed with landscaping promise. Situated close to excellent local amenities and schools, this is a phenomenal project property!
The home, in the agent’s words
- Fantastic Renovation Opportunity: A traditional three-bedroom semi-detached home bursting with incredible potential.
- Highly Desirable Location: Situated on the sought-after Rochester Row in the popular residential area of Cusworth (DN5).
- Generous Living Space: Features a bright living room that opens into a separate dining room with sliding patio doors.
- Three Well-Proportioned Bedrooms: Offering two spacious double bedrooms and a versatile third bedroom.
- Expansive Mature Garden: An incredibly long rear garden featuring a paved patio and greenhouse, showcased perfectly by the aerial photography.
- Ample Off-Road Parking: Wrought-iron gates lead to a secure, private paved driveway.
Read the full agent description
Located in the highly sought-after suburb of Cusworth, this three-bedroom semi-detached home is bursting with potential. Ideal for those looking for a true renovation project, the property allows the lucky new owners to add significant value and design their dream home exactly to their tastes.
Ground Floor Living Entering the property, the hallway leads into a generously sized Living Room, featuring a large window that looks out over the front garden and a focal fireplace. An open archway connects this space to a separate Dining Room, offering a great area for formal dining and boasting sliding glass patio doors that flood the room with light and provide direct access to the garden. The adjacent Kitchen currently features wooden cabinetry, an integrated double oven, and tiled walls, providing a workable footprint ready for a complete modern update.
Bedrooms & Bathroom Stairs rise to the first-floor landing, giving access to the home's three bedrooms. The Master Bedroom is a superb size, positioned at the front of the house and currently featuring exposed wooden floorboards. Bedroom Two is another spacious, carpeted double room overlooking the rear garden. Bedroom Three acts as a comfortable single bedroom, nursery, or future home office. The floor is completed by the Bathroom, which currently houses a wood-paneled bath, a pedestal sink, and white wall tiling, perfectly sized to accommodate a contemporary new suite.
Gardens & Parking Externally, the home boasts brilliant curb appeal with a low-walled front garden laid to lawn and planted with mature shrubs. Wrought-iron gates open onto a long, paved driveway offering plenty of secure off-road parking. To the rear is a highly impressive, mature garden that holds immense promise. With a large patio area already in place and a greenhouse nestled amidst the extensive greenery, it is a fantastic outdoor space just waiting to be landscaped into a beautiful family retreat.
A feel for the area
Connected for everyday life
100%of homes in the postcode can access 100+ Mbps broadband.
Available speed bands
- 30+ Mbps
- 100%
- 100+ Mbps
- 100%
- 300+ Mbps
- 100%
- 1,000+ Mbps
- 100%
Getting about
1.2 milesto Bentley (S Yorks) Rail Station
Approximate straight-line distance · DfT NaPTAN · 13 Sept 2026Background air quality
- Fine particles · PM₂.₅
- 7.4 µg/m³ · Above the WHO guideline · well within the UK legal limit
- Nitrogen dioxide · NO₂
- 8.8 µg/m³ · Meets the WHO guideline
Annual background levels. For scale: the WHO 2021 guideline is 5 µg/m³ for PM₂.₅ and 10 for NO₂; the UK legal limit is 20 and 40. Lower is better; this is a 1 km model, not a reading at the door.
Defra · 2024 annual model · 1 km areaLocal information is approximate. Distances are straight-line estimates from the available location. Broadband describes postcode coverage, not the speed or service available at this home; check the address with a provider. Air quality is a modelled annual background estimate.
Picture your everyday
Start with the agent's details and explore the area guide to get a feel for daily life here.
Other homes nearby
Homes in DN5 postcode area →About these property details
The information provided in this listing is for general information purposes only and does not constitute property particulars. We make no warranties or guarantees, express or implied, regarding the accuracy, completeness, or availability of the information.
Property details are provided by the listing agent, developer, or other third parties, and we have no control over the content provided. Prospective buyers or tenants should make their own enquiries and verify all information directly with the agent or relevant party.
Information relating to Energy Performance Certificates, Home Reports, or other statutory documents should be obtained directly from the selling agent or developer where applicable.