

Annisgarth, Windermere · LA23
End Howe, LA23 2HF
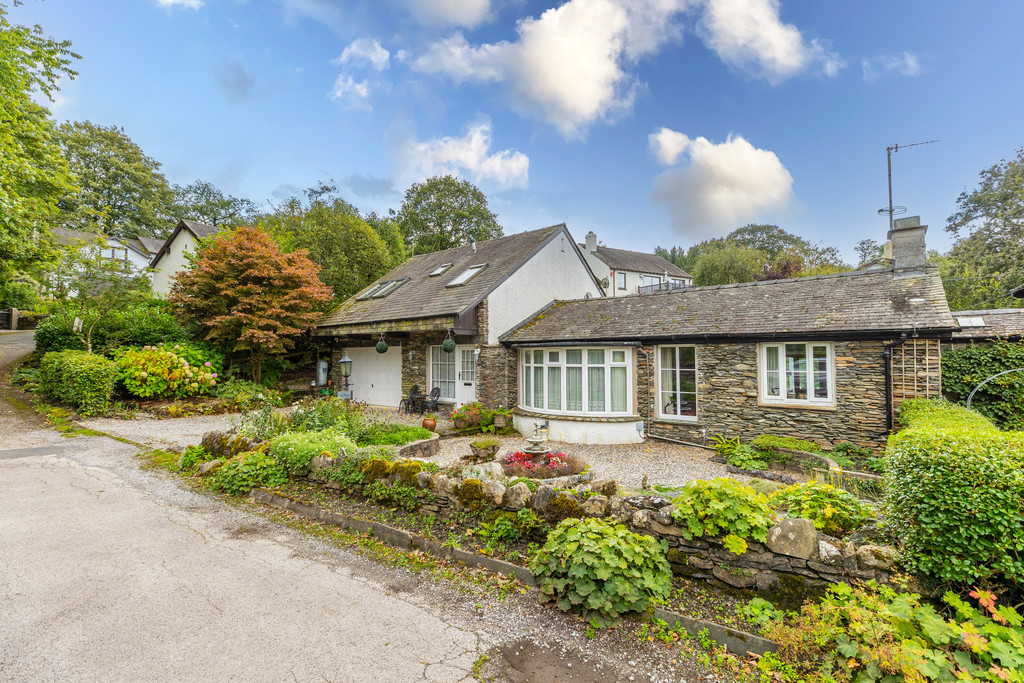
End Howe is a 2 bedroom detached house located on a peaceful and desirable street of Windermere, close to amenities and transport links, but carefully situated in a quiet Cul de Sac location. This property is bursting with potential, and with beautifully maintain outdoor space, it holds the potential to become a great holiday let, 2nd home or permanent residence.
The home, in the agent’s words
- 2 Bedroom, Link-Detached home
- Peaceful cul-de-sac location
- Characterful and quirky
- Ideal primary residence, 2nd home or holiday let
- No onward chain
- Close to amenities and transport
- Scope to modernise and reconfigure.
- Mature garden and patio
- Garage and off road parking
- Ultrafast broadband available
Read the full agent description
Description: End Howe is a unique 2-bedroom link detached house located on a peaceful and desirable residential area of Windermere, close to amenities and transport links. This property is bursting with potential and scope to reorganise. With beautifully maintained outdoor space, it holds the potential to become a permanent home, second home or a great holiday let.
Upon entering, the entrance hallway is bright with a lofted ceiling with ample space, storage for coats and boots. Tiled flooring with natural light provided by Velux windows. Feature staircase and galleried landing lead to first floor. The ground floor leads to the garage, master bedroom and bathroom.
The dining area is to the right and offers a feature bay window and aspect to front garden. This space is currently occupied with a baby grand piano.
Continuing through to the generous living room, you are met with a focal point brick hearth, traditional in style with a stone surround, wooden mantle and electric fire. There is ample space for furnishings, shelving to walls, storage and wooden flooring. The attached conservatory is flooded with natural light, making it the perfect space to enjoy with guests. It has an aspect to the rear garden, with space for furnishings and tiled flooring. This quiet, relaxing space also offers patio doors to the rear garden, making it the perfect place in summer to open up the house for entertaining.
The kitchen has terracotta floor tiling. The kitchen units are cottage-style with pale green carcass doors, wooden side panels, wood effect worktops, wooden shelving and space for a small table. A white Blanco sink blends with the traditional style. New concealed fridge and freezer, integrated Bosch oven, Cooke and Lewis 4 ring electric hob and a concealed extractor fan. Access to rear sun terrace through patio doors offers great entertaining opportunities.
From the entrance hallway is the master bedroom with full height wardrobes along one wall and fitted drawer units. A king-sized bed fits in here and offers a dual aspect to rear garden. The room, like the rest of the house, is naturally bright.
Adjoining is an airing cupboard, housing a recently installed Baxi boiler and space for storage. The downstairs shower room has a large walk-in shower, WC and wash basin. Window to rear. Tiling to walls and wooden wall units.
Upstairs, the mezzanine is spacious with a Velux window and Velux roof doors opening onto a small balcony with aspect to rear garden. Wooden flooring and ample space for furnishings, this space is currently used as a divided art studio/office, with scope to become an alternative usable space, even an additional bedroom (subject to consents). There are two eaves storage spaces either side of the Velux roof door. A characterful oriel window and traditional style beams enhance the home.
Bedroom 2 adjoining, is a twin room, with access to useful eaves storage spaces. Velux windows make the room naturally bright. The upstairs shower room offers a shower, WC, Wash basin and tile splashbacks with Velux roof light.
There is an integral garage for one car, electric up and over door, utility areas, ample storage, power and light. The driveway has plenty of space for 2 vehicles.
A path leads round the side of the property to the rear garden, with mature Hydrangeas and shrubs. The space is fabulously maintained, with a sun terrace for outdoor dining and enjoying during warmer weather. The front garden is easily managed having loose decorative chippings and raised planted mature borders.
This property has scope to become a great forever home or business investment, with its character and quirks, this home is a rare gem, situated in the heart of the Lake District. Don't miss the opportunity to own this fabulous property, book a viewing today.
Accommodation with approximate measurements:
Entrance hall:
Dining room: 1.88 x 3.94m (6'2" x 12'11")
Living room: 7.06 x 4.39m (23'1" x 14'4")
Sunroom: 3.34 x 3.83m (10'11" x 12'6")
Kitchen: 2.61 x 4.06m (8'6" x 13'3")
Bathroom
Bedroom 1: 3.24 x 4.10m (10'7" x 13'5")
Stairs to first floor
Landing/office space: 3.87 x 4.62m (12'8" x 15'1")
Bedroom 2: 3.27 x 3.55m (10'8" x 11'7")
Bathroom:
Garage: 5.20 x 4.68m (17'0" x 15'4")
Property information:
Council Tax: Westmorland and Furness Band E.
Energy performance certificate: The full Energy Performance Certificate is available on our website and also at any of our offices.
Services: The property is connected to mains water, electricity and drainage with gas central heating and some electric heating.
Tenure: Freehold
What 3 Words and directions: ///squeezed.crunching.sampled
From Ellerthwaite Square, continue towards Bowness-on-Windermere. Before the police station, turn left onto Craig Walk and continue up here. On the 3rd right is a turning for Annisgarth Drive, take this turning and turn left at the end of the road onto Annisgarth Park. Keeping right, follow the road round onto Hilltop. End Howe is on the right in on the corner.
Viewings: Strictly by appointment with Hackney & Leigh.
Agents Information: Buyers need to be aware that the property requires grant of probate and the title is currently unregistered.
Anti-Money laundering: Please note that when an offer is accepted on a property, we must follow government legislation and carry out identification checks on all buyers under the Anti-Money Laundering Regulations (AML). We use a specialist third-party company to carry out these checks at a charge of £60.00 (inc. VAT) per individual or £50.00 (incl. vat) per individual, if more than one person is involved in the purchase (provided all individuals pay in one transaction). The charge is non-refundable, and you will be unable to proceed with the purchase of the property until these checks have been completed. In the event the property is being purchased in the name of a company, the charge will be £150 (incl. vat).
Disclaimer: All permits to view and particulars are issued on the understanding that negotiations are conducted through the agency of Messrs. Hackney & Leigh Ltd. Properties for sale by private treaty are offered subject to contract. No responsibility can be accepted for any loss or expense incurred in viewing or in the event of a property being sold, let, or withdrawn. Please contact us to confirm availability prior to travel. These particulars have been prepared for the guidance of intending buyers. No guarantee of their accuracy is given, nor do they form part of a contract. *Broadband speeds estimated and checked by https://checker.ofcom.org.uk/en-gb/broadband-coverage on 20/08/2026.
A feel for the area
Connected for everyday life
100%of homes in the postcode can access 100+ Mbps broadband.
Available speed bands
- 30+ Mbps
- 100%
- 100+ Mbps
- 100%
- 300+ Mbps
- 100%
- 1,000+ Mbps
- 100%
Getting about
0.9 milesto Windermere Rail Station
Approximate straight-line distance · DfT NaPTAN · 13 Sept 2026Background air quality
- Fine particles · PM₂.₅
- 4.6 µg/m³ · Meets the WHO guideline
- Nitrogen dioxide · NO₂
- 2.5 µg/m³ · Meets the WHO guideline
Annual background levels. For scale: the WHO 2021 guideline is 5 µg/m³ for PM₂.₅ and 10 for NO₂; the UK legal limit is 20 and 40. Lower is better; this is a 1 km model, not a reading at the door.
Defra · 2024 annual model · 1 km areaLocal information is approximate. Distances are straight-line estimates from the available location. Broadband describes postcode coverage, not the speed or service available at this home; check the address with a provider. Air quality is a modelled annual background estimate.
Checking nearby places…
Picture your everyday
Start with the agent's details and explore the area guide to get a feel for daily life here.
Other homes nearby
Homes in LA23 postcode area →About these property details
The information provided in this listing is for general information purposes only and does not constitute property particulars. We make no warranties or guarantees, express or implied, regarding the accuracy, completeness, or availability of the information.
Property details are provided by the listing agent, developer, or other third parties, and we have no control over the content provided. Prospective buyers or tenants should make their own enquiries and verify all information directly with the agent or relevant party.
Information relating to Energy Performance Certificates, Home Reports, or other statutory documents should be obtained directly from the selling agent or developer where applicable.