
Carmarthen · SA31
Heol Mair
OIRO
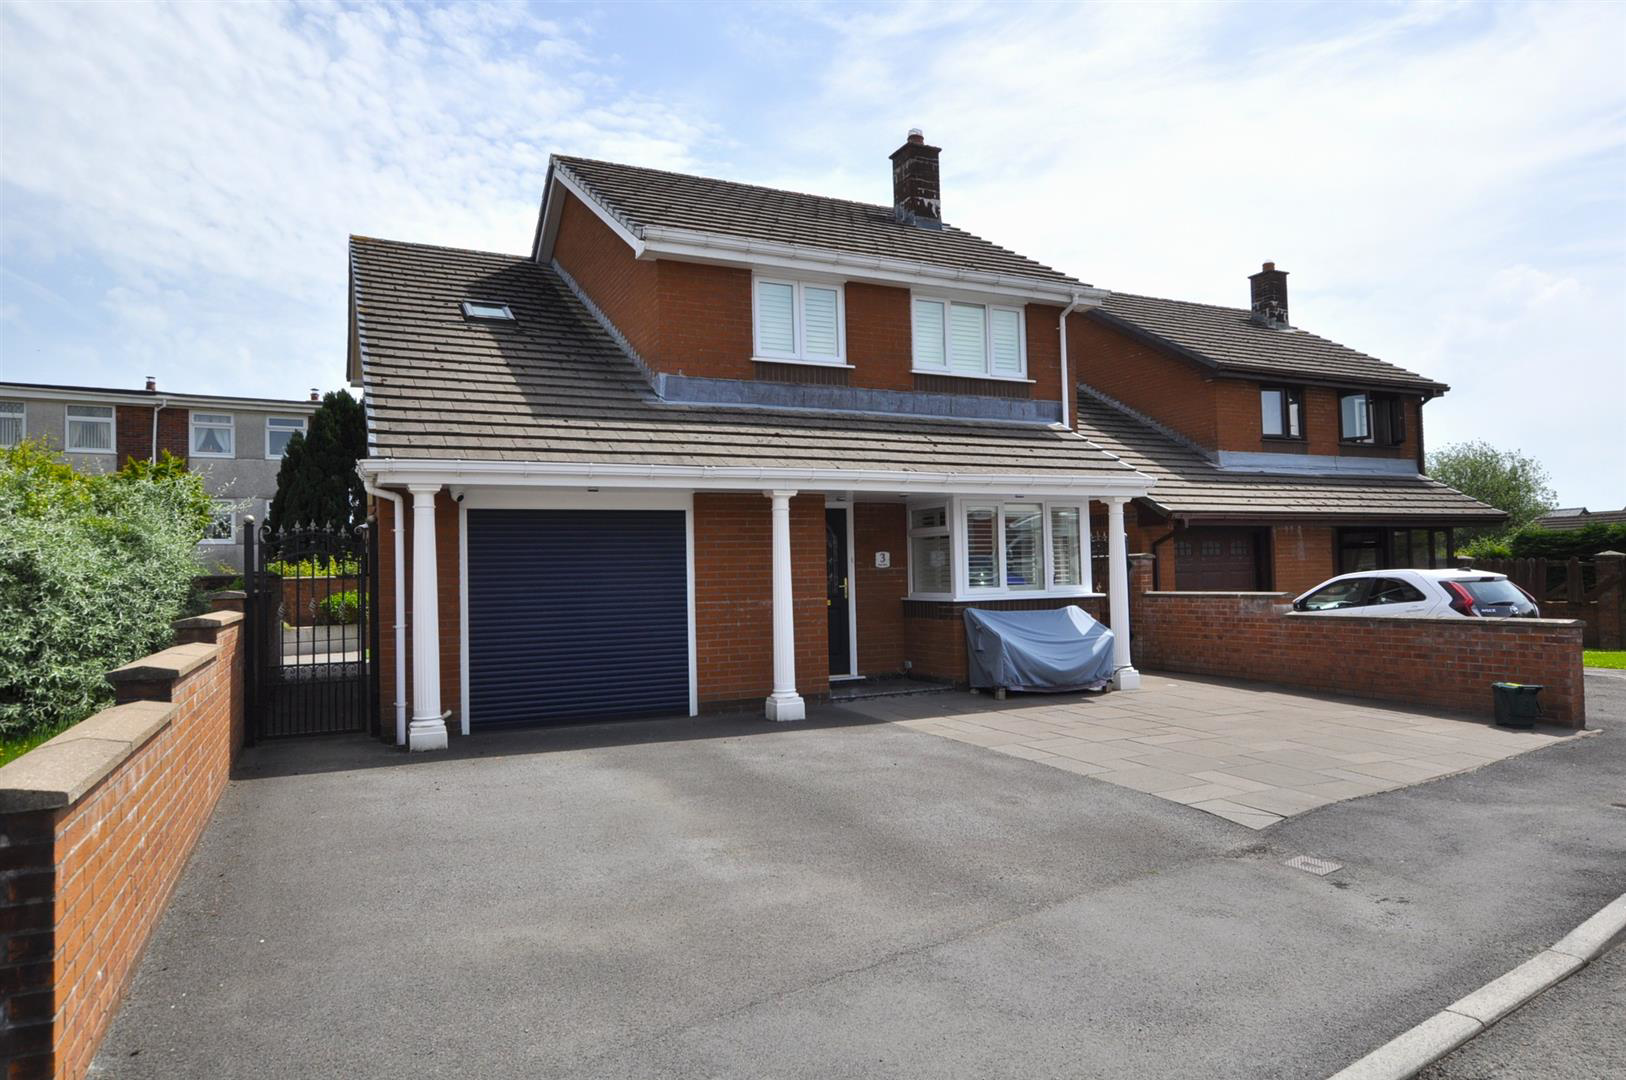
An exceptionally well-presented detached family residence occupying a sought-after position on Pentremeurig Road, offering spacious and stylish accommodation finished to a high standard throughout. The property features a recently refitted contemporary kitchen with integrated Neff appliances and marble work surfaces, generous reception rooms, four well-proportioned bedrooms including a principal bedroom with en-suite shower room, and a beautifully appointed family bathroom.
Further benefits include quality oak internal doors, Kardean flooring, gas-fired central heating, an integral double garage with remote roller door, modern electrical installation, and ample off-road parking for up to four vehicles.
Externally, the property enjoys attractive landscaped gardens with extensive paved patios ideal for entertaining, level lawns, established shrub borders, secure gated side access, and pathways surrounding the property, creating a superb family home in a highly desirable re…
The home, in the agent’s words
Read the full agent description
An exceptionally well-presented detached family residence occupying a sought-after position on Pentremeurig Road, offering spacious and stylish accommodation finished to a high standard throughout. The property features a recently refitted contemporary kitchen with integrated Neff appliances and marble work surfaces, generous reception rooms, four well-proportioned bedrooms including a principal bedroom with en-suite shower room, and a beautifully appointed family bathroom.
Further benefits include quality oak internal doors, Kardean flooring, gas-fired central heating, an integral double garage with remote roller door, modern electrical installation, and ample off-road parking for up to four vehicles.
Externally, the property enjoys attractive landscaped gardens with extensive paved patios ideal for entertaining, level lawns, established shrub borders, secure gated side access, and pathways surrounding the property, creating a superb family home in a highly desirable residential location.
*Video Tour available upon request*
Entrance Hallway - Accessed via an attractive blue composite double-glazed entrance door featuring beveled and stained-glass detailing beneath a charming open stone porch with three Corinthian-style column supports. The welcoming hallway features oak-effect Kardean flooring, a thermostatically controlled radiator. Internal doors throughout are oak-engineered.
Cloakroom/Wc - Fitted with a close-coupled WC and wash hand basin set within a contemporary high-gloss vanity unit. Kardean flooring, chrome ladder-style towel radiator, and double-glazed side window.
Lounge - approx. 6.40m (into bay) x 5.18m max (approx. 20' - A generous principal reception room featuring a large front-facing bay window, attractive oval feature windows, and a striking solid marble fireplace with pillared surround and matching hearth. Oak-engineered double doors open into the dining room. Karndean flooring and two thermostatically controlled radiators. Oak and glass staircase leading to first floor.
Dining Room - approx. 3.16m x 2.52m (approx. 10'4" x 8'3" ) - A bright dining space with Kardean flooring, radiator, serving hatch to the kitchen, and double-glazed French doors opening onto the rear patio and garden. Additional side windows enhance the natural light.
Kitchen - approx. 4.50m x 2.48m (approx. 14'9" x 8'1" ) - Refurbished with an excellent range of contemporary high-gloss cream wall and base units complemented by solid marble work surfaces and matching splashbacks. Integrated appliances include Neff four-ring halogen hob, Stainless steel and glass chimney-style extractor, Neff integrated microwave, Neff fan-assisted oven and grill, Integrated dishwasher, Integrated fridge and Larder storage cupboard. Kardean flooring, spotlighting, thermostatically controlled radiator, and two double-glazed windows overlooking the rear garden.
Utility Room - approx. 2.58m x 1.39m (approx. 8'5" x 4'6" ) - Fitted work surface with wall cupboards, plumbing for washing machine, and space for a freezer. Composite side entrance door with decorative glazed insert and double-glazed side window. Kardean flooring.
Integral Double Garage - approx. 5.10m x 5.05m (approx. 16'8" x 16'6" ) - A spacious garage accessed via a remote-controlled roller shutter door. Equipped with power and lighting and housing the Worcester gas-fired condensing combination boiler serving the pressurised central heating and hot water system. The property also benefits from a modern 18th Edition consumer unit and updated electrical installation.
First Floor - A feature oak and glass balustrade staircase rises to a spacious galleried landing with access to the loft space via a pull-down ladder. Oak-engineered doors lead to four bedrooms and the family bathroom.
Rear Bedroom 1 - 3.19m x 3.50m (10'6" x 11'6") (10'5" x 11'5" (32' - A well-appointed double bedroom fitted with an extensive range of maple-finish bedroom furniture comprising two double wardrobes, one single wardrobe, eight eye-level storage cupboards and a twin-pedestal dressing chest. uPVC double-glazed window to the rear elevation and panel radiator with thermostatic control. Door through to
En-Suite Shower Room - Fitted with a shower cubicle incorporating a chrome rainfall shower head and mixer shower fittings, wash hand basin set within a vanity unit with high-gloss white door fronts, and a close-coupled low-flush WC. Additional features include a uPVC double-glazed window to the side elevation, floor-to-ceiling tiled walls with decorative patterned inserts, and a granite-effect porcelain tiled floor.
Rear Bedroom 2 - 4.05m x 2.34m (13'3" x 7'8" ) - A spacious bedroom with uPVC double-glazed window to the rear elevation and panel radiator with thermostatic control. Fitted bedroom furniture comprises a triple wardrobe, single wardrobe, and four double eye-level storage cupboards positioned above the bed area, all complemented by attractive oak-finished door fronts. Access is provided to the loft space.
Dressing Room - A highly versatile and comprehensively fitted dressing room incorporating a double wardrobe, two single wardrobes, two single storage units, and a dressing chest/desk with oak-finished work surfaces and matching drawer fronts. Further storage is provided by an additional eye-level cupboard. A double-glazed Velux roof window provides natural light, while access is available to eaves storage and loft space.
Landing - With pull-down loft ladder access and an airing cupboard housing the unvented hot water cylinder together with fitted shelving
Front Bedroom 3 - 3.40m x 3.18m (maximum) (11'1" x 10'5" (maximum) - A generously proportioned bedroom fitted with a comprehensive range of furniture including a triple wardrobe, twin-pedestal dressing chest, and two double plus one single eye-level storage cupboards. Additional furniture includes two three-drawer bedside chests. All units feature attractive oak-finished doors and drawer fronts. Benefiting from a uPVC double-glazed window to the front elevation and a panel radiator with thermostatic control.
Bedroom 4 - 2.30m x 2.27m (maximum) (7'6" x 7'5" (maximum) ) - Featuring fitted furniture comprising a double wardrobe and eye-level storage cupboard, both finished with oak-effect doors. Additional storage is provided by a five-drawer chest. A uPVC double-glazed window provides natural light.
Family Bathroom - 2.33m x 1.85m (7'7" x 6'0" ) - Beautifully appointed with a porcelain tiled floor and floor-to-ceiling wall tiling incorporating decorative patterned inserts. The suite comprises a panelled bath with chrome mixer tap and chrome mixer shower attachment, complemented by a curved glass shower screen, a wash hand basin set within a vanity unit with white door fronts, and a close-coupled low-flush WC. Additional features include a chrome ladder-style heated towel rail, recessed down lighting, and a uPVC double-glazed window to the rear elevation.
External - The property benefits from pathways extending around all sides, providing convenient access throughout the plot. Secure access to the rear garden is available via attractive black powder-coated galvanised gates positioned to both sides of the property.
To the rear, there is a predominantly level lawned garden with established raised shrub borders along sections of the boundary, creating an attractive and private outdoor space. The garden further benefits from two substantial paved patio areas, ideal for outdoor entertaining and al fresco dining. An exposed pointed brick boundary wall adds character and definition to the garden setting.
Additional external features include an outside water tap and external power points.
A feel for the area
Connected for everyday life
22%of homes in the postcode can access 100+ Mbps broadband.
Available speed bands
- 30+ Mbps
- 100%
- 100+ Mbps
- 22%
- 300+ Mbps
- 22%
- 1,000+ Mbps
- 22%
Getting about
1.4 milesto Carmarthen Rail Station
Approximate straight-line distance · DfT NaPTAN · 13 Sept 2026Background air quality
- Fine particles · PM₂.₅
- 4.3 µg/m³ · Meets the WHO guideline
- Nitrogen dioxide · NO₂
- 4.2 µg/m³ · Meets the WHO guideline
Annual background levels. For scale: the WHO 2021 guideline is 5 µg/m³ for PM₂.₅ and 10 for NO₂; the UK legal limit is 20 and 40. Lower is better; this is a 1 km model, not a reading at the door.
Defra · 2024 annual model · 1 km areaLocal information is approximate. Distances are straight-line estimates from the available location. Broadband describes postcode coverage, not the speed or service available at this home; check the address with a provider. Air quality is a modelled annual background estimate.
Picture your everyday
Start with the agent's details and explore the area guide to get a feel for daily life here.
Other homes nearby
Homes in SA31 postcode area →About these property details
The information provided in this listing is for general information purposes only and does not constitute property particulars. We make no warranties or guarantees, express or implied, regarding the accuracy, completeness, or availability of the information.
Property details are provided by the listing agent, developer, or other third parties, and we have no control over the content provided. Prospective buyers or tenants should make their own enquiries and verify all information directly with the agent or relevant party.
Information relating to Energy Performance Certificates, Home Reports, or other statutory documents should be obtained directly from the selling agent or developer where applicable.