

Stafford · ST17
78 Lichfield Road
Offers In Excess Of
Period drama, minus the drama. Character, charm and room to spare. High ceilings, handsome fireplaces and space that keeps surprising. Two brilliant reception rooms, a sleek kitchen with pantry perfection, and three genuinely generous bedrooms — no box-room nonsense here. The main bedroom even brings en-suite swagger. Outside? Courtyard calm, low-maintenance living, and an outbuilding bonus. Old soul, big heart, serious square footage. A rare one.
The home, in the agent’s words
- Stunning period home packed with original character and charm
- Downstairs WC with hidden secret you will love!
- Comes to the market with no upward chain for a smoother move
- Well placed for local amenities, schools and transport links in Stafford
- Main bedroom with stylish modern en-suite shower room
- Two generous reception rooms with feature fireplaces
- Modern fitted kitchen with separate pantry/storage space
- Driveway parking plus additional unrestricted on-road parking
- Private low-maintenance courtyard garden with outbuilding
- Three well-proportioned bedrooms, all excellent sizes
Read the full agent description
Period Charm Meets Incredible Space – A Home That Just Keeps Giving
Some homes have charm. Some have space. Very few genuinely have both in abundance — but this one absolutely delivers. From the moment you step inside, you get that feeling… high ceilings, original character, and room after room that seems to just keep unfolding. It’s the kind of home that feels instantly welcoming, while still surprising you with just how much space it offers.
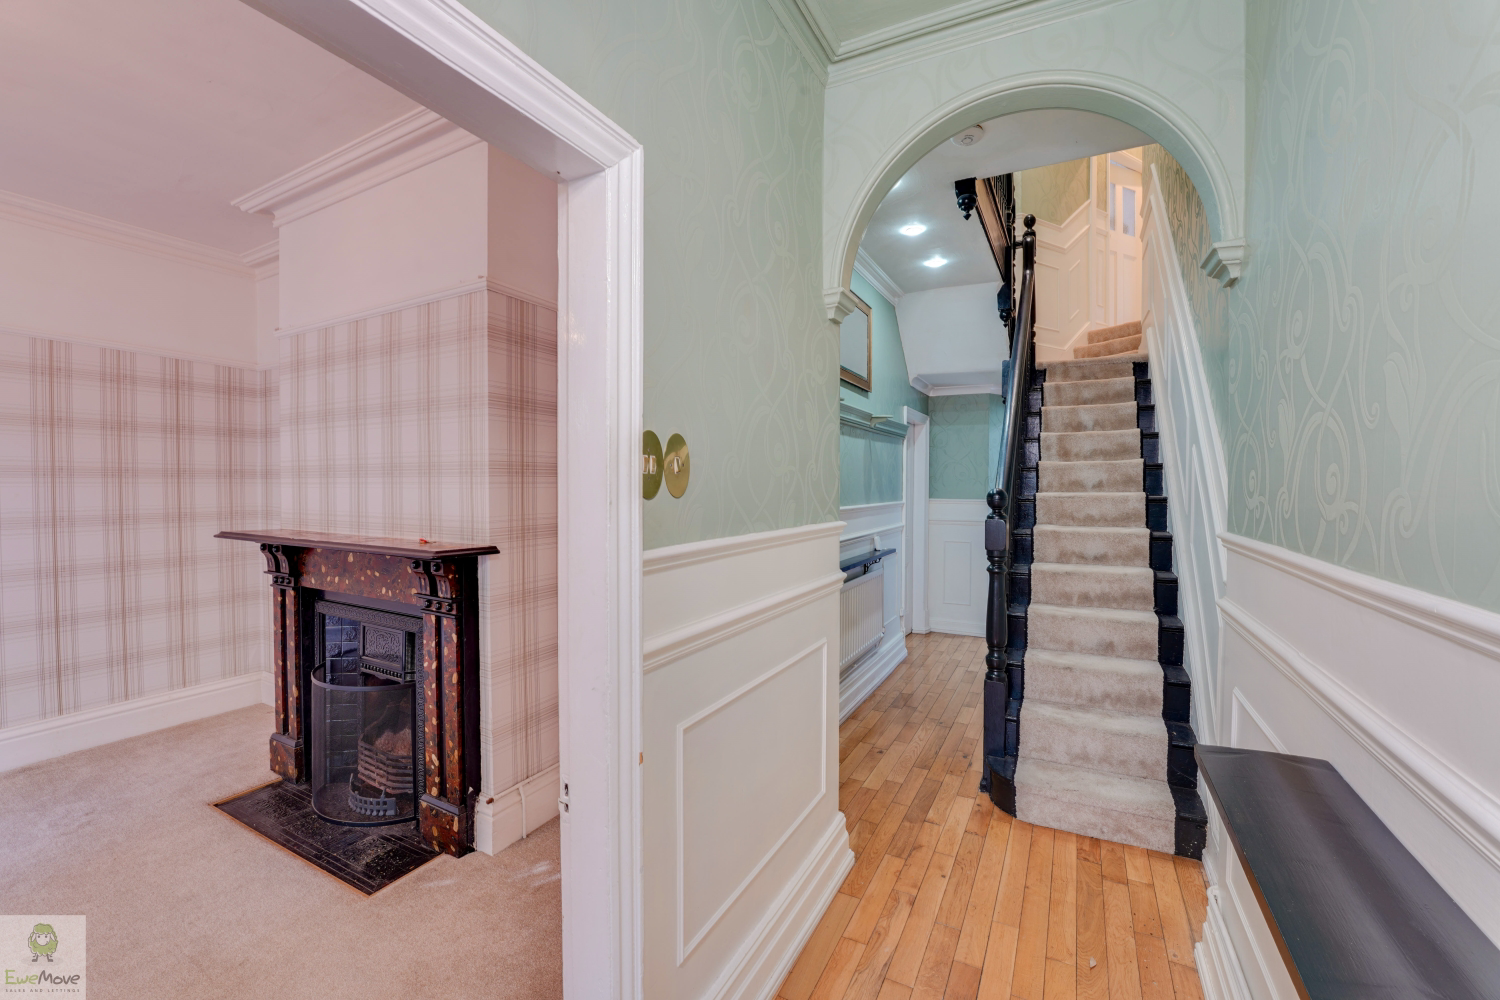
Step through the front door and the character hits straight away. The entrance hall sets the tone beautifully, with period touches and generous proportions that are hard to find. There’s a lovely sense of grandeur here, but without losing that cosy, homely feel.
The two reception rooms are a real highlight. Both are excellent sizes, offering flexibility whether you need separate living and dining spaces, a playroom, home office or simply room to spread out. The feature fireplaces bring a real focal point to each room and add to the charm that runs throughout the property.
The kitchen is modern, stylish and practical, designed to suit everyday family life. There’s plenty of workspace and storage, plus the bonus of a separate pantry — something buyers always love, and for good reason. It’s one of those little extras that makes a big difference. There’s also a very welcome downstairs WC which hides a clever little secret of its own, doubling up as a utility space too — practical without stealing valuable room elsewhere.
Upstairs, the space continues. The main bedroom is a superb size and benefits from a modern en-suite, creating a lovely retreat at the end of the day. The second bedroom is another generous double, while the third is far larger than many you’ll find in similar homes — definitely no compromise on space here. The family bathroom completes the first floor and offers a lovely spot to unwind.
Outside, the courtyard garden is private and designed to be easy to enjoy rather than hard work. Artificial grass keeps maintenance to a minimum, while the outbuilding offers handy storage or workshop potential. There’s also a driveway to the front, plus plenty of on-road parking nearby for guests and day-to-day convenience.
Homes like this are rare — genuine period charm, beautifully presented, and offering far more space than you’d expect from the front. It’s one that needs to be seen in person to truly appreciate everything on offer.
NOTE: EPC ordered will follow.
MATERIAL INFORMATION
Tenure Type: Freehold
Council Tax Band: C
Construction Type: Traditional
Sources of Heating: Mains gas
Sources of Electricity supply: Mains
Sources of Water Supply: Mains
Primary Arrangement for Sewerage: Mains
Broadband Connection: 54.4MBps (download)
Mobile Signal/Coverage: Signal strength (0-4) EE: 4, Three: 4, O2: 3, Vodafone: 4
Parking: Off-road parking to the front, plenty of on-road parking in the immediate vicinity
Building Safety: n/a
Listed Property: No
Restrictions: n/a
Private Rights of Way: Right of access at the rear.
Public Rights of Way: n/a
Flooded in Last 5 Years: No
Sources of Risk: n/a
Flood Defences: n/a
Planning Permission/Development Proposals: n/a
Entrance Location: ///design.paused.rating
Accessibility Measures: n/a
Located on a Coalfield: n/a
Other Mining Related Activities: n/a
*some images may have been digitally enhanced, this is for illustrative purposes only*
PROPERTY INFORMATION AND SERVICES: We believe this information to be accurate but it cannot be guaranteed. All measurements quoted are approximate. Fixtures, fittings and services have not been tested.
ANTI-MONEY LAUNDERING: Should a purchaser have an offer accepted, they will need to meet our legal requirements under Anti-Money Laundering Regulations (AML). We use a specialist third-party service (MoveButler) to verify your information and the cost of these checks is £40 per person, which is paid in advance, when an offer is agreed and prior to a memorandum of sale being produced.
A feel for the area
Connected for everyday life
100%of homes in the postcode can access 100+ Mbps broadband.
Available speed bands
- 30+ Mbps
- 100%
- 100+ Mbps
- 100%
- 300+ Mbps
- 100%
- 1,000+ Mbps
- 100%
Getting about
0.9 milesto Stafford Rail Station
Approximate straight-line distance · DfT NaPTAN · 13 Sept 2026Background air quality
- Fine particles · PM₂.₅
- 6.5 µg/m³ · Above the WHO guideline · well within the UK legal limit
- Nitrogen dioxide · NO₂
- 7.7 µg/m³ · Meets the WHO guideline
Annual background levels. For scale: the WHO 2021 guideline is 5 µg/m³ for PM₂.₅ and 10 for NO₂; the UK legal limit is 20 and 40. Lower is better; this is a 1 km model, not a reading at the door.
Defra · 2024 annual model · 1 km areaLocal information is approximate. Distances are straight-line estimates from the available location. Broadband describes postcode coverage, not the speed or service available at this home; check the address with a provider. Air quality is a modelled annual background estimate.
Checking nearby places…
Picture your everyday
Start with the agent's details and explore the area guide to get a feel for daily life here.
Other homes nearby
Homes in ST17 postcode area →About these property details
The information provided in this listing is for general information purposes only and does not constitute property particulars. We make no warranties or guarantees, express or implied, regarding the accuracy, completeness, or availability of the information.
Property details are provided by the listing agent, developer, or other third parties, and we have no control over the content provided. Prospective buyers or tenants should make their own enquiries and verify all information directly with the agent or relevant party.
Information relating to Energy Performance Certificates, Home Reports, or other statutory documents should be obtained directly from the selling agent or developer where applicable.