

Bovey Tracey TQ13 · TQ13
Heathfield Meadow
Guide Price
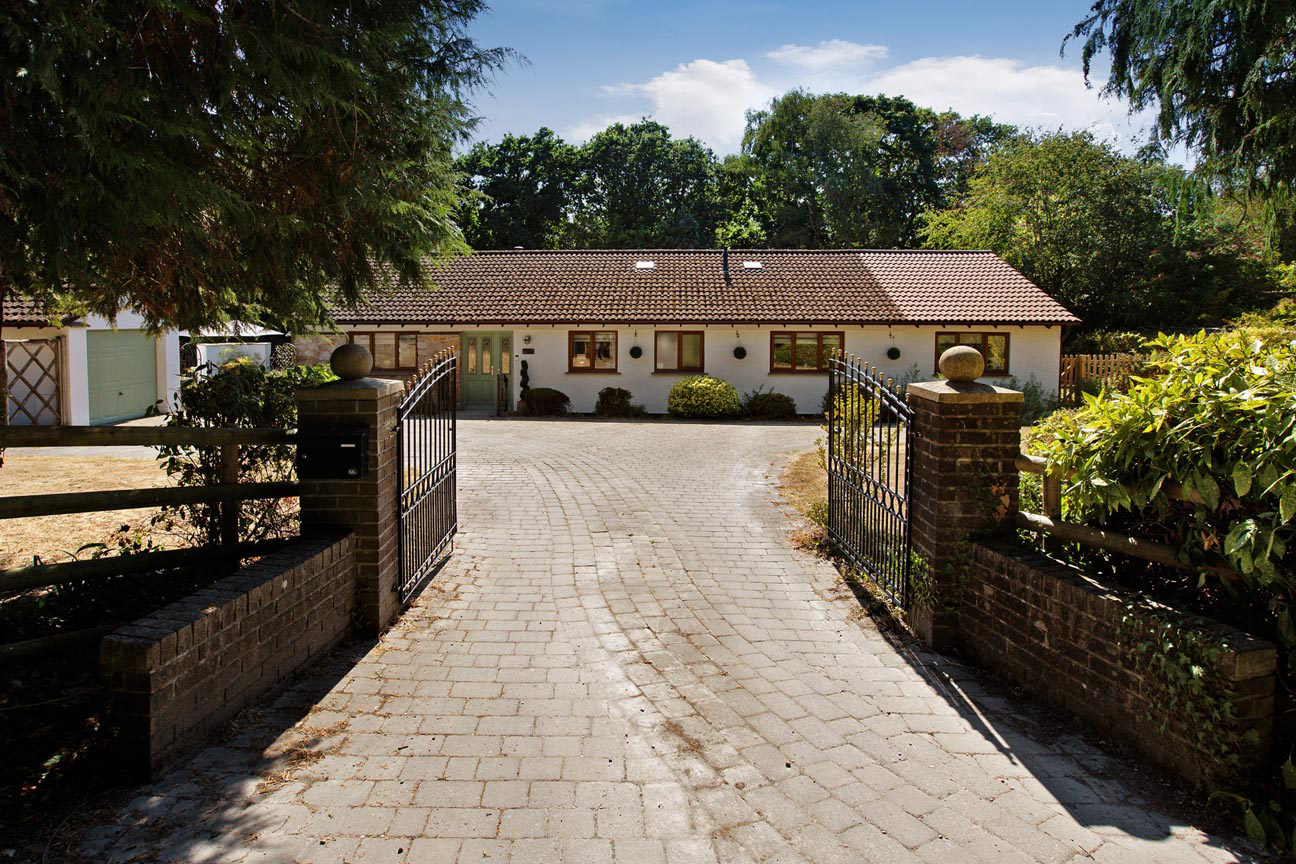
Beautifully updated five-bedroom home with spacious kitchen/diner, sun room & lounge, private wraparound garden, gated parking. In a 'tucked away' Location Within Easy reach of the Town Centre.
The home, in the agent’s words
- Beautifully Presented Detached Bungalow
- Recently Modernised
- Sitting Room with Gas fire & Bi-fold Doors
- Kitchen/ Dining Room and Sun Room
- Two Double Bedrooms Both with En-Suite's
- Three Further Double Bedrooms
- Single Garage and Ample Parking on the Driveway
- Good Sized Gardens Surrounding Property
- Located Close to Bovey Tracey Town Centre
- Tenure: Freehold/ EPC: C
Read the full agent description
STEP INSIDE:
As you enter the property, you immediately get a sense of how warm and inviting this home is. Thoughtfully updated by the current owners over the last couple of years, the property has been beautifully maintained and improved throughout, creating a stylish and comfortable home that is ready to move straight into. The welcoming hallway provides access to all the principal rooms, with a useful cupboard to the right, ideal for keeping coats and shoes neatly tucked away.
To the left is the real heart of the home – the impressive kitchen, dining room and sun room. Beautifully decorated and designed with entertaining in mind, the kitchen is fitted with a comprehensive range of integrated appliances including a fridge/freezer, washing machine, dishwasher, two single ovens and induction hob. There is also a breakfast bar and electric blinds, adding both practicality and a modern touch. The adjoining dining area provides plenty of space for a large family dining table and benefits from an abundance of natural light. This space flows seamlessly into the sun room, creating an excellent additional area for relaxing or entertaining. With room for comfortable seating, plenty of glazing and patio doors opening directly onto the garden, this is a wonderful space to enjoy throughout the year.
Returning to the hallway, the cosy lounge is a lovely and relaxing room, flooded with natural light and centred around a gas fired wood burner, creating a warm focal point. Bi-fold doors open directly onto the garden, further connecting the living space with the outdoors. The principal bedroom is a generous double bedroom overlooking the rear garden and benefits from built-in wardrobes and a private En-suite shower room, complete with WC, wash basin and shower with a double shower head. Along the hallway is the second large double bedroom, again benefiting from its own En-suite shower room with WC, wash basin and shower with a double shower head. There are then two further well-proportioned double bedrooms, both overlooking the front of the property, with bedroom four also benefiting from built-in wardrobes.
An airing cupboard is conveniently positioned within the hallway and houses the Combi boiler, which was replaced approximately three years ago, along with useful shelving – ideal for storing and drying towels and linens. The family bathroom serves the additional bedrooms including a bath with an over head electric shower, wc and wash basin. Completing the accommodation is bedroom five, a good-sized small double currently used as a home office. Built-in wardrobes provide useful additional storage, making this a versatile room that could easily be adapted to suit a variety of needs.
The property has undergone a comprehensive programme of improvements in recent years, including new windows and doors, new radiators, new flooring, a new fuse board and fresh decoration both internally and externally, giving the home a fresh, cohesive and move-in-ready feel throughout.
ROOM MEASURMENTS:
Kitchen/Dining Room: 3.83m x 3.60m (12'7" x 11'10")
Sun Room: 2.93m x 2.44m (9'7" x 8'0")
Sitting Room: 5.66m x 3.80m (18'7" x 12'6")
Hallway: 2.36m x 1.66m (7’9” x 5’5”)
Bedroom: 4.47m x 3.80m (14'8" x 12'6")
En-suite: 3.14m x 1.07m (10’4” x 3’6”)
Bedroom: 3.23m x 3.03m (10'7" x 9'11")
En-suite: 3.23m x 1.01m (10’7” x 3’4”)
Bedroom: 3.26m x 3.23m (10’8'" x 10'7")
Bedroom: 3.38m x 2.86m (11'1" x 9'5")
Bedroom: 2.86m 2.30m (9'5" x 7'7")
Bathroom: 2.86m x 1.67m (9’5” x 5’6”)
Garage: 5.32m x 2.70m (17'6" x 8'10")
AGENTS INSIGHT:"A beautifully updated and incredibly versatile five-bedroom home, offering generous living space, excellent entertaining areas and a wonderfully private wraparound garden. With recent improvements throughout and ample parking, this is a home that truly needs to be viewed to be appreciated.”
**USEFUL INFORMATION:**Tenure: Freehold
Council Tax Band: F (£3823.52 p.a 2026/27)
EPC Rating: C
Local Authority: Teignbridge District Council
Services: Mains water, drainage, electricity and gas.
Heating: Gas fired Baxi boiler
Constructed in 1984
A feel for the area
Connected for everyday life
0%of homes in the postcode can access 100+ Mbps broadband.
Available speed bands
- 30+ Mbps
- 67%
- 100+ Mbps
- 0%
- 300+ Mbps
- 0%
- 1,000+ Mbps
- 0%
Getting about
5 milesto Newton Abbot Rail Station
Approximate straight-line distance · DfT NaPTAN · 13 Sept 2026Background air quality
- Fine particles · PM₂.₅
- 5.1 µg/m³ · Above the WHO guideline · well within the UK legal limit
- Nitrogen dioxide · NO₂
- 3.4 µg/m³ · Meets the WHO guideline
Annual background levels. For scale: the WHO 2021 guideline is 5 µg/m³ for PM₂.₅ and 10 for NO₂; the UK legal limit is 20 and 40. Lower is better; this is a 1 km model, not a reading at the door.
Defra · 2024 annual model · 1 km areaLocal information is approximate. Distances are straight-line estimates from the available location. Broadband describes postcode coverage, not the speed or service available at this home; check the address with a provider. Air quality is a modelled annual background estimate.
Checking nearby places…
Picture your everyday
Start with the agent's details and explore the area guide to get a feel for daily life here.
Other homes nearby
Homes in TQ13 postcode area →About these property details
The information provided in this listing is for general information purposes only and does not constitute property particulars. We make no warranties or guarantees, express or implied, regarding the accuracy, completeness, or availability of the information.
Property details are provided by the listing agent, developer, or other third parties, and we have no control over the content provided. Prospective buyers or tenants should make their own enquiries and verify all information directly with the agent or relevant party.
Information relating to Energy Performance Certificates, Home Reports, or other statutory documents should be obtained directly from the selling agent or developer where applicable.