

Guildford · GU2
11 Park Barn Drive
Guide Price
Ideally located for the University of Surrey and Royal Surrey Hospital, this three/four bedroom property provides an excellent opportunity for first time buyers to step onto the property ladder with the vision of creating a family home.
The home, in the agent’s words
- Chain free!
- Ideal for first time buyers
- Four bedrooms, including two double bedrooms
- New bathroom and cloakroom installed
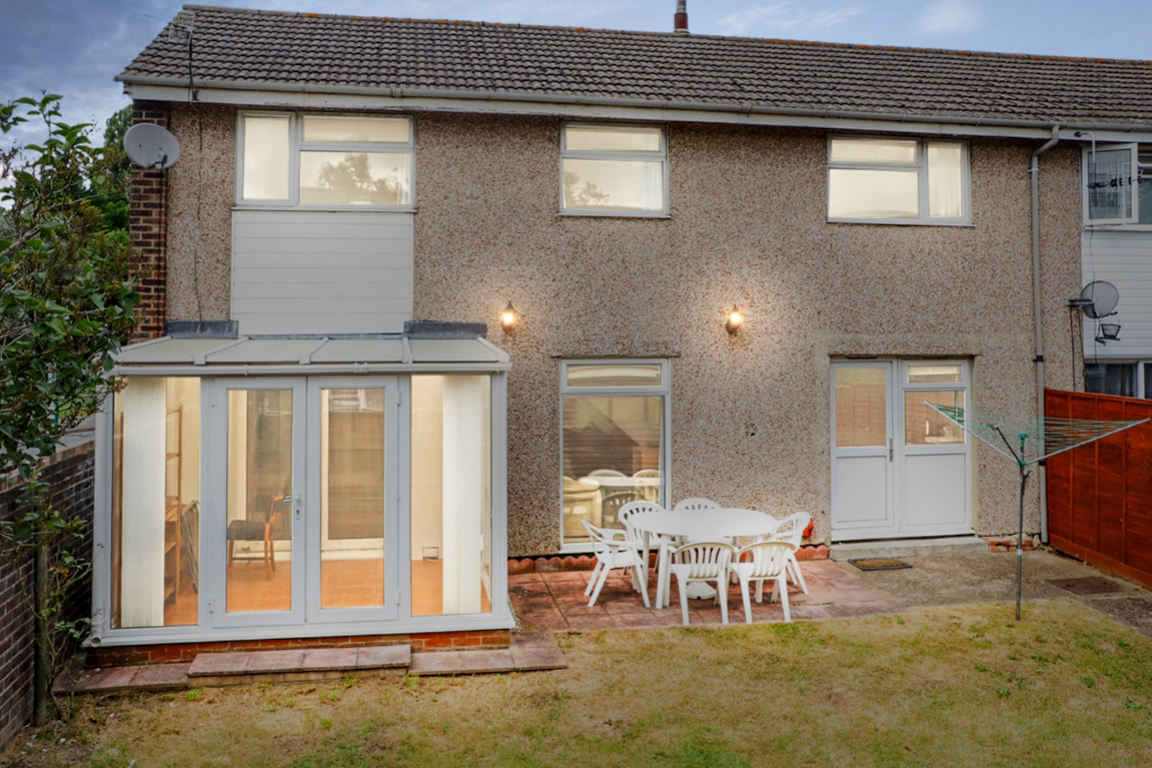
- Well maintained south facing garden with a storage shed and conservatory
- Walking distance to The University of Surrey and Royal Surrey hospital
- Walking distance to excellent amenities, transport links and schools
Read the full agent description
Walking through the front door, you are welcomed into a practical entrance hallway with excellent storage for coats, shoes and outdoor essentials. The property is presented to a very good standard throughout, with both the downstairs cloakroom and upstairs bathroom having been renovated recently with new fixtures and fittings. The kitchen is spacious and well equipped, with room for a dishwasher, washing machine, tall fridge freezer, oven and four-burner hob. There is also plenty of space for a dining table, creating a comfortable spot for everyday meals with family and friends.
One of the real strengths of this home is the flexibility of the accommodation. Depending on how you choose to use the space, it can be arranged as either a three or four bedroom property. There are currently two generous double bedrooms and two single bedrooms, all furnished with beds, wardrobes and large desks, making the rooms equally suitable for sleeping, studying or working from home.
The recently renovated first-floor bathroom has a newly installed three-piece suite, including a bath with integrated shower. Storage is another strong point, with two large cupboards on the first floor providing plenty of useful additional space.
Outside, the south-facing rear garden is a lovely feature of the property and can be enjoyed throughout the warmer months. There is a neatly kept lawn, patio and decked area with outdoor furniture, together with a new storage shed. Its sunny aspect makes it a great space for BBQs, entertaining or simply relaxing outside. A conservatory, accessed from the largest bedroom, provides additional space overlooking the garden.
The location is particularly convenient, with a bus stop just across the lawn from the front door providing easy access into Guildford Town Centre in around 12 minutes. Tesco Superstore is approximately a five-minute walk away, while Royal Surrey County Hospital, the University of Surrey and Surrey Research Park are all within around a 10-minute walk. Local schools include Guildford Grove Primary School and Kings College, both conveniently located nearby.
Additional Information:
- Council Tax Band: C
- EPC: D
- Source of Heating: Gas
- Source of electricity supply: Mains
- Source of water supply: Mains
- Primary arrangement for sewage: Mains
- Mobile Coverage Signal Strength (0-4): EE: 3, Three: 4, O2: 4, Vodafone: 3
- Broadband Supplier: Virgin
- Parking: On street parking
At EweMove Guildford, all enquiries can be made at the click of a button via our website. Alternatively, call us (24/7) to arrange your viewing of this well presented four bedroom property that would be ideal for first time buyers looking for a family home.
A feel for the area
Connected for everyday life
100%of homes in the postcode can access 100+ Mbps broadband.
Available speed bands
- 30+ Mbps
- 100%
- 100+ Mbps
- 100%
- 300+ Mbps
- 100%
- 1,000+ Mbps
- 100%
Getting about
1.2 milesto Guildford Rail Station
Approximate straight-line distance · DfT NaPTAN · 13 Sept 2026Background air quality
- Fine particles · PM₂.₅
- 7.0 µg/m³ · Above the WHO guideline · well within the UK legal limit
- Nitrogen dioxide · NO₂
- 9.9 µg/m³ · Meets the WHO guideline
Annual background levels. For scale: the WHO 2021 guideline is 5 µg/m³ for PM₂.₅ and 10 for NO₂; the UK legal limit is 20 and 40. Lower is better; this is a 1 km model, not a reading at the door.
Defra · 2024 annual model · 1 km areaLocal information is approximate. Distances are straight-line estimates from the available location. Broadband describes postcode coverage, not the speed or service available at this home; check the address with a provider. Air quality is a modelled annual background estimate.
Checking nearby places…
Picture your everyday
Start with the agent's details and explore the area guide to get a feel for daily life here.
Other homes nearby
Homes in Guildford →About these property details
The information provided in this listing is for general information purposes only and does not constitute property particulars. We make no warranties or guarantees, express or implied, regarding the accuracy, completeness, or availability of the information.
Property details are provided by the listing agent, developer, or other third parties, and we have no control over the content provided. Prospective buyers or tenants should make their own enquiries and verify all information directly with the agent or relevant party.
Information relating to Energy Performance Certificates, Home Reports, or other statutory documents should be obtained directly from the selling agent or developer where applicable.