

Crewe · CW2
Lochleven Road
Well-presented three-bed detached in Wistaston with modern updates, spacious kitchen/diner, landscaped garden, garage, ample parking, and versatile garden room. Ideal for families or professionals.
The home, in the agent’s words
- Well-presented three bedroom detached family home situated within a popular residential location
- Spacious and modern kitchen/diner featuring bi-fold doors opening onto the rear garden
- Bright and generously sized lounge with dual windows allowing plenty of natural light
- Driveway providing off-road parking for multiple vehicles alongside an attached garage with electric roller door
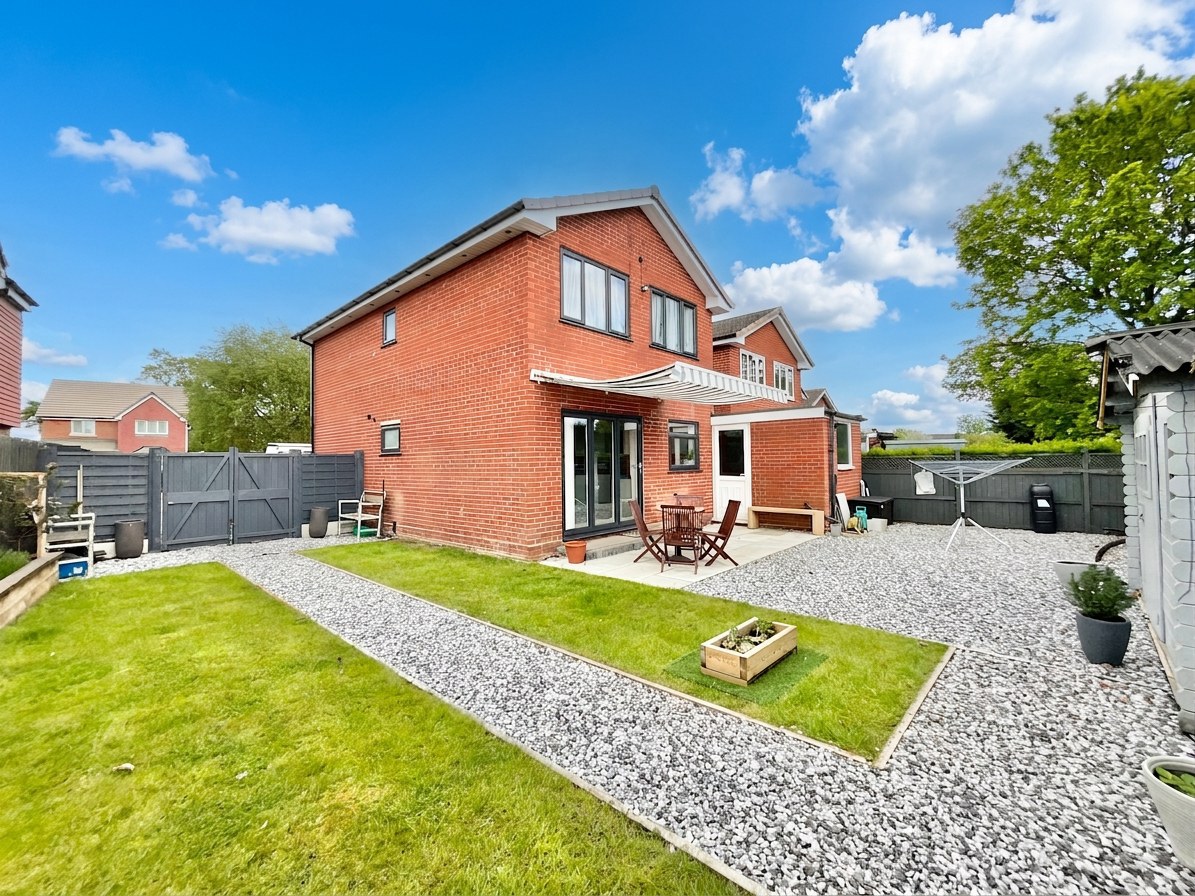
- Landscaped rear garden with patio seating area, pergola, lawn and versatile detached garden room/bar with power and lighting
- Benefitting from replacement windows, recently installed boiler and potential for future side extension subject to planning permissions
Read the full agent description
Situated within a popular residential area of Wistaston, this well-presented three-bedroom detached home offers spacious and practical accommodation throughout, alongside a number of modern improvements both inside and out. Occupying a generous plot with ample off-road parking, garage and a landscaped rear garden, the property is ideally suited to families, professional couples or buyers looking for a home ready to move straight into.
The property is approached via a driveway providing off-road parking for multiple cars, with access to the attached garage which benefits from an electric roller door. A composite front door opens into the welcoming entrance hall, finished with stylish LVT flooring, solid oak staircase detailing and matching oak internal doors, creating a warm and modern first impression. There is also useful under stairs storage providing practical everyday space.
The lounge is a bright and comfortable reception room of good proportions, benefitting from two windows which allow plenty of natural light to flow through the room. Offering ample space for a range of furniture, it provides an ideal setting for both relaxing and entertaining.
To the rear of the property is the spacious kitchen/diner which has been updated with a range of matte grey wall and base units complemented by decorative linoleum flooring. The kitchen offers space for a Rangemaster cooker with extractor hood above, plumbing for a dishwasher and an integrated fridge/freezer. There is ample room for a dining table, making it a sociable and functional family space, whilst bi-fold doors open directly onto the rear garden, helping to create an excellent indoor-outdoor flow during the warmer months.
The ground floor bathroom has been fitted with a bath incorporating a thermostatic shower over, together with a WC and wash hand basin.
To the first floor, the landing gives access to three bedrooms comprising a generous principal bedroom positioned to the front elevation, a further double bedroom and a third bedroom which would also accommodate a small double bed or make an ideal nursery, dressing room or home office. The family bathroom has also been updated and comprises a bath with electric shower over, WC and wash hand basin.
Externally, the rear garden has been designed with ease of maintenance in mind whilst still offering a pleasant outdoor environment to enjoy. The garden features a patio seating area with awning, pergola seating area, lawn and gravelled sections, along with a vegetable border for those who enjoy gardening. A particular feature of the property is the detached garden shed/bar area which benefits from both power and lighting, offering excellent versatility and potential for use as a home bar, office, hobby room or additional entertaining space.
Further benefits include replacement windows and a recently installed boiler. The property also offers potential for a side extension, subject to the necessary planning permissions, allowing scope for future buyers to further adapt the home if desired.
An early viewing is highly recommended to fully appreciate the space, versatility and convenient location this home has to offer.
Location:
Wistaston village is situated 3 miles from the historic market town of Nantwich and benefits from shops and local public houses, village hall with active social calendar and community groups, church and mini supermarket within the area. There are local schools easily accessible from the property and excellent road connections to the A500 and M6 motorway network. Local bus routes also service the area along with Crewe Railway Station with fast access to London and other major cities.
A feel for the area
Connected for everyday life
0%of homes in the postcode can access 100+ Mbps broadband.
Available speed bands
- 30+ Mbps
- 100%
- 100+ Mbps
- 0%
- 300+ Mbps
- 0%
- 1,000+ Mbps
- 0%
Getting about
1.4 milesto Crewe Rail Station
Approximate straight-line distance · DfT NaPTAN · 13 Sept 2026Background air quality
- Fine particles · PM₂.₅
- 6.3 µg/m³ · Above the WHO guideline · well within the UK legal limit
- Nitrogen dioxide · NO₂
- 6.8 µg/m³ · Meets the WHO guideline
Annual background levels. For scale: the WHO 2021 guideline is 5 µg/m³ for PM₂.₅ and 10 for NO₂; the UK legal limit is 20 and 40. Lower is better; this is a 1 km model, not a reading at the door.
Defra · 2024 annual model · 1 km areaLocal information is approximate. Distances are straight-line estimates from the available location. Broadband describes postcode coverage, not the speed or service available at this home; check the address with a provider. Air quality is a modelled annual background estimate.
Checking nearby places…
Picture your everyday
Start with the agent's details and explore the area guide to get a feel for daily life here.
Other homes nearby
Homes in CW2 postcode area →About these property details
The information provided in this listing is for general information purposes only and does not constitute property particulars. We make no warranties or guarantees, express or implied, regarding the accuracy, completeness, or availability of the information.
Property details are provided by the listing agent, developer, or other third parties, and we have no control over the content provided. Prospective buyers or tenants should make their own enquiries and verify all information directly with the agent or relevant party.
Information relating to Energy Performance Certificates, Home Reports, or other statutory documents should be obtained directly from the selling agent or developer where applicable.