
Charles Street, Milford Haven · SA73
115A
Guide Price
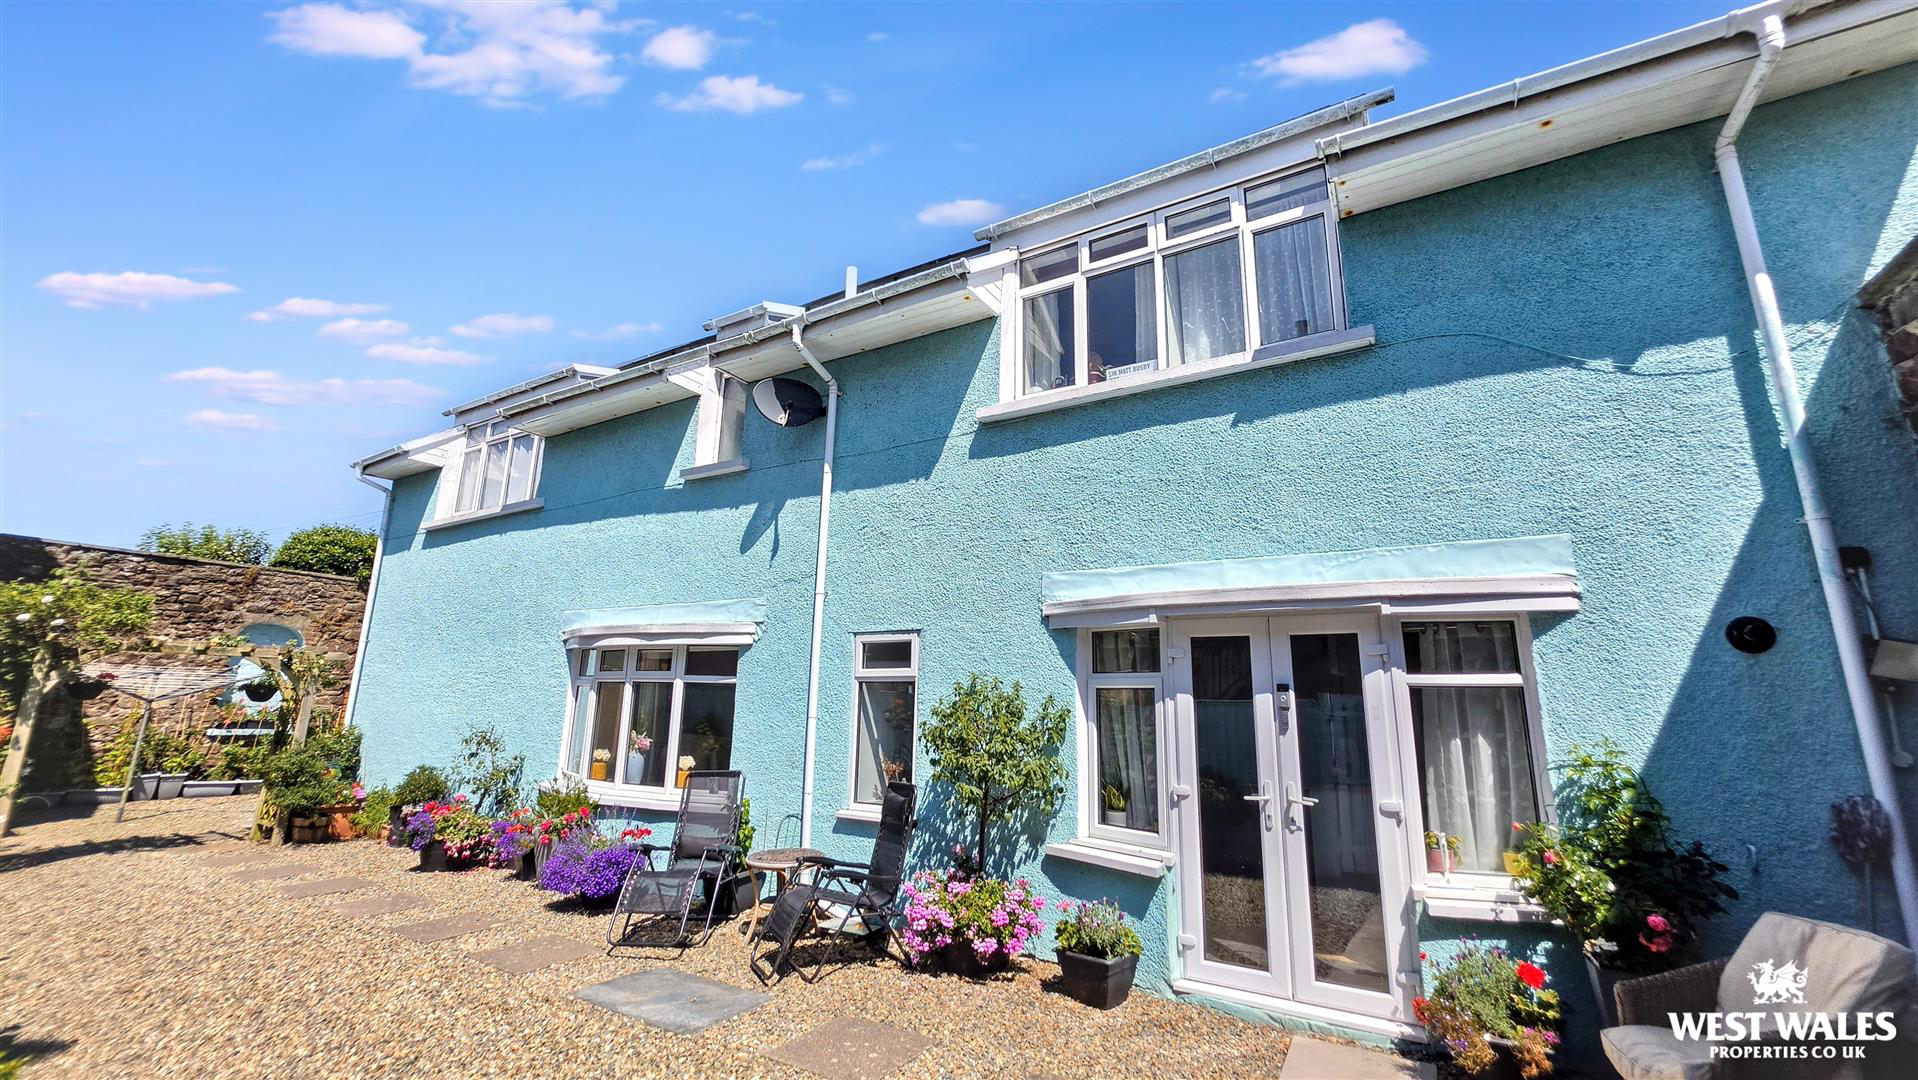
Hidden away behind Charles Street lies this detached three-bedroom mews house, offering a rare opportunity to acquire a home with both character and history. Originally the stables serving the impressive Europa House, the property has been converted into a spacious family home whilst retaining its unique identity. Its tucked-away position provides a surprising sense of privacy despite being within walking distance of Milford Haven town centre, local amenities and the Marina.
Accessed via large double gates shared with Europa House, the property benefits from a private driveway leading to the front of the home. The boundaries are defined by timber fencing, with the front garden laid to gravel, providing an attractive and low-maintenance approach.
The accommodation briefly comprises of a modern kitchen /dining room fitted with a range of wall and base units with space for dining and provides access to the garden. This then leads into a spacious lounge, offering ample room …
The home, in the agent’s words
- Detached 3 Bed Mews House
- Gated Entrance
- Central Town Location
- Courtyard Garden
- Ideal Home / Investment
- Double Glazing
- Gas Central Heating
- Hidden Location
- Off Road Parking
- EPC: C
Read the full agent description
Hidden away behind Charles Street lies this detached three-bedroom mews house, offering a rare opportunity to acquire a home with both character and history. Originally the stables serving the impressive Europa House, the property has been converted into a spacious family home whilst retaining its unique identity. Its tucked-away position provides a surprising sense of privacy despite being within walking distance of Milford Haven town centre, local amenities and the Marina.
Accessed via large double gates shared with Europa House, the property benefits from a private driveway leading to the front of the home. The boundaries are defined by timber fencing, with the front garden laid to gravel, providing an attractive and low-maintenance approach.
The accommodation briefly comprises of a modern kitchen /dining room fitted with a range of wall and base units with space for dining and provides access to the garden. This then leads into a spacious lounge, offering ample room for both seating and entertaining. Completing the ground floor is a hallway with storage cupboard, useful cloakroom, porch and stairs to the first floor. To the first floor, the landing gives access to three bedrooms, two of which are generous double rooms, with the third providing an ideal single bedroom or home office. The family shower room has been updated with a contemporary suite comprising a walk-in shower, wash hand basin and WC.
Externally, the property enjoys a private, enclosed rear garden designed for ease of maintenance with decorative gravel, established flower borders and a variety of mature shrubs and planting, creating an attractive outdoor seating area. A useful garden store provides additional external storage. Benefitting from gas central heating and double glazing throughout, this detached mews property offers a combination of character, generous living space and a convenient town centre location. Viewing is highly recommended to appreciate the accommodation and its setting.
VIEWING: By appointment only via the Agents.
TENURE: We are advised Freehold
SERVICES: We have not checked or tested any of the services or appliances at the property.
COUNCIL TAX: D
HEATING: Gas
ref: AJW/ CFH/ JULY/ 26/OK AJW
FACEBOOK & TWITTER
Be sure to follow us on Twitter: @ WWProps
https://www.facebook.com/westwalesproperties/
A feel for the area
Connected for everyday life
100%of homes in the postcode can access 100+ Mbps broadband.
Available speed bands
- 30+ Mbps
- 100%
- 100+ Mbps
- 100%
- 300+ Mbps
- 100%
- 1,000+ Mbps
- 100%
Getting about
0.4 milesto Milford Haven Rail Station
Approximate straight-line distance · DfT NaPTAN · 13 Sept 2026Background air quality
- Fine particles · PM₂.₅
- 4.2 µg/m³ · Meets the WHO guideline
- Nitrogen dioxide · NO₂
- 7.3 µg/m³ · Meets the WHO guideline
Annual background levels. For scale: the WHO 2021 guideline is 5 µg/m³ for PM₂.₅ and 10 for NO₂; the UK legal limit is 20 and 40. Lower is better; this is a 1 km model, not a reading at the door.
Defra · 2024 annual model · 1 km areaLocal information is approximate. Distances are straight-line estimates from the available location. Broadband describes postcode coverage, not the speed or service available at this home; check the address with a provider. Air quality is a modelled annual background estimate.
Picture your everyday
Start with the agent's details and explore the area guide to get a feel for daily life here.
Other homes nearby
Homes in SA73 postcode area →About these property details
The information provided in this listing is for general information purposes only and does not constitute property particulars. We make no warranties or guarantees, express or implied, regarding the accuracy, completeness, or availability of the information.
Property details are provided by the listing agent, developer, or other third parties, and we have no control over the content provided. Prospective buyers or tenants should make their own enquiries and verify all information directly with the agent or relevant party.
Information relating to Energy Performance Certificates, Home Reports, or other statutory documents should be obtained directly from the selling agent or developer where applicable.