

Windermere · LA23
8 Main Road, LA23 1DY
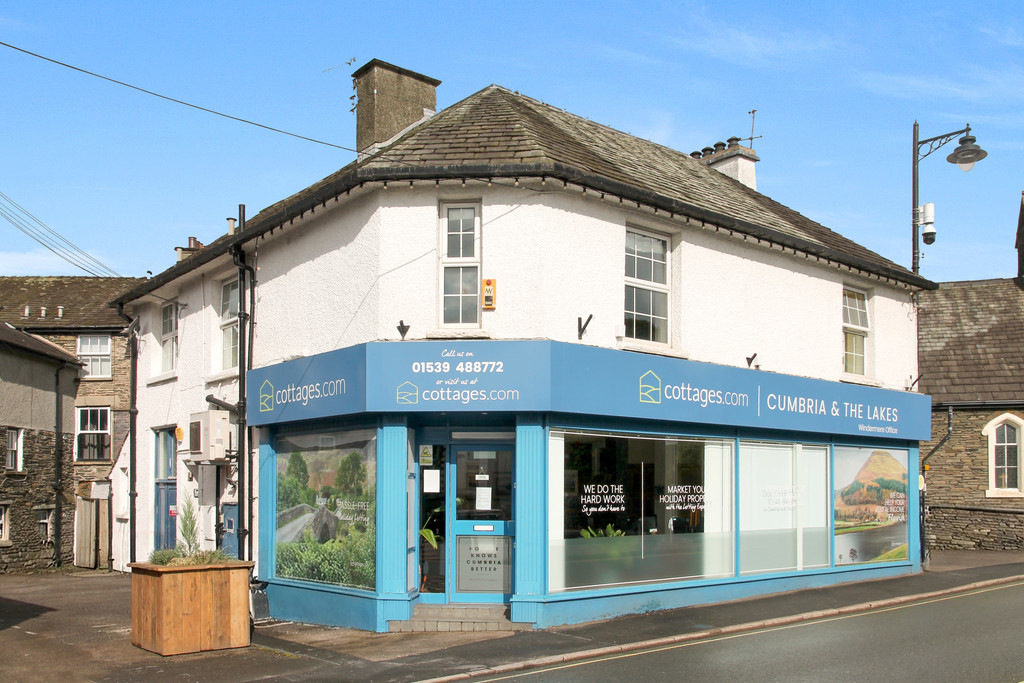
Welcome to 8 Main Road, a residential, 3 bedroom apartment, currently operating as a holiday let, combined with the below commercial premises, currently let to Cumbrian Cottages. This property would be purchased as an investment gathering potential yield from both the commercial and residential areas, with ownership of the freehold.
The home, in the agent’s words
- 3 Bedroom apartment with commercial premises below
- Central Location with prominent shop front
- Lucrative let dual investment.
- Close to amenities, shops an transport links
- In good order throughout
- Freehold premises
- Excellent business prospect in both elements
- Electric heating
- On road parking
- Ultrafast broadband
Read the full agent description
Description:
Of interest to investors, a 3 bedroom first floor flat currently holiday let and a large ground floor 'shop' let on a secure 10 years lease which together create a good income.
The ground floor features three well-appointed rooms for storage, two to the front of the building, currently a commercial office space, and a further two to the rear, used currently as a kitchen area and laundry room for Cottages.Com. Descending another flight of stairs enters you into a large, usable basement area comprising 6 well-proportioned rooms for storage space. These premises provide ideal space for the current tenants to operate, and are deceptively spacious for storage and usable space. Above Cott, 8 Main Road in 2025 achieved a gross rental value of £20,000. So far in 2026 the property achieved 42 bookings with a gross value of £23k. This is offered combined with the below commercial premises, currently let to Cottages.Com on a 10 year lease with 7 years remaining at a rental of £30,000 per annum.
Above Cott, 8 Main Road is accessed separately from the side of the property. Along the hallway and up the stairs you reach the sizeable apartment. Currently a holiday let, this property offers another opportunity for potential income.
The kitchen is bright and well presented, with blue tile splashbacks to the kitchen, wood effect worktops and grey wood effect wall and base units and underlighters for style. An AEG 4 ring electric hob and oven and concealed extractor fan allow comfort for tenants or holiday makers alike. A Lamona integrated microwave and a built-in hot point dishwasher, Lamona concealed fridge and freezer all make the space appear sleek and well presented.
There is space for a dining table, wood flooring and aspect to Windermere village, a perfect outlook again for holiday makers. The living area has an electric fire to wall, space for sofa and chairs and a coffee table, wall lights and is naturally bright, making it the perfect place for people to enjoy.
Bedroom 1 is a double and space for furnishings and storage cupboard and a side aspect. The ensuite has a slate effect floor and partial wall tiling, WC and wash basin and LED illuminated mirror and shower. Bedroom 2 is currently a twin room and has a large UPVC double glazed window and a front aspect to Windermere town. There is space for furnishings and a quaint window seat. Bedroom 3 is also a double with 2 windows with a side aspect and space for furnishings.
The bathroom is well presented with marble effect flooring, bath with wood panelling and shower over. Naturally bright with wash basin and WC and large cupboard with washer dryer,shelving and water tank.
The landing also offers a large cupboard for additional storage. The property runs on electric heating.
This property is an ideal investment, with a lucrative holiday let above and successful commercial premises below. With the benefit of being located in the heart of Windermere Village, an the ideal location for holiday makers to enjoy the hustle and bustle of Windermere Village, and a short walk to transport links. Don't miss the opportunity to secure this investment as your own, book a viewing today.
Ground floor, commercial premesis:
Shop floor: 7.07 x 6.64m (23'2" x 12'9")
Meeting room: 2.52 x 3.61m (8'3" x 11'9")
Office: 6.14 x 3.22m (20'1" x 10'6")
Kitchen: 1.91 x 4.00m (6'3" x 13'3")
WC
Laundry room: 4.27 x 5.33m (14'0" x 17'5")
WC
Basement:
Cellar 1: 5.10 x 4.76 (16'8" x 15'7")
Cellar 5: 4.12 x 4.74m (13'6 x 15'6")
Storeroom: 1.06 x 8.56m (3'5" x 28'1")
Cellar 3: 3.17 x 4.55m (10'4" x 14'10")
Cellar 4: 1.87 x 3.28m (6'1" x 10'9")
Cellar 2: 2.17m x 3.87m (7'1" x 12'8")
Above Cott:
Hallway
Stairs to first floor
Kitchen/ living/ dining room: 6.99 x 4.41m (22'11" x 14'5")
Bedroom 1: 3.51 x 2.73m (11'6" x 8'11")
En-suite
Bedroom 2: 3.46 x 3.39m (11'4" x 11'11")
Bedroom 3: 2.76 x 4.37m (9'0" x 14'4")
Bathroom
Property information:
Tenure: Freehold
Services: Electric heating, mains water drainage and electricity. UPVC double glazing.
Business rates: Ratable value: £3,700, Amount payable: £1,450. Residential premises is on non-domestic business rates, the tenant pays rated for the commercial premises.
Energy Performance Certificate: The full Energy Performance Certificate is available on our website and also at any of our offices.
Viewings: Strictly by appointment with Hackney & Leigh.
What 3 Words and Directions: ///squashes.princes.shell
From our office on Ellerthwaite Square on foot, proceed into the village onto the one way system on Main Road and No.8 is on the left, just before College Road.
Anti-Money laundering regulations:
Please note that when an offer is accepted on a property, we must follow government legislation and carry out identification checks on all buyers under the Anti-Money Laundering Regulations (AML). We use a specialist third-party company to carry out these checks at a charge of £60.00 (inc. VAT) per individual or £50.00 (incl. vat) per individual, if more than one person is involved in the purchase (provided all individuals pay in one transaction). The charge is non-refundable, and you will be unable to proceed with the purchase of the property until these checks have been completed. In the event the property is being purchased in the name of a company, the charge will be £150 (incl. vat).
Disclaimer: All permits to view and particulars are issued on the understanding that negotiations are conducted through the agency of Messrs. Hackney & Leigh Ltd. Properties for sale by private treaty are offered subject to contract. No responsibility can be accepted for any loss or expense incurred in viewing or in the event of a property being sold, let, or withdrawn. Please contact us to confirm availability prior to travel. These particulars have been prepared for the guidance of intending buyers. No guarantee of their accuracy is given, nor do they form part of a contract. *Broadband speeds estimated and checked by https://checker.ofcom.org.uk/en-gb/broadband-coverage on 11-08-2026.
A feel for the area
Connected for everyday life
100%of homes in the postcode can access 100+ Mbps broadband.
Available speed bands
- 30+ Mbps
- 100%
- 100+ Mbps
- 100%
- 300+ Mbps
- 100%
- 1,000+ Mbps
- 100%
Getting about
0.1 milesto Windermere Rail Station
Approximate straight-line distance · DfT NaPTAN · 13 Sept 2026Background air quality
- Fine particles · PM₂.₅
- 4.7 µg/m³ · Meets the WHO guideline
- Nitrogen dioxide · NO₂
- 3.3 µg/m³ · Meets the WHO guideline
Annual background levels. For scale: the WHO 2021 guideline is 5 µg/m³ for PM₂.₅ and 10 for NO₂; the UK legal limit is 20 and 40. Lower is better; this is a 1 km model, not a reading at the door.
Defra · 2024 annual model · 1 km areaLocal information is approximate. Distances are straight-line estimates from the available location. Broadband describes postcode coverage, not the speed or service available at this home; check the address with a provider. Air quality is a modelled annual background estimate.
Picture your everyday
Start with the agent's details and explore the area guide to get a feel for daily life here.
Other homes nearby
Homes in LA23 postcode area →About these property details
The information provided in this listing is for general information purposes only and does not constitute property particulars. We make no warranties or guarantees, express or implied, regarding the accuracy, completeness, or availability of the information.
Property details are provided by the listing agent, developer, or other third parties, and we have no control over the content provided. Prospective buyers or tenants should make their own enquiries and verify all information directly with the agent or relevant party.
Information relating to Energy Performance Certificates, Home Reports, or other statutory documents should be obtained directly from the selling agent or developer where applicable.