

Birtley · DH3
Leafield Close
Offers Over
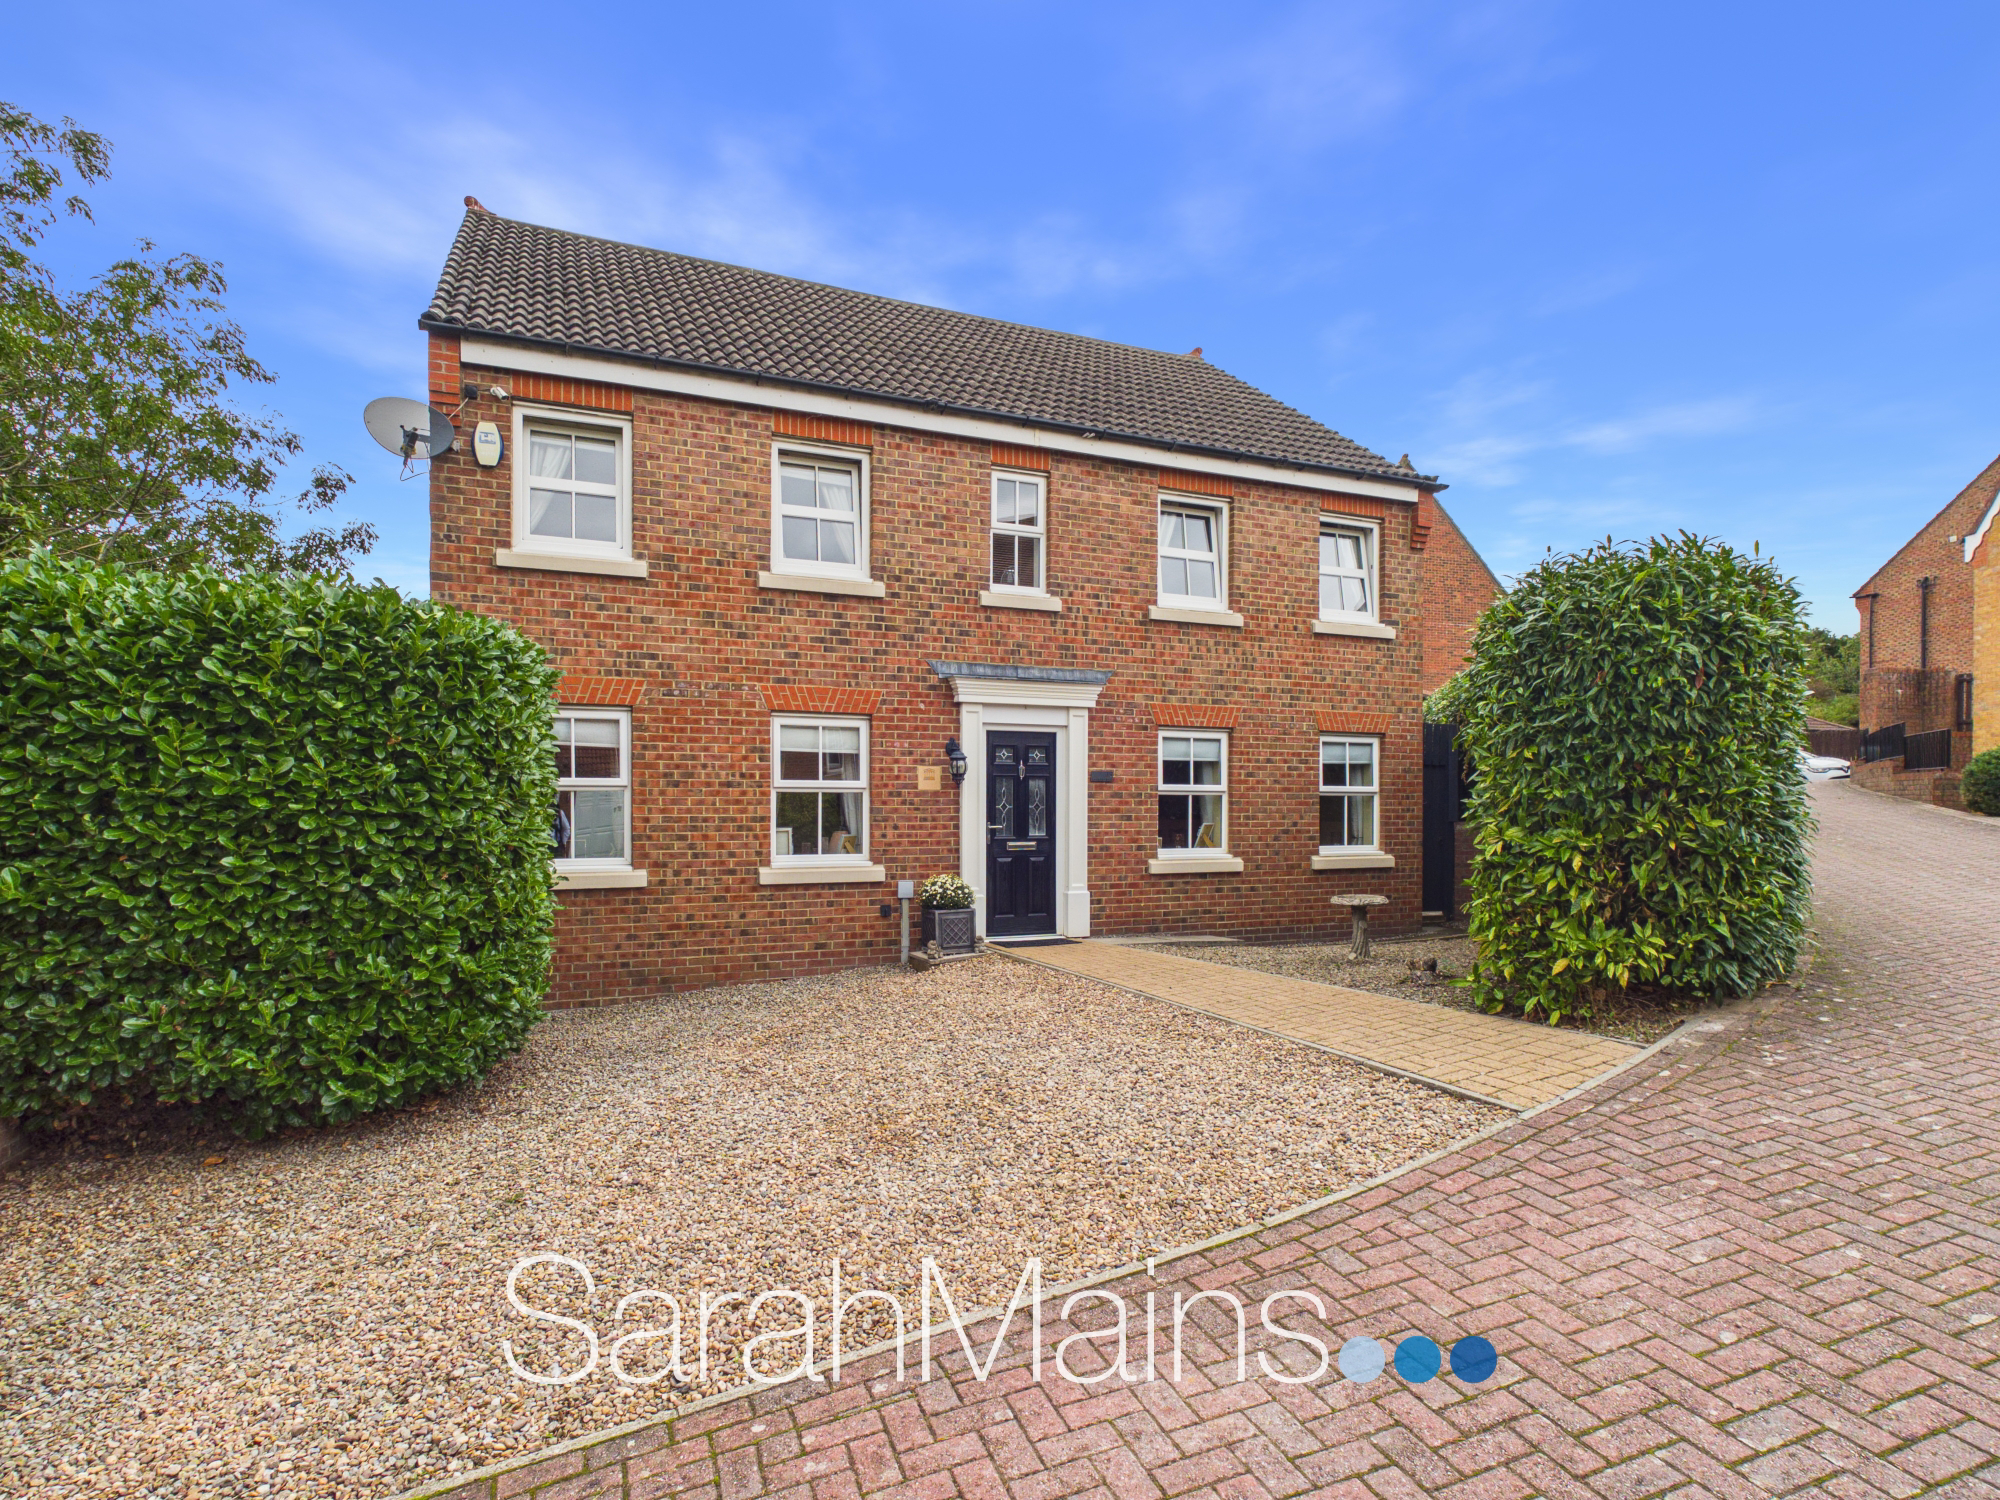
Nestled within a highly desirable and well-established residential location, this superb detached family home provides a combination of generous proportions, versatile living accommodation and attractive outdoor space. Ideally positioned for convenient access to a wide range of local shops, schools, amenities and transport links, the property is perfectly suited to modern family life and offers excellent connectivity to the surrounding areas.
The home, in the agent’s words
- Four / Five Bedroom Detached Family Home
- Three Reception Rooms
- Fabulous Dining Kitchen
- Three Bathrooms Plus a Downstairs WC
- Double Garage and Driveway Parking
- Superb Enclosed Rear Garden
- EV Charger
- Freehold
- Council Tax Band E
Read the full agent description
Nestled within a highly desirable and well-established residential location, this superb detached family home provides a combination of generous proportions, versatile living accommodation and attractive outdoor space. Ideally positioned for convenient access to a wide range of local shops, schools, amenities and transport links, the property is perfectly suited to modern family life and offers excellent connectivity to the surrounding areas.
Upon entering the property, you are welcomed into a spacious entrance hallway which provides access to the principal ground floor accommodation and stairs leading to the first floor.
The beautifully presented lounge is a particularly welcoming reception space with two windows overlooking the front aspect. An attractive focal point fireplace creates a pleasant central feature and enhances the character and warmth of the room, making this an ideal space in which to relax and unwind.
Also positioned to the front of the property is the formal dining room, another generously proportioned reception room featuring two windows to the front aspect. This versatile room provides an excellent setting for family meals, entertaining guests or more formal occasions.
To the rear of the property is a superb family room, offering an extremely versatile additional reception space. With direct access to the rear garden via patio doors, this room could be adapted to suit a variety of requirements and would make an ideal playroom, hobby room, snug, garden room or additional family sitting room. The outlook and direct connection with the garden make this a particularly appealing space for family use.
The heart of the home is undoubtedly the impressive dining kitchen, which is located to the rear and benefits from views over the garden. The kitchen is fitted with an extensive range of wall and base units, providing generous storage and preparation space, together with built-in cooking appliances and space for an American-style fridge/freezer. The dining area provides ample room for a table and chairs, while patio doors open directly onto the rear patio and garden, creating a wonderful connection between the indoor and outdoor living spaces.
A useful utility room provides additional practical space for laundry and household appliances, while a convenient downstairs WC completes the ground floor accommodation.
To the first floor, the property continues to impress with four generously proportioned double bedrooms, two of which benefit from their own en-suite shower rooms, providing excellent convenience and privacy for family members or guests.
The fifth bedroom, currently utilised as a study/home office, offers further flexibility and could readily be used as a child’s bedroom or nursery if required.
The remaining bedrooms are served by a spacious family bathroom, providing a well-appointed central bathroom facility.
Externally, the property enjoys attractive and practical outdoor areas to both the front and rear. The front garden has been designed with relatively low-maintenance gravelled landscaping, while to the side of the property is a block-paved driveway providing generous off-street parking and leading to the double garage, offering excellent additional storage and parking provision.
The enclosed rear garden is a particular highlight of the property and provides an excellent outdoor space for both relaxation and entertaining. The garden features an artificial lawned area, a generous block-paved patio providing plenty of space for outdoor dining and seating, together with a raised/decked terrace offering an additional seating area.
This exceptional family home offers a superb amount of accommodation, with its combination of four/five bedrooms, three reception rooms, impressive dining kitchen, three bathrooms, downstairs WC, utility room, double garage, driveway with EV charging point and excellent enclosed rear garden providing the flexibility and space that modern family living demands.
The property is ideally placed for access to local amenities, schools, shops and transport links, including convenient access to the A1, providing excellent commuter connections towards Durham, Newcastle and further afield.
A superb and highly versatile family home which must be viewed to be fully appreciated. Early viewing is strongly recommended.
A feel for the area
Connected for everyday life
100%of homes in the postcode can access 100+ Mbps broadband.
Available speed bands
- 30+ Mbps
- 100%
- 100+ Mbps
- 100%
- 300+ Mbps
- 100%
- 1,000+ Mbps
- 100%
Getting about
3.4 milesto Heworth Rail Station
Approximate straight-line distance · DfT NaPTAN · 13 Sept 2026Background air quality
- Fine particles · PM₂.₅
- 6.4 µg/m³ · Above the WHO guideline · well within the UK legal limit
- Nitrogen dioxide · NO₂
- 11.2 µg/m³ · Above the WHO guideline · well within the UK legal limit
Annual background levels. For scale: the WHO 2021 guideline is 5 µg/m³ for PM₂.₅ and 10 for NO₂; the UK legal limit is 20 and 40. Lower is better; this is a 1 km model, not a reading at the door.
Defra · 2024 annual model · 1 km areaLocal information is approximate. Distances are straight-line estimates from the available location. Broadband describes postcode coverage, not the speed or service available at this home; check the address with a provider. Air quality is a modelled annual background estimate.
Checking nearby places…
Picture your everyday
Start with the agent's details and explore the area guide to get a feel for daily life here.
Other homes nearby
Homes in DH3 postcode area →About these property details
The information provided in this listing is for general information purposes only and does not constitute property particulars. We make no warranties or guarantees, express or implied, regarding the accuracy, completeness, or availability of the information.
Property details are provided by the listing agent, developer, or other third parties, and we have no control over the content provided. Prospective buyers or tenants should make their own enquiries and verify all information directly with the agent or relevant party.
Information relating to Energy Performance Certificates, Home Reports, or other statutory documents should be obtained directly from the selling agent or developer where applicable.