
Isle of Wight · PO37
Shanklin
Guide Price · Originally listed at £370,000
CHAIN FREE - Nestled in the highly sought-after coastal town of Shanklin, this beautifully presented three-bedroom detached home offers the perfect balance of comfort, style, and convenience. Ideally located just moments from the beach, town centre, and stunning countryside walks, it provides an enviable lifestyle for families, professionals, or those seeking a peaceful coastal retreat.
GROUND FLOOR
Entrance Hall
Cloakroom WC
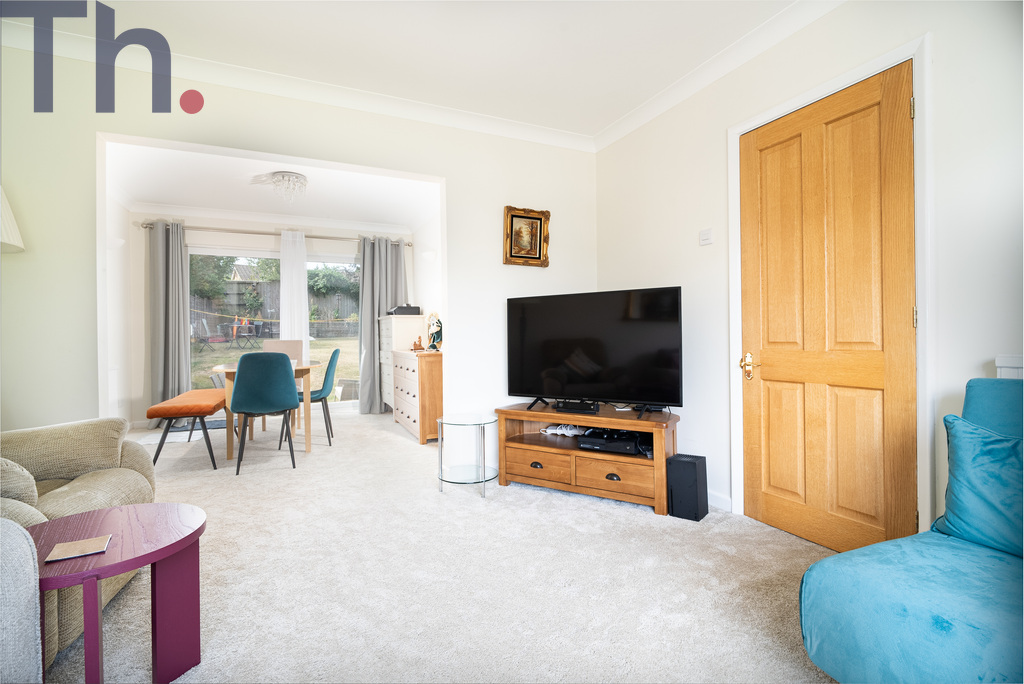
Lounge 13'5 x 12'1
Dining Room 10'6 x 10'
Kitchen 10'6 x 9'
FIRST FLOOR
Landing
Bedroom 1 12' x 11'2
Bedroom 2 10'6 x 10'
Bedroom 3 8'9 x 7'2
Bathroom
OUTSIDE
Garage
Driveway
Front Garden
Side Access
Rear Garden
The home, in the agent’s words
- Chain Free
- Three-bedroom Detached Home
- Large Lounge/Diner with Abundant Natural Light
- Newly Refurbished Kitchen
- Garage and Driveway Parking
Read the full agent description
CHAIN FREE - Nestled in the heart of the highly sought-after coastal town of Shanklin, this beautifully presented three-bedroom detached home offers the perfect combination of space, style, and seaside charm. Ideally located just a short stroll from Shanklin’s golden sandy beaches, the bustling town centre, and a wealth of picturesque countryside walks, this property delivers an exceptional lifestyle opportunity for families, professionals, or those seeking a peaceful coastal retreat.
As you step inside, the sense of warmth and welcome is immediate. The entrance hall leads through to a bright and generously proportioned lounge-diner, a versatile and inviting space that’s perfect for both relaxing evenings and entertaining guests. Large windows allow natural light to pour in, highlighting the tasteful décor and enhancing the overall sense of calm and comfort throughout the home. To the rear, a brand-new kitchen has been stylishly designed with contemporary units and quality fittings, offering both practicality and aesthetic appeal. From here, you can enjoy uninterrupted views over the beautifully maintained south-facing rear garden – a private, sun-drenched haven ideal for outdoor dining, gardening, or simply soaking up the tranquillity of the surroundings. A downstairs WC adds further convenience to the well-thought-out ground floor layout.
Upstairs, the home continues to impress with three generously sized bedrooms, each thoughtfully decorated and flooded with natural light. The main bedroom easily accommodates a king-sized bed and additional furniture, while the second and third rooms offer flexibility for children, guests, or home office space, making the property perfectly suited to a variety of lifestyles. The recently upgraded family bathroom has been finished to a high standard, with sleek modern fittings and a contemporary design that brings a touch of everyday luxury.
Externally, the property benefits from a private driveway and a garage, providing secure off-street parking and valuable storage space – a rare find in such a central and desirable location. The front and rear gardens are well-maintained, with the south-facing rear garden offering a particularly serene spot to enjoy the island’s long summer days.
Shanklin itself is one of the Isle of Wight’s most beloved seaside towns, renowned for its stunning beaches, charming Old Village, and excellent local amenities. Everything from independent shops and cafés to good schools and healthcare services can be found within easy reach. For those who commute or enjoy exploring the wider island and mainland, public transport links are readily accessible, including nearby train and bus services connecting to ferry routes.
Combining the peace and beauty of coastal living with all the comforts of a modern, well-appointed home, this property presents a rare and exciting opportunity to secure a place in one of the island’s most desirable locations. Whether you're looking to upsize, downsize, or simply embrace a new pace of life by the sea, this exceptional home in Shanklin truly must be seen to be fully appreciated.
Local Authority - Isle of Wight Council
Council Tax Band - D
Tenure - Freehold
GROUND FLOOR
Entrance Hall
Cloakroom WC
Lounge 13'5 x 12'1
Dining Room 10'6 x 10'
Kitchen 10'6 x 9'
FIRST FLOOR
Landing
Bedroom 1 12' x 11'2
Bedroom 2 10'6 x 10'
Bedroom 3 8'9 x 7'2
Bathroom
OUTSIDE
Garage
Driveway
Front Garden
Side Access
Rear Garden
A feel for the area
Connected for everyday life
100%of homes in the postcode can access 100+ Mbps broadband.
Available speed bands
- 30+ Mbps
- 100%
- 100+ Mbps
- 100%
- 300+ Mbps
- 100%
- 1,000+ Mbps
- 100%
Getting about
0.7 milesto Shanklin Rail Station
Approximate straight-line distance · DfT NaPTAN · 13 Sept 2026Background air quality
- Fine particles · PM₂.₅
- 5.5 µg/m³ · Above the WHO guideline · well within the UK legal limit
- Nitrogen dioxide · NO₂
- 4.6 µg/m³ · Meets the WHO guideline
Annual background levels. For scale: the WHO 2021 guideline is 5 µg/m³ for PM₂.₅ and 10 for NO₂; the UK legal limit is 20 and 40. Lower is better; this is a 1 km model, not a reading at the door.
Defra · 2024 annual model · 1 km areaLocal information is approximate. Distances are straight-line estimates from the available location. Broadband describes postcode coverage, not the speed or service available at this home; check the address with a provider. Air quality is a modelled annual background estimate.
Checking nearby places…
Picture your everyday
Start with the agent's details and explore the area guide to get a feel for daily life here.
Other homes nearby
Homes in PO37 postcode area →About these property details
The information provided in this listing is for general information purposes only and does not constitute property particulars. We make no warranties or guarantees, express or implied, regarding the accuracy, completeness, or availability of the information.
Property details are provided by the listing agent, developer, or other third parties, and we have no control over the content provided. Prospective buyers or tenants should make their own enquiries and verify all information directly with the agent or relevant party.
Information relating to Energy Performance Certificates, Home Reports, or other statutory documents should be obtained directly from the selling agent or developer where applicable.