

Mow Cop, Staffordshire · ST7
Primitive Street
Offers Over · Originally listed at £290,000
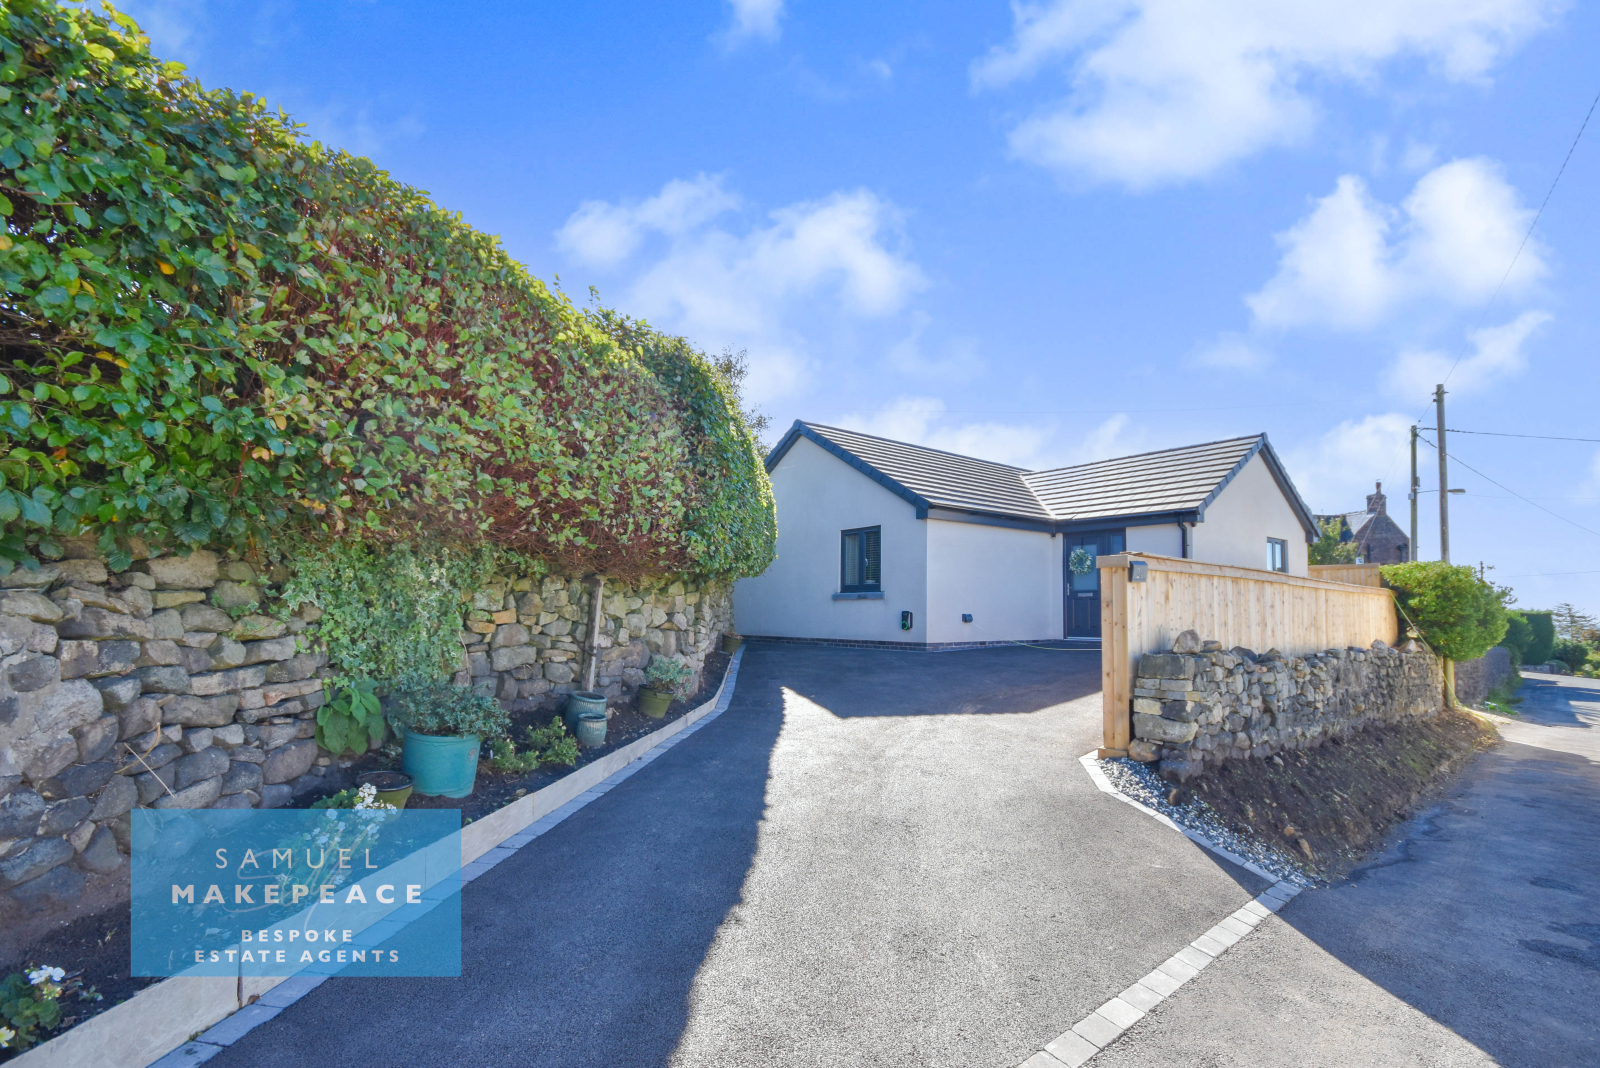
Imagine waking up each morning with Mow Cop Castle just over the horizon, a place steeped in history and perched proudly above the Cheshire plain. Now imagine doing it from the comfort of your very own brand-new, never-lived-in, two-bedroom detached bungalow on the sought-after Primitive Street &nda
The home, in the agent’s words
- NEW BUILD BUNGALOW WITH WARRANTY
- GORGEOUS WHITE RENDERED WALLS
- LARGE DRIVEWAY
- OPEN PLAN KITCHEN DINING ROOM
- OPEN PLAN LOUNGE
- TWO DOUBLE 2
- STUNNING SHOWER ROOM
- PATIO DOORS TO LANDSCAPED GARDEN
- RURAL LOCATION
- NO UPWARD CHAIN
Read the full agent description
Council tax band: C.
Imagine waking up each morning with Mow Cop Castle just over the horizon, a place steeped in history and perched proudly above the Cheshire plain. Now imagine doing it from the comfort of your very own brand-new, never-lived-in, two-bedroom detached bungalow on the sought-after Primitive Street – a home designed for today’s lifestyle, where every detail is fresh, flawless, and waiting just for you.
This is not just a house; it’s a statement. From the moment you step through the stylish composite front door, you’re welcomed into a bright, airy hallway where sleek laminate flooring and underfloor heating set the tone for modern living. The open-plan lounge floods with natural light from two generous windows, creating a space that feels alive, warm, and effortlessly inviting.
At the heart of this home lies the showstopping kitchen and dining area – a contemporary masterpiece complete with integrated appliances, breakfast bar, pantry, and laundry cupboard. Whether you’re hosting friends, cooking a quiet dinner, or simply enjoying a coffee with the French doors open to the garden, this space delivers that coveted “wow” moment every single day.
Both bedrooms are light-filled and serene, designed for rest and retreat, while the luxurious shower room offers a sleek, spa-like experience with its double shower cubicle and modern finish. Every corner of this home radiates the freshness of a new build – no compromises, no updates needed, just move in and start living.
Outside, the excitement continues. A newly laid driveway offers parking for multiple vehicles, there’s gated side access, an electric car charging point, and the rear garden is a stylish, low-maintenance sanctuary with porcelain patio, artificial lawn, sleeper borders, and even external power and water.
Energy-efficient, practical, and completely future-ready thanks to its air source heat pump, underfloor heating, and insulated loft, this is a home designed to make life as easy as it is beautiful.
Opportunities like this are rare. Primitive Street offers a slice of peaceful village life with the dramatic backdrop of Mow Cop Castle, scenic walks, and excellent transport links all close at hand. This is your chance to own something truly special – a home that’s as striking and timeless as the castle that watches over it.
Brand-new. Detached. Stunning. Yours. Book your viewing with Samuel Makepeace Bespoke Estate Agents now before someone else does.
Room Details
Interior
Ground Floor
Entrance Hall - Composit front door, double glazed window, laminate wood flooring, under floor heating, closet
Open Plan Lounge - Two double glazed windows, laminate wood flooring, under floor heating
Open-Plan Kitchen Dining Room - Double glazed french doors with integrated blinds, double glazed window, a range of fitted wall and base cupboard units, work surfaces with matching breakfast bar, composite sink and drainer, induction hob, built under cooker, extractor hood, integrated fridge freezer, integrated fridge, integrated dishwasher, tiled splash back, laminate wood flooring, under floor heating, laundry cupboard with space for washing machine and tumble dryer, pantry cupboard with fitted cupboards, work surface and power outlets
Bedroom One - Double glazed window, under floor heating
Bedroom Two - Double glazed window, underfloor heating
Shower Room - Double glazed window, double shower cubicle, hand wash basin, low level wc, laminate wood flooring, part tiled walls
Exterior
Front Garden - Newly laid driveway for multiple vehicles, gated side access, electric car charging point, external power
Rear Garden - Porcelain patio and pathway, sleeper boarder artificial lawn, storage area, external water supply, external power
Material Information
<u></u>
Loft: Insulated and boarded
Boiler: Air source heat pump
Solar panels: N/A
PART B – Required if applicable
Restrictions/ Charges/ Obligations: None Known
Mobile Signal & Broadband: Available
PART C - Disclosure of Issues
Building Safety/ Structure: Standard
Artex present: No
Planning/ Development Nearby: None Known
Property accessibility and adaptations: None Known
Step free access: Yes
Coalfields/Mining Activity: None Known
Disclaimer:
All property particulars are provided in good faith and are believed to be accurate to the best of our knowledge at the time of publication. Samuel Makepeace (Newcastle & Stoke) Ltd t/a Samuel Makepeace Bespoke Estate Agents cannot accept any responsibility for any errors, omissions, or misstatements. Prospective purchasers are advised to verify the details independently and should not rely solely on the information provided when making decisions.
<u></u>
Features
- Off-road Parking
- Garden
- Wheelchair Access
- Open Plan Lounge
- Sun Deck Terrace
- Fridge Freezer
- Full Double Glazing
- Oven/Hob
- Double Bedrooms
A feel for the area
Connected for everyday life
100%of homes in the postcode can access 100+ Mbps broadband.
Available speed bands
- 30+ Mbps
- 100%
- 100+ Mbps
- 100%
- 300+ Mbps
- 100%
- 1,000+ Mbps
- 100%
Getting about
2.1 milesto Kidsgrove Rail Station
Approximate straight-line distance · DfT NaPTAN · 13 Sept 2026Background air quality
- Fine particles · PM₂.₅
- 6.4 µg/m³ · Above the WHO guideline · well within the UK legal limit
- Nitrogen dioxide · NO₂
- 6.5 µg/m³ · Meets the WHO guideline
Annual background levels. For scale: the WHO 2021 guideline is 5 µg/m³ for PM₂.₅ and 10 for NO₂; the UK legal limit is 20 and 40. Lower is better; this is a 1 km model, not a reading at the door.
Defra · 2024 annual model · 1 km areaLocal information is approximate. Distances are straight-line estimates from the available location. Broadband describes postcode coverage, not the speed or service available at this home; check the address with a provider. Air quality is a modelled annual background estimate.
Checking nearby places…
Picture your everyday
Start with the agent's details and explore the area guide to get a feel for daily life here.
Other homes nearby
Homes in ST7 postcode area →About these property details
The information provided in this listing is for general information purposes only and does not constitute property particulars. We make no warranties or guarantees, express or implied, regarding the accuracy, completeness, or availability of the information.
Property details are provided by the listing agent, developer, or other third parties, and we have no control over the content provided. Prospective buyers or tenants should make their own enquiries and verify all information directly with the agent or relevant party.
Information relating to Energy Performance Certificates, Home Reports, or other statutory documents should be obtained directly from the selling agent or developer where applicable.