

Ilfracombe, Devon · EX34
Northfield Road
Asking price
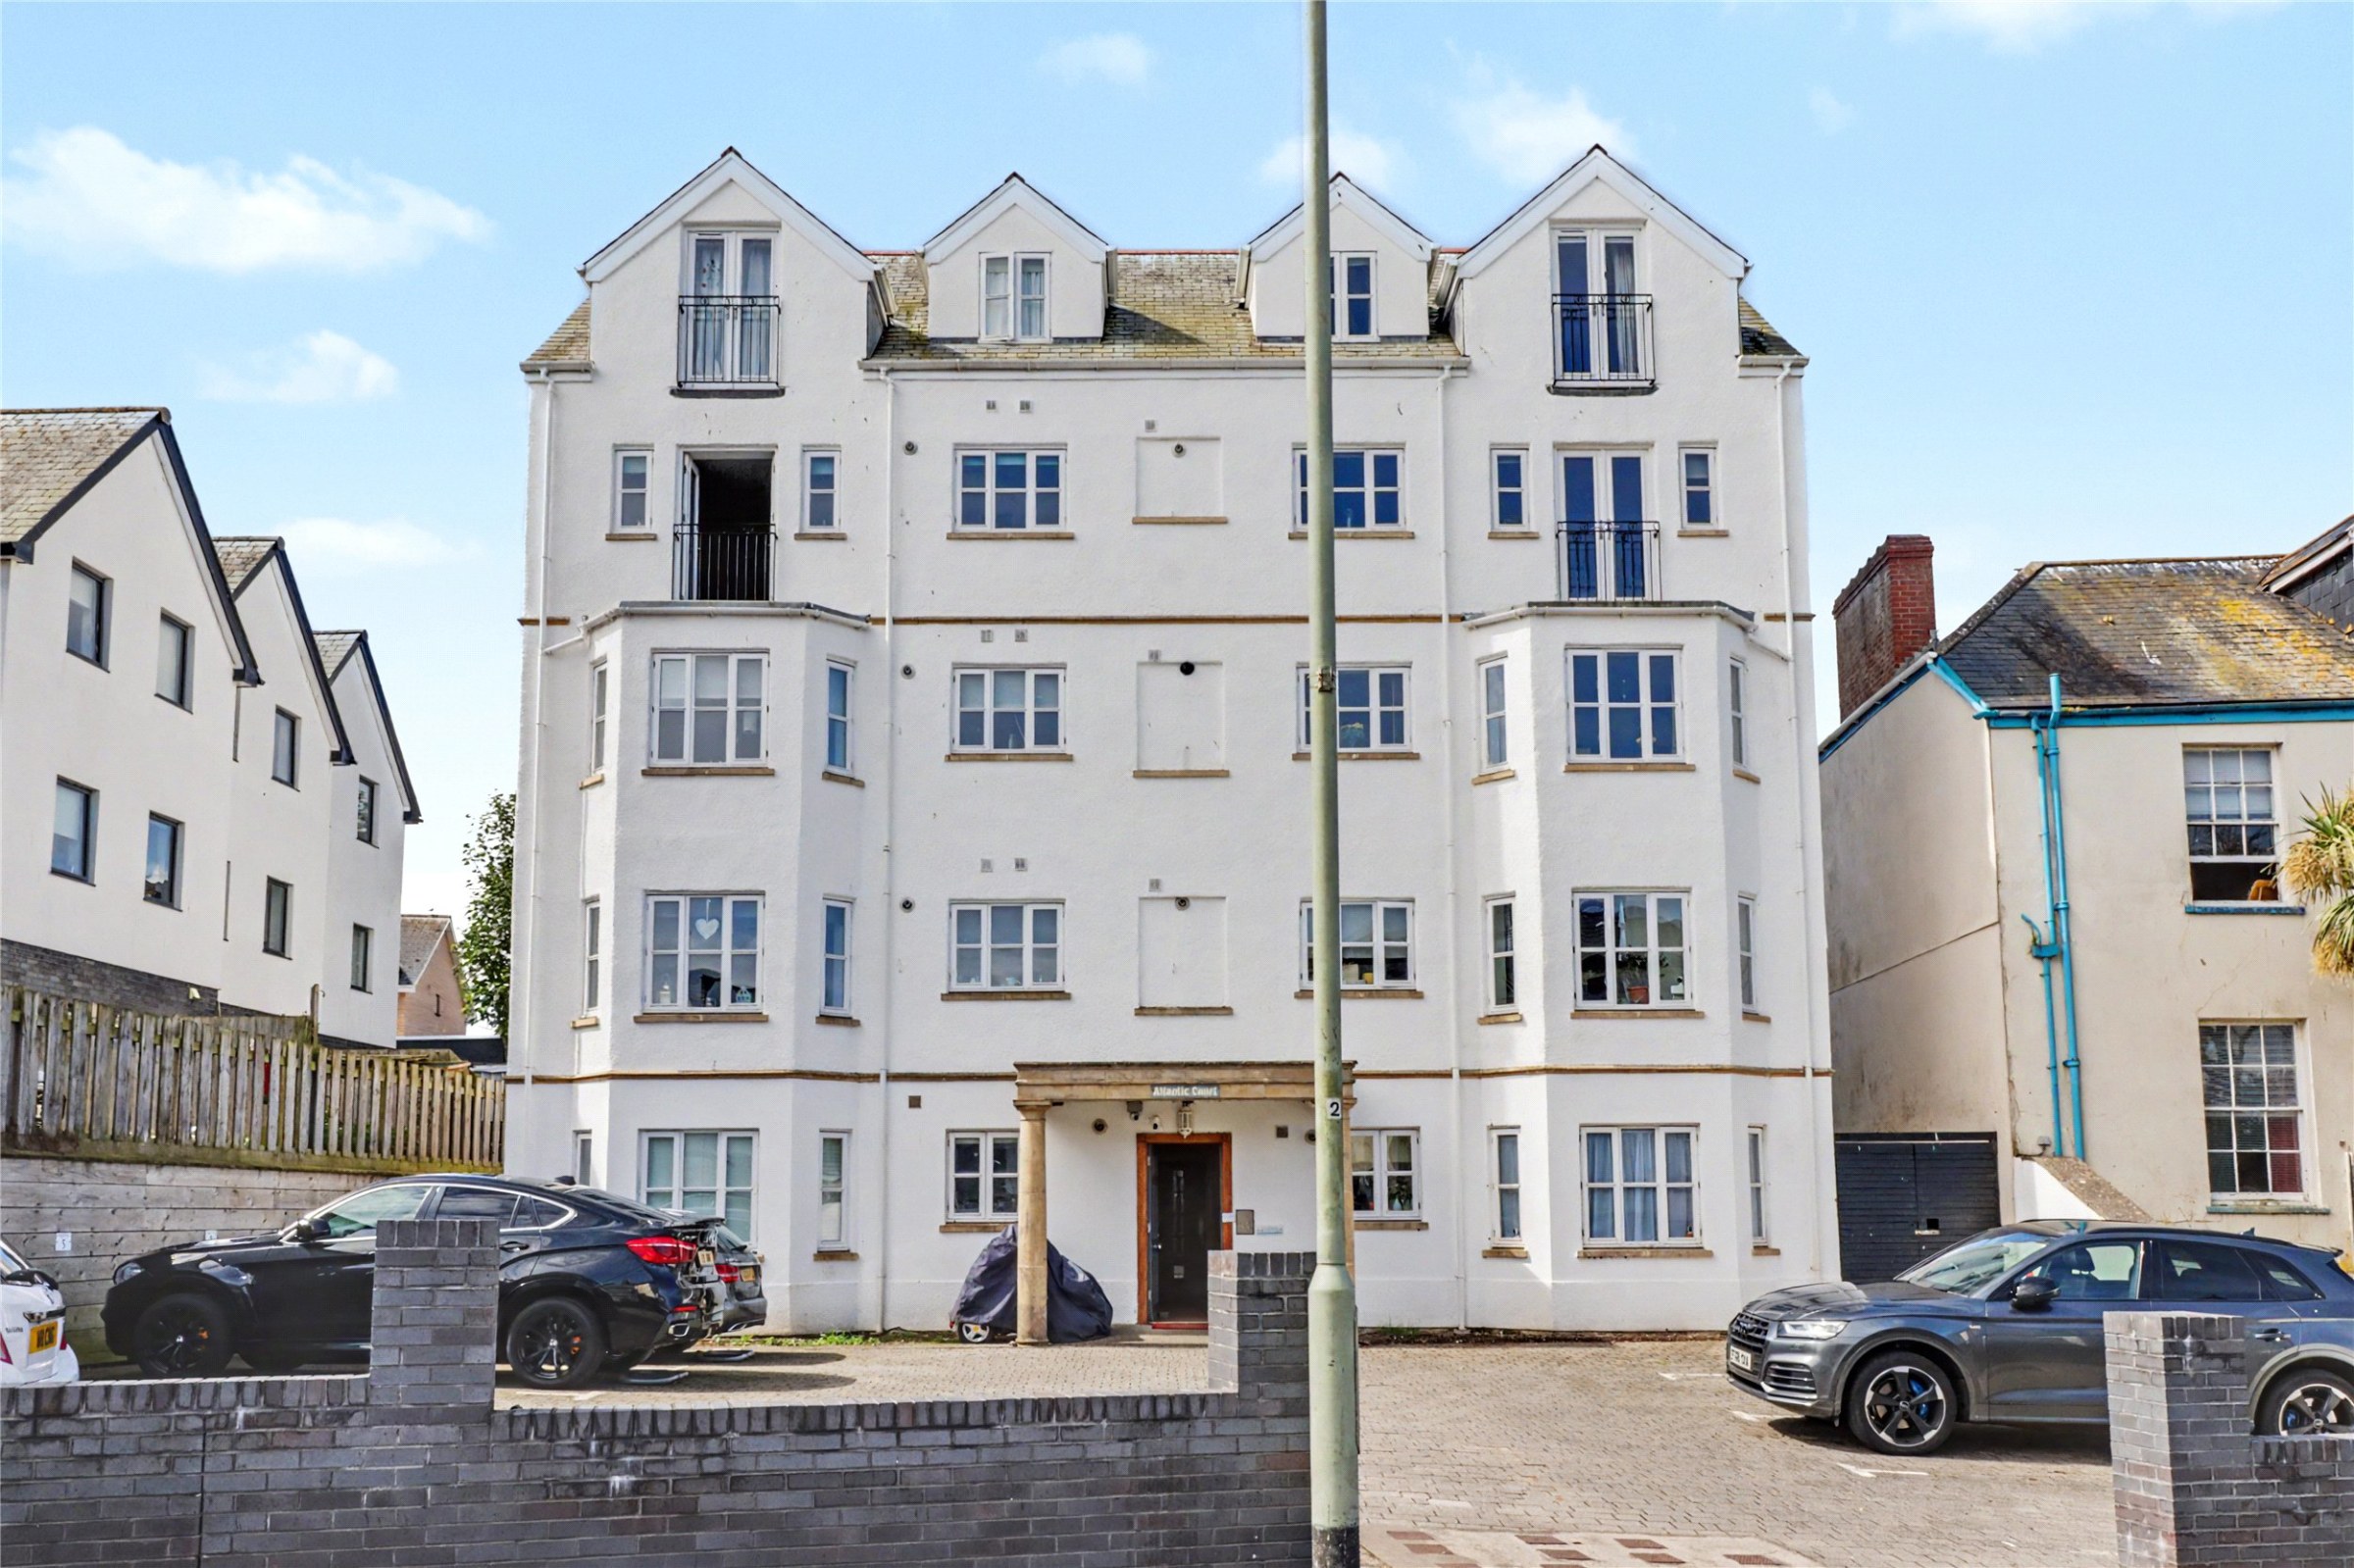
A beautifully presented purpose-built two-bedroom apartment, set on the third floor of a well-maintained building with a passenger lift serving all levels. Ideally situated in a central and highly convenient location, just yards from the high street and within easy reach of the seafront and local amenities. The apartment enjoys open views towards the Bristol Channel and further benefits from an allocated parking space and access to communal gardens.
The home, in the agent’s words
- Coastal Views
Read the full agent description
Situated in a central and convenient location just yards from the high street and just a short distance from the sea front and picturesque harbour is this well-presented purpose built third floor apartment which has the considerable benefit of a passenger lift to all floors and level access from the car park with no steps, making it ideal for elderly or disabled purchasers.
The property enjoys good open views across the town towards Southern Slopes, Capstone, the Bristol Channel and distant Welsh Coast from the front elevation and from the rear towards the Torrs. There is a private parking space at the front of the building and two areas of communal garden at the rear, with one of those areas comprising a pleasant courtyard and decked sitting area. In addition, there is a communal tumble dryer. Utilities are on smart meters.
The accommodation benefits from gas central heating and double glazed windows and doors. Access to the third floor is either via the passenger lift or the stairway. The private entrance hall within the apartment has a security entry/intercom system to the main front door of the building.
The heart of the home is the bright and airy open plan living room and kitchen which has double doors opening at the front forming a Juliette balcony which enjoys the open views over the town towards the Bristol Channel. The kitchen area is fitted with a range of modern base and wall units which includes an integrated oven, hob and extractor and has plumbing for a washing machine.
The master bedroom enjoys views to the rear across town to the Torrs and has a built in wardrobe and fitted shelving. Bedroom 2 also has a range of fitted shelving and hanging rails. The shower room includes a walk-in tiled shower cubicle, low level wc and a hand basin with shaver socket over and a heated towel rail.
Outside, the private parking space is located at the front of the building. Access from the left hand side of the building leads to one area of communal garden which comprises a courtyard well stocked with flowering trees and shrubs. There is a gated access from the right hand side of the building into the second area of communal garden which comprises a raised deck and gravelled area. This area can also be directly accessed from inside the building from the first floor half landing.
The apartment is in excellent condition, perfect for a first time buyer, as a holiday home, a retirement purchase or rental property. There is no onward chain.
The property is leasehold with the balance of an original 999 year lease which commenced in 2009. The freehold is vested in the Management Company which is made up of the 12 apartment owners with each apartment holding a 1/12th share. The service charge which includes maintenance of the communal and external areas and the building insurance currently amounts to £124 per month. There are no restrictions on holiday or assured shorthold letting and pets are allowed within the building with the consent of the Management Company.
A feel for the area
Connected for everyday life
0%of homes in the postcode can access 100+ Mbps broadband.
Available speed bands
- 30+ Mbps
- 100%
- 100+ Mbps
- 0%
- 300+ Mbps
- 0%
- 1,000+ Mbps
- 0%
Getting about
9.6 milesto Barnstaple Rail Station
Approximate straight-line distance · DfT NaPTAN · 13 Sept 2026Background air quality
- Fine particles · PM₂.₅
- 4.4 µg/m³ · Meets the WHO guideline
- Nitrogen dioxide · NO₂
- 3.2 µg/m³ · Meets the WHO guideline
Annual background levels. For scale: the WHO 2021 guideline is 5 µg/m³ for PM₂.₅ and 10 for NO₂; the UK legal limit is 20 and 40. Lower is better; this is a 1 km model, not a reading at the door.
Defra · 2024 annual model · 1 km areaLocal information is approximate. Distances are straight-line estimates from the available location. Broadband describes postcode coverage, not the speed or service available at this home; check the address with a provider. Air quality is a modelled annual background estimate.
Checking nearby places…
Picture your everyday
Start with the agent's details and explore the area guide to get a feel for daily life here.
Other homes nearby
Homes in EX34 postcode area →About these property details
The information provided in this listing is for general information purposes only and does not constitute property particulars. We make no warranties or guarantees, express or implied, regarding the accuracy, completeness, or availability of the information.
Property details are provided by the listing agent, developer, or other third parties, and we have no control over the content provided. Prospective buyers or tenants should make their own enquiries and verify all information directly with the agent or relevant party.
Information relating to Energy Performance Certificates, Home Reports, or other statutory documents should be obtained directly from the selling agent or developer where applicable.