

Long Crendon, Aylesbury · HP18
Sandy Lane
Guide price
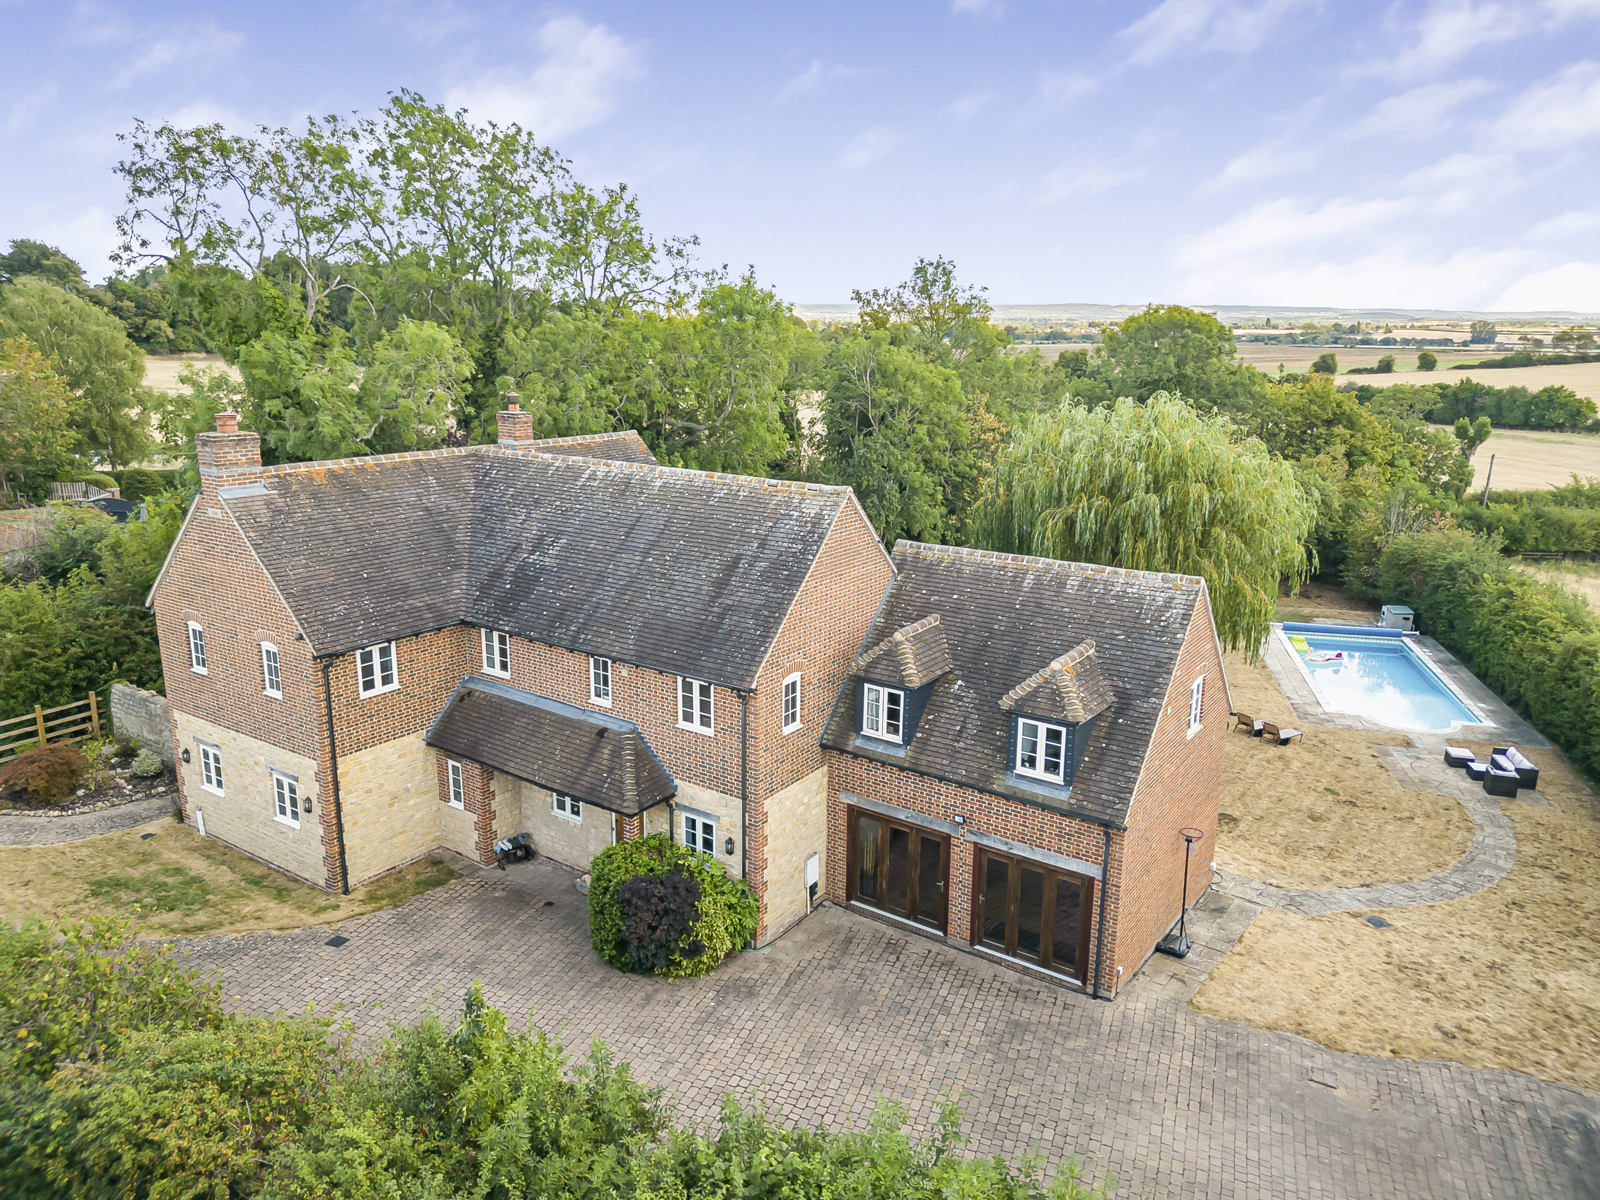
An impressive and substantial five-bedroom detached family home, situated in the highly sought-after village of Long Crendon and offering extensive, beautifully proportioned accommodation arranged over two floors.
The property occupies a delightful setting within attractive formal grounds, enjoying stunning rural views and an excellent degree of privacy. Further highlights include a swimming pool, triple garaging and the considerable benefit of granted planning permission for an additional annexe to the side of the property.
Since purchasing the home, the current owners have undertaken a number of significant improvements, including upgrades to the kitchen, sun room/conservatory, two of the bathrooms and the creation of an impressive, generously proportioned games room.
The home, in the agent’s words
- Outbuilding
- Swimming Pool
Read the full agent description
An extremely rare opportunity to acquire a personally designed residence set in stunning mature grounds of about 3/4 of an acre,
ideally positioned on the fringe of this highly sought after Buckinghamshire village. Having been re-constructed in 2006 from natural stone and flemish bond elevations, the property has been further enhanced and extended in more recent years to provide substantial living space extending to approx. 3.500 sq.ft .
On first entering the property the accommodation is arranged around the wonderful open plan re fitted kitchen/breakfast room, extending to over 25’ and flowing out to a stunning glazed sun room/conservatory providing delightful views of the grounds and countryside beyond. Further accommodation includes a games room/bar with impressive glazed windows, a formal sitting room with open fireplace, family room and separate study linked by a double sided wood burning stove.
The first floor offers a bedroom suite to both the North and South end of the property, the master offering an impressive suite and opening to a balcony offering stunning rural view and a refitted en-suite. The guest suite is located at the opposite end of the house with a lounge area and en-suite shower room.
There are three further bedrooms and served by a refitted family shower room.
Externally Reddings is approached via an impressive gated driveway providing
a substantial off street parking with access to triple detached garage, forming a double carport, with further secure garage/workshop with stairs to a generous home office/hobbies room.
The property also enjoys glorious formal grounds, extending to approximately 0.75 acres and laid predominantly to lawn offering a South Westerly aspect. A swimming pool extends to 40’ in length and is heated by an air sourced heat pump. The pool extends to an impressive terrace ideal for entertaining. The gardens offer peaceful seclusion, set in breath taking surroundings.
Location
Long Crendon boasts an unrivalled array of beautiful character properties spanning many centuries. Its long meandering high street
is bound at one end by an impressive 14th Century grey limestone Church and set amongst a picturesque mixture of colour washed houses and cottages, mostly of the 17th Century. The remainder of Long Crendon consists of a pleasant mix of both period and contemporary property and enjoys a good range of facilities including post office, butchers, general stores, a coffee shop, numerous sporting clubs including tennis and cricket, churches catering for all denominations, a number of public houses and
a highly regarded restaurant. For schooling, the village has an excellent primary school, feeding into both the reputable Lord Williams comprehensive school in Thame and the Aylesbury Grammar Schools. A number of good private schools are also situated close by.
A feel for the area
Connected for everyday life
100%of homes in the postcode can access 100+ Mbps broadband.
Available speed bands
- 30+ Mbps
- 100%
- 100+ Mbps
- 100%
- 300+ Mbps
- 100%
- 1,000+ Mbps
- 100%
Getting about
2.5 milesto Haddenham & Thame Parkway Rail Station
Approximate straight-line distance · DfT NaPTAN · 13 Sept 2026Background air quality
- Fine particles · PM₂.₅
- 6.7 µg/m³ · Above the WHO guideline · well within the UK legal limit
- Nitrogen dioxide · NO₂
- 5.5 µg/m³ · Meets the WHO guideline
Annual background levels. For scale: the WHO 2021 guideline is 5 µg/m³ for PM₂.₅ and 10 for NO₂; the UK legal limit is 20 and 40. Lower is better; this is a 1 km model, not a reading at the door.
Defra · 2024 annual model · 1 km areaLocal information is approximate. Distances are straight-line estimates from the available location. Broadband describes postcode coverage, not the speed or service available at this home; check the address with a provider. Air quality is a modelled annual background estimate.
Checking nearby places…
Picture your everyday
Start with the agent's details and explore the area guide to get a feel for daily life here.
Other homes nearby
Homes in HP18 postcode area →About these property details
The information provided in this listing is for general information purposes only and does not constitute property particulars. We make no warranties or guarantees, express or implied, regarding the accuracy, completeness, or availability of the information.
Property details are provided by the listing agent, developer, or other third parties, and we have no control over the content provided. Prospective buyers or tenants should make their own enquiries and verify all information directly with the agent or relevant party.
Information relating to Energy Performance Certificates, Home Reports, or other statutory documents should be obtained directly from the selling agent or developer where applicable.