

Basingstoke, Hampshire · RG24
Edmund Court
Guide Price
EweMove - Beautifully presented and redecorated throughout, this three-bedroom semi-detached home combines a spacious living area, a bright conservatory dining space and landscaped, low-maintenance gardens. With new carpets to the stairs and bedrooms, an en-suite shower room, a separate family bathroom and a generous detached garage with parking, this is an appealing home with plenty of practical features to complement its fresh presentation.
The home, in the agent’s words
- Beautifully presented three-bedroom semi-detached home
- Spacious lounge opening into a bright conservatory dining area
- Landscaped, low-maintenance front and rear gardens
- Generous detached garage, approximately 6.15m x 3.24m, with parking
- Principal bedroom with an en-suite shower room
- Separate family bathroom and downstairs cloakroom
- Modern fitted kitchen with a built-in oven and gas hob
Read the full agent description
EweMove - Beautifully presented and redecorated throughout, this three-bedroom semi-detached home combines a spacious living area, a bright conservatory dining space and landscaped, low-maintenance gardens. With new carpets to the stairs and bedrooms, an en-suite shower room, a separate family bathroom and a generous detached garage with parking, this is an appealing home with plenty of practical features to complement its fresh presentation.
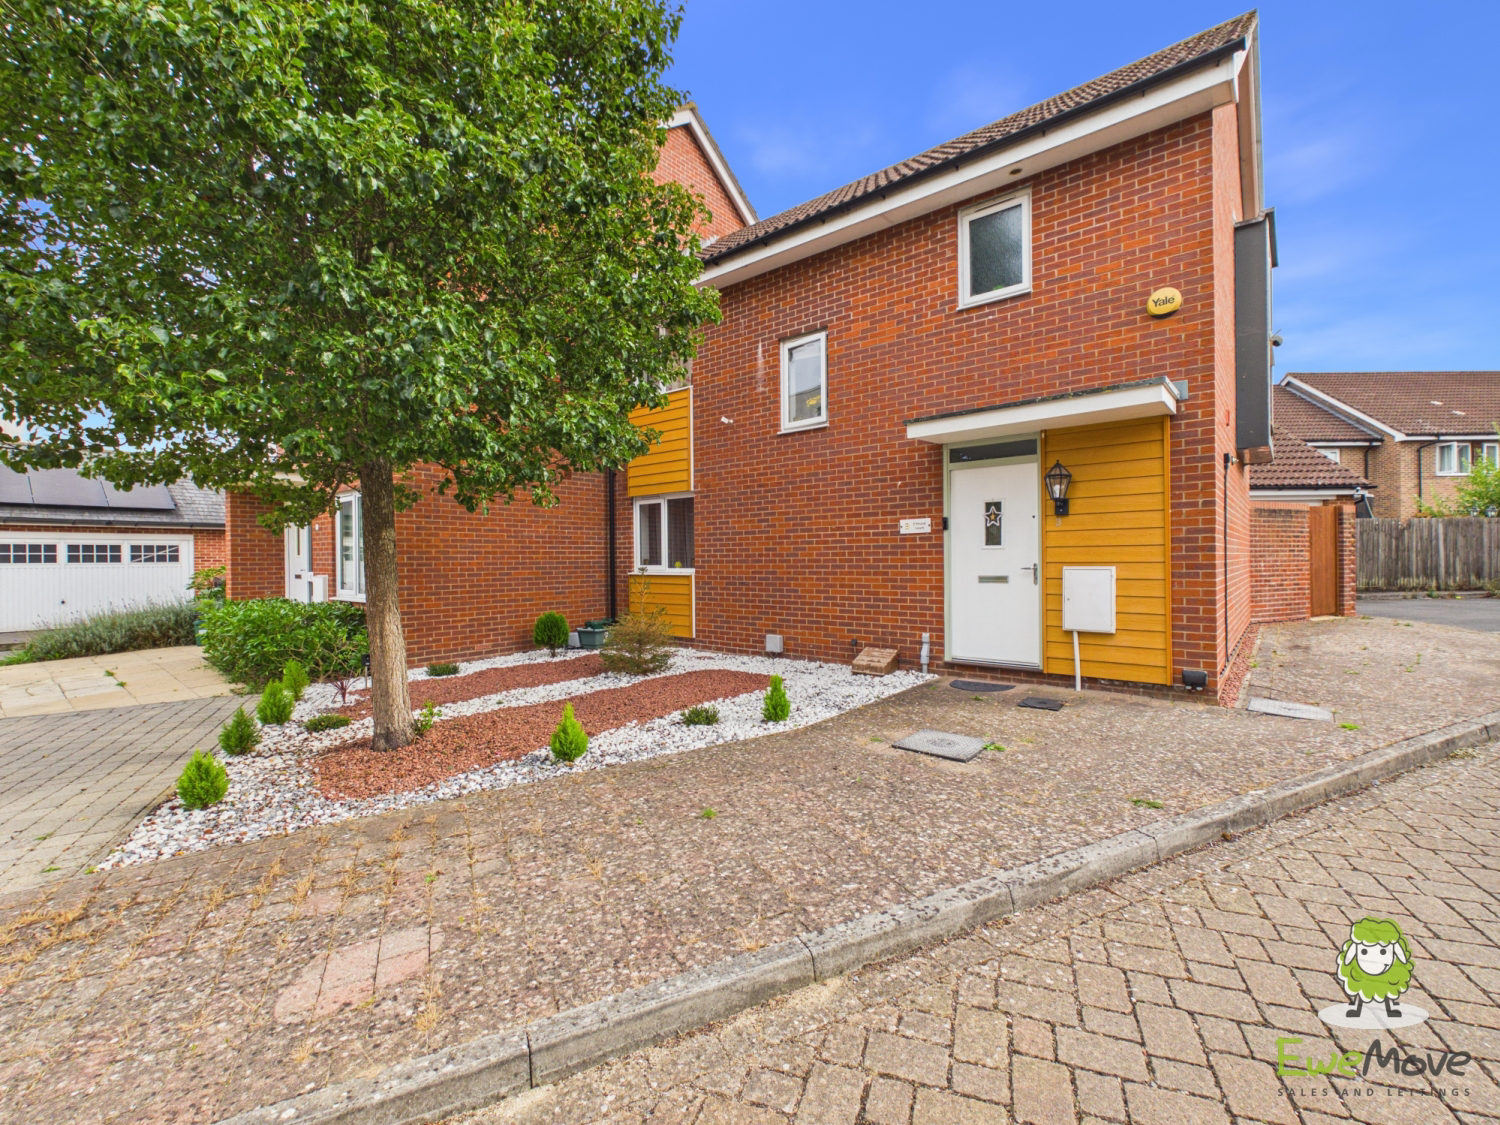
The landscaped front garden creates a welcoming first impression, with contrasting decorative stone, planted shrubs and an established tree. Inside, the entrance hallway provides access to the kitchen, living accommodation and downstairs cloakroom, with stairs leading to the first floor.
The main living space is a particular highlight. A comfortable lounge opens directly into the conservatory, creating a sociable layout with distinct areas for relaxing and dining. Together, these spaces extend to approximately 7.96 metres in length, with wood-effect flooring continuing through both areas. The lounge has plenty of room for a generous sofa arrangement and built-in understair storage, while the conservatory provides a lovely setting for meals overlooking the garden. Its extensive glazing, pitched roof and fitted roof blinds give the dining area a bright, airy feel, and French doors open outside.
The separate kitchen is fitted with white wall and base units, contrasting dark worktops and tiled splashbacks. A built-in oven, gas hob and extractor hood are complemented by a stainless-steel sink beneath the window, while tiled flooring and recessed ceiling lighting complete the room. The kitchen also has the benefit of a Harvey water softener.
Upstairs, the three bedrooms benefit from new carpets. The principal bedroom has its own en-suite shower room and built in wardrobes, while a separate family bathroom is accessed from the landing. The third bedroom offers flexibility, whether needed as a bedroom, nursery or a dedicated space for working from home. Together with the downstairs cloakroom, the bathroom arrangement adds welcome convenience to everyday life.
Outside, the rear garden has been landscaped to combine usable outdoor space with manageable upkeep. A paved patio beside the house provides room for outdoor seating and dining, while lawned sections are framed by decorative stone, shrubs and timber edging. Further gravelled space extends around the garage, and the garden is enclosed by a combination of brick walling and timber fencing. A side gate provides convenient access without needing to pass through the house.
The detached garage is another substantial benefit, measuring approximately 6.15m x 3.24m. With a separate pedestrian door from the garden and parking in front, it provides useful flexibility for a vehicle, bicycles, garden equipment or general storage.
Tenure: Freehold | Council tax band: D | EPC rating: C Estate Service Charge Approx £270 PA
Edmund Court is well placed for everyday essentials, with Tesco Express on Carpenters Down among the local shopping options. Nearby schooling includes Marnel Community Infant School and Marnel Junior School, both on Shetland Road. For outdoor time, Carpenters Down Open Space offers recreational facilities alongside Basing Wood, with woodland walks extending towards Sherborne St John. Basingstoke town centre provides a wider choice of shopping, cafés and restaurants at Festival Place, together with its Vue cinema. Basingstoke railway station offers direct services to London Waterloo, Reading and Winchester, while the M3 and A33 towards Reading provide useful connections for journeys further afield.
A feel for the area
Connected for everyday life
100%of homes in the postcode can access 100+ Mbps broadband.
Available speed bands
- 30+ Mbps
- 100%
- 100+ Mbps
- 100%
- 300+ Mbps
- 100%
- 1,000+ Mbps
- 100%
Getting about
1.1 milesto Basingstoke Rail Station
Approximate straight-line distance · DfT NaPTAN · 13 Sept 2026Background air quality
- Fine particles · PM₂.₅
- 6.6 µg/m³ · Above the WHO guideline · well within the UK legal limit
- Nitrogen dioxide · NO₂
- 7.9 µg/m³ · Meets the WHO guideline
Annual background levels. For scale: the WHO 2021 guideline is 5 µg/m³ for PM₂.₅ and 10 for NO₂; the UK legal limit is 20 and 40. Lower is better; this is a 1 km model, not a reading at the door.
Defra · 2024 annual model · 1 km areaLocal information is approximate. Distances are straight-line estimates from the available location. Broadband describes postcode coverage, not the speed or service available at this home; check the address with a provider. Air quality is a modelled annual background estimate.
Picture your everyday
Start with the agent's details and explore the area guide to get a feel for daily life here.
Other homes nearby
Homes in RG24 postcode area →About these property details
The information provided in this listing is for general information purposes only and does not constitute property particulars. We make no warranties or guarantees, express or implied, regarding the accuracy, completeness, or availability of the information.
Property details are provided by the listing agent, developer, or other third parties, and we have no control over the content provided. Prospective buyers or tenants should make their own enquiries and verify all information directly with the agent or relevant party.
Information relating to Energy Performance Certificates, Home Reports, or other statutory documents should be obtained directly from the selling agent or developer where applicable.