

Barnstaple, Devon · EX32
Swimbridge
Guide Price
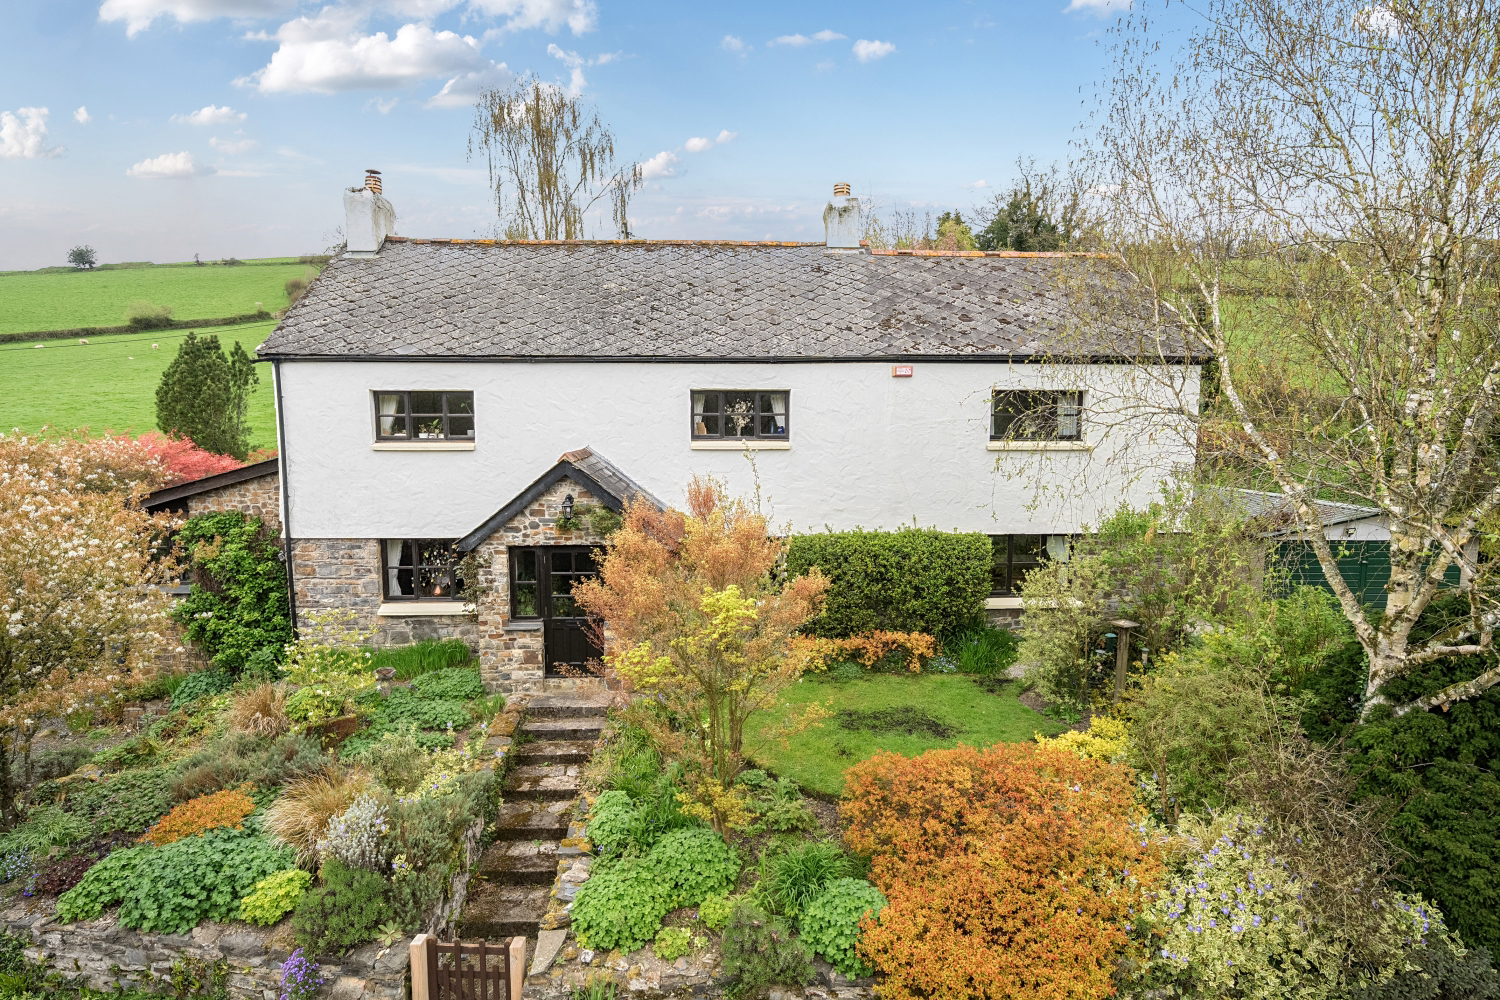
A charming Devon cottage with inglenook fireplaces, four characterful bedrooms and rolling fields on your doorstep, Riverton Mill Cottage in Swimbridge is the kind of home that's very hard to leave!
The home, in the agent’s words
- Beautifully Extended Character Cottage
- Driveway Parking
- Four Well-Proportioned Bedrooms
- Inglenook Fireplace
- Semi-Rural Living
- Garage
- Great Sized Garden
- Call Now To Arrange Your Viewing!
Read the full agent description
Tucked away in the peaceful village of Swimbridge, just a short drive from Barnstaple, Riverton Mill Cottage is an exceptional extended character cottage. Set amidst rolling fields and open countryside, this home offers the very best of semi-rural Devon life, with the convenience of local amenities never far away.
From the moment you arrive, the property impresses. A private driveway provides ample off-road parking alongside a garage, while the approach itself hints at the warmth and character waiting within. Step inside and the heart of the home reveals itself immediately, a magnificent inglenook fireplace anchors the spacious living room, its exposed stone surround and traditional hearth creating an atmosphere of timeless cosiness. Original features are woven throughout, from the exposed timber beams to the characterful wooden doors.
The large kitchen and breakfast room is a true family hub, fitted with cream shaker-style cabinetry, terracotta tiled flooring and plenty of room for a farmhouse table where morning coffee and long Sunday lunches alike can be enjoyed whilst looking out over the surrounding greenery. A separate utility room, with WC and pantry, adds the practicality that busy family life demands. The dining room is an elegant space in its own right, centred around a second statement stone fireplace and open to the delightful sun room, a gloriously light-filled retreat overflowing with lush houseplants, terracotta tiles underfoot and wooden-framed glazing that frames the garden beyond like a living painting. A ground-floor office completes the flexible working-from-home options.
Upstairs, four well-proportioned bedrooms offer comfortable accommodation for family and guests alike. The principal bedroom boasts built-in wardrobes and beautiful, wide-plank pine floors bathed in natural light. The second bedroom is another well-proportioned double with room for freestanding furniture. The third bedroom is currently arranged as a twin room lined with bookshelves from floor to ceiling, also with plenty of room for freestanding furniture, with a pleasant window drawing in natural light. The fourth bedroom carries a quieter, more classic charm, a double room with countryside views. A family bathroom with both bath and separate shower serves the upper floor, alongside a second shower room that keeps the morning routine moving along without complaint.
Outside, the property is surrounded by the kind of scenery that reminds you exactly why people fall in love with North Devon. The great-sized garden offers plenty of space for outdoor entertaining, children's play and quiet contemplation, all set against a backdrop of rolling fields stretching to the horizon in every direction.
Riverton Mill Cottage is simply one of those rare homes that must be experienced in person to be truly appreciated — a property full of character, space and countryside soul.
Call now to arrange your viewing!
Local Shop - 4.6 miles - // Local Pub - 1.2 miles // Local School - West Buckland School 2.8 miles // Parking - Driveway Parking & Garage // Tenure - Freehold //
A feel for the area
Connected for everyday life
0%of homes in the postcode can access 100+ Mbps broadband.
Available speed bands
- 30+ Mbps
- 0%
- 100+ Mbps
- 0%
- 300+ Mbps
- 0%
- 1,000+ Mbps
- 0%
Getting about
4.3 milesto Umberleigh Rail Station
Approximate straight-line distance · DfT NaPTAN · 13 Sept 2026Background air quality
- Fine particles · PM₂.₅
- 4.6 µg/m³ · Meets the WHO guideline
- Nitrogen dioxide · NO₂
- 2.6 µg/m³ · Meets the WHO guideline
Annual background levels. For scale: the WHO 2021 guideline is 5 µg/m³ for PM₂.₅ and 10 for NO₂; the UK legal limit is 20 and 40. Lower is better; this is a 1 km model, not a reading at the door.
Defra · 2024 annual model · 1 km areaLocal information is approximate. Distances are straight-line estimates from the available location. Broadband describes postcode coverage, not the speed or service available at this home; check the address with a provider. Air quality is a modelled annual background estimate.
Checking nearby places…
Picture your everyday
Start with the agent's details and explore the area guide to get a feel for daily life here.
Other homes nearby
Homes in EX32 postcode area →About these property details
The information provided in this listing is for general information purposes only and does not constitute property particulars. We make no warranties or guarantees, express or implied, regarding the accuracy, completeness, or availability of the information.
Property details are provided by the listing agent, developer, or other third parties, and we have no control over the content provided. Prospective buyers or tenants should make their own enquiries and verify all information directly with the agent or relevant party.
Information relating to Energy Performance Certificates, Home Reports, or other statutory documents should be obtained directly from the selling agent or developer where applicable.