

Bolton Le Sands · LA5
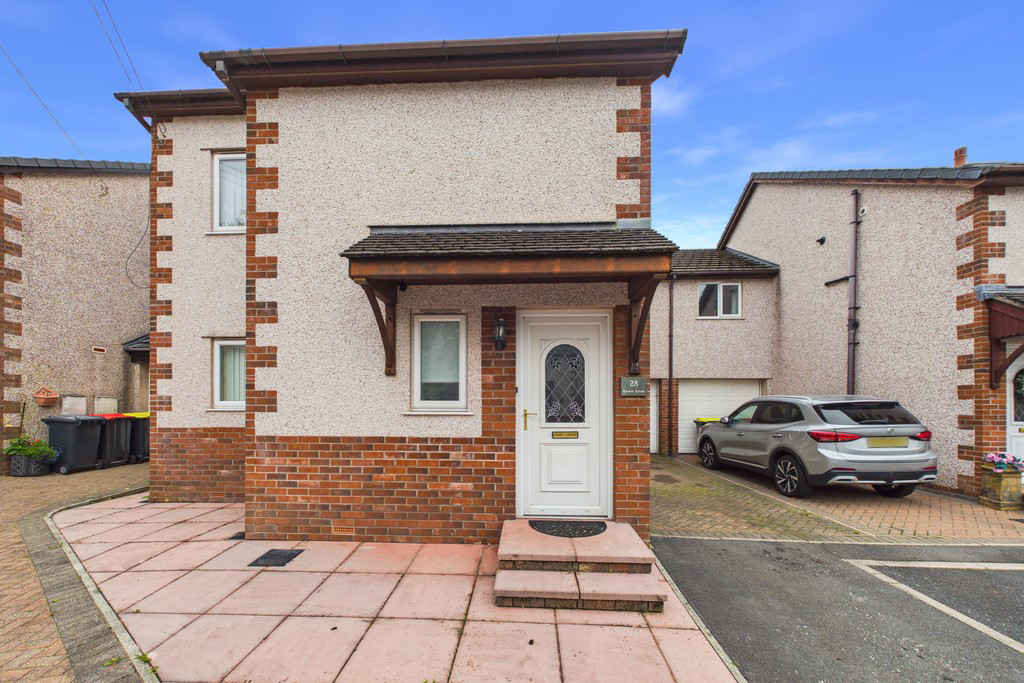
28 Ruskin Grove, LA5 8HL
This impressive three-bedroom, link-detached home presents a fantastic opportunity to acquire a spacious and versatile property in a highly sought-after location. Offering generous accommodation, a well-maintained rear garden and excellent living space throughout, this home is sure to appeal to a wide range of buyers. Whether you are looking for the next step up the property ladder or hoping to downsize without compromising on space, this could be the perfect home for you. Situated in the heart of Bolton-le-Sands, local amenities, schools and transport links are all conveniently close by.
The home, in the agent’s words
- Link Detached House
- Three Double Bedrooms
- Two En-Suites & Family Bathroom
- Generous Living Spaces
- Well Maintained Rear Garden
- Well Regarded Schools Nearby
- Close to Local Amenities
- Excellent Transport Links
- Off Road Parking & Garage
- Ultrafast Broadband Available*
Read the full agent description
This impressive three-bedroom, link-detached home presents a fantastic opportunity to acquire a spacious and versatile property in a highly sought-after location. Offering generous accommodation, a well-maintained rear garden and excellent living space throughout, this home is sure to appeal to a wide range of buyers. Whether you are looking for the next step up the property ladder or hoping to downsize without compromising on space, this could be the perfect home for you. Situated in the heart of Bolton-le-Sands, local amenities, schools and transport links are all conveniently close by.
Step in through the front door into the entrance hall, where to the left you will find the downstairs WC, fitted with a WC, wash basin and attractive feature panelling. Continuing through the property, the kitchen is well-appointed and fitted with a range of wall and base units, generous worktop space and tiled splashbacks. Integrated appliances include an oven, four-ring gas hob with extractor and 1.5-bowl stainless steel sink with drainer. There is also ample space for freestanding appliances, including a fridge/freezer, under-counter washing machine and dryer, as well as space for a dining table should you wish to create a sociable kitchen diner. A front-aspect window allows natural light into the room, while a door provides convenient access to the rear garden.
Step in through the front door into the entrance hall, where to the left you will find the downstairs WC, fitted with a WC, wash basin and attractive feature panelling. Continuing through the property, the kitchen is well-appointed and fitted with a range of wall and base units, generous worktop space and tiled splashbacks. Integrated appliances include an oven, four-ring gas hob with extractor and 1.5-bowl stainless steel sink with drainer. There is also ample space for freestanding appliances, including a fridge/freezer, under-counter washing machine and dryer, as well as space for a dining table should you wish to create a sociable kitchen diner. A front-aspect window allows natural light into the room, while a door provides convenient access to the rear garden.
The ground floor continues to impress with a spacious living room, offering a warm and inviting space to relax and unwind, whether enjoying an evening with friends and family or simply enjoying some quiet time. Patio doors open directly onto the rear garden, creating a lovely connection between the indoor and outdoor spaces, while a feature fireplace provides an attractive focal point. There is also plenty of room for a family dining table, making this a fantastic space for entertaining. Situated just off the living room, the sunroom is a particularly useful addition to the property, providing valuable and versatile extra living space. Whether you envision this as a children's playroom, cosy snug, second seating area or home office, the possibilities are endless.
The first floor of this home has been thoughtfully designed with convenience and busy family life in mind, offering three well-proportioned double bedrooms and much more. Bedroom one is a generous double with a front-aspect window and en-suite shower room comprising shower enclosure, WC and wash basin. Bedroom two is similarly well-sized and benefits from its own en-suite and rear-aspect window, while bedroom three is a further double bedroom featuring attractive wall panelling and a front-aspect window. Currently utilised as a home office and games room, this is a versatile space that could easily adapt to suit the needs of its new owners. Completing the first floor, the family bathroom is fitted with a bath with overhead shower, WC and wash basin.
Externally, the property boasts a private and well-maintained rear garden, with a paved patio providing the perfect space for garden furniture, outdoor entertaining and al fresco dining. The lawned area offers a great space for children or pets to enjoy, all within a private and secure setting. The property also benefits from a garage, providing useful additional storage and practical space, with access available from the front of the property or directly through the rear garden.
Bolton-le-Sands is a popular and highly sought-after village, perfectly positioned between Lancaster and Carnforth. The village offers a welcoming community atmosphere alongside a range of local amenities for everyday needs, while the surrounding area provides an abundance of countryside and coastal walks to enjoy. With excellent road and public transport links, Lancaster, Carnforth and the wider Lancashire area are all easily accessible, making the village particularly appealing to families and commuters alike. Combining the charm and convenience of village living with easy access to nearby towns and cities, Bolton-le-Sands is an excellent place to call home.
Accommodation (with approximate dimensions)
Entrance Hall 6' 6" x 18' (1.98m x 5.49m)
WC 6' 11" x 4' 6" (2.11m x 1.37m)
Kitchen 12' 7" x 13' 3" (3.84m x 4.04m)
Living Room 19' 6" x 10' 7" (5.94m x 3.23m)
Sunroom 10' 11" x 6' 6" (3.33m x 1.98m)
Bedroom One 13' x 12' (3.96m x 3.66m)
En-Suite 5' 6" x 4' 9" (1.68m x 1.45m)
Bedroom Two 10' 4" x 12' 5" (3.15m x 3.78m)
En-Suite 5' 9" x 5' 10" (1.75m x 1.78m)
Bedroom Three 8' 5" x 17' 9" (2.57m x 5.41m)
Bathroom 5' 8" x 7' 10" (1.73m x 2.39m)
Garage
Property Information
Tenure Freehold (Vacant possession upon completion).
Council Tax Band C - Lancaster City Council.
Services Mains gas, water and electricity.
Energy Performance Certificate The full Energy Performance Certificate is available on our website and also at any of our offices.
Directions From the Hackney & Leigh Carnforth office turn right and proceed north on Market Street. At the traffic lights, turn right onto Lancaster Road and follow the road for 1.5 miles, upon entering Bolton Le Sands. Take the third turning onto Mill Lane (just before The Royal Station hotel). Take the second left into Sunnybank Road, then the first left into Byron Avenue, left onto Wordsworth Avenue, Ruskin Grove is immediately on the left. Follow the road to the end, where the property is situated on the right hand side.
What3Words ///than.spearing.shed
Viewings Strictly by appointment with Hackney & Leigh.
Anti-Money Laundering Regulations Please note that when an offer is accepted on a property, we must follow government legislation and carry out identification checks on all buyers under the Anti-Money Laundering Regulations (AML). We use a specialist third-party company to carry out these checks at a charge of £60.00 (inc. VAT) per individual or £50.00 (incl. vat) per individual, if more than one person is involved in the purchase (provided all individuals pay in one transaction). The charge is non-refundable, and you will be unable to proceed with the purchase of the property until these checks have been completed. In the event the property is being purchased in the name of a company, the charge will be £150 (incl. vat).
Disclaimer All permits to view and particulars are issued on the understanding that negotiations are conducted through the agency of Messrs. Hackney & Leigh Ltd. Properties for sale by private treaty are offered subject to contract. No responsibility can be accepted for any loss or expense incurred in viewing or in the event of a property being sold, let, or withdrawn. Please contact us to confirm availability prior to travel. These particulars have been prepared for the guidance of intending buyers. No guarantee of their accuracy is given, nor do they form part of a contract. *Broadband speeds estimated and checked by https://checker.ofcom.org.uk/en-gb/broadband-coverage on 08/09/2026.
A feel for the area
Connected for everyday life
100%of homes in the postcode can access 100+ Mbps broadband.
Available speed bands
- 30+ Mbps
- 100%
- 100+ Mbps
- 100%
- 300+ Mbps
- 100%
- 1,000+ Mbps
- 100%
Getting about
1.7 milesto Carnforth Rail Station
Approximate straight-line distance · DfT NaPTAN · 13 Sept 2026Background air quality
- Fine particles · PM₂.₅
- 5.0 µg/m³ · Above the WHO guideline · well within the UK legal limit
- Nitrogen dioxide · NO₂
- 4.5 µg/m³ · Meets the WHO guideline
Annual background levels. For scale: the WHO 2021 guideline is 5 µg/m³ for PM₂.₅ and 10 for NO₂; the UK legal limit is 20 and 40. Lower is better; this is a 1 km model, not a reading at the door.
Defra · 2024 annual model · 1 km areaLocal information is approximate. Distances are straight-line estimates from the available location. Broadband describes postcode coverage, not the speed or service available at this home; check the address with a provider. Air quality is a modelled annual background estimate.
Picture your everyday
Start with the agent's details and explore the area guide to get a feel for daily life here.
Other homes nearby
Homes in LA5 postcode area →About these property details
The information provided in this listing is for general information purposes only and does not constitute property particulars. We make no warranties or guarantees, express or implied, regarding the accuracy, completeness, or availability of the information.
Property details are provided by the listing agent, developer, or other third parties, and we have no control over the content provided. Prospective buyers or tenants should make their own enquiries and verify all information directly with the agent or relevant party.
Information relating to Energy Performance Certificates, Home Reports, or other statutory documents should be obtained directly from the selling agent or developer where applicable.