

BS28
Central Wedmore
Guide Price
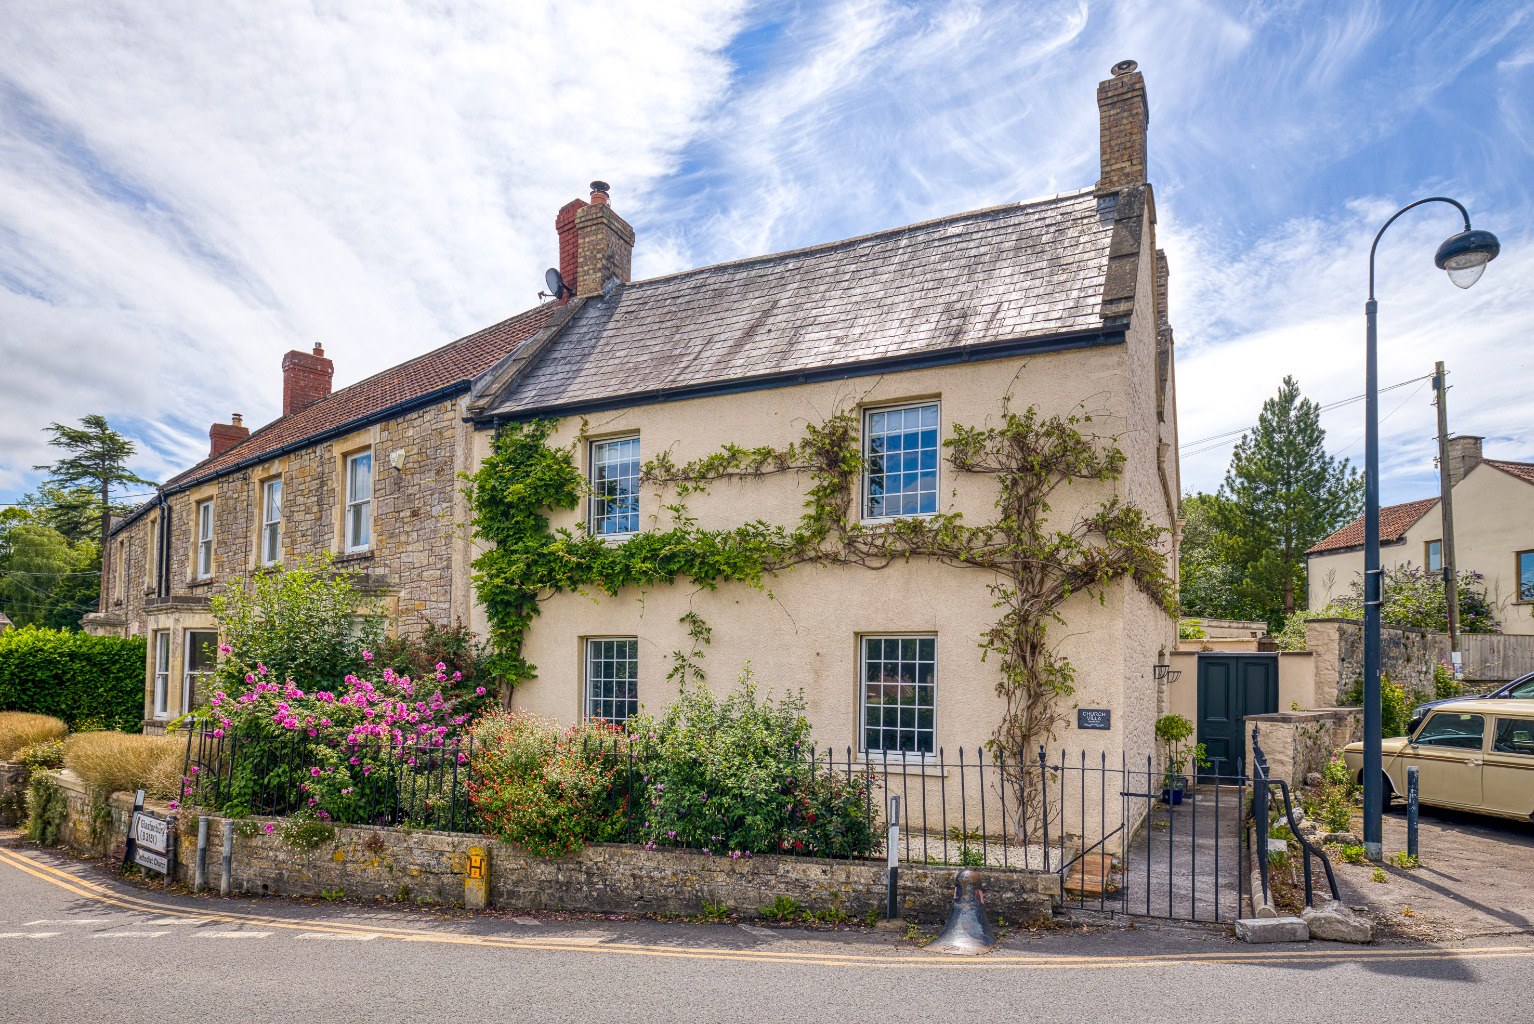
A stunning, central Wedmore, period property with 3 bedrooms, parking, a garage and attractive, sheltered, easy to maintain, courtyard garden
The home, in the agent’s words
- Welcoming accommodation
- Superb, very central location just a few metres from the church
- Period features with modern comfort
- Stylish interiors with great continuity of design
- Private, sheltered, enclosed rear courtyard which could be extended up towards the garage - if required.
- Potential to extend into the loft STP
- Garage and parking
Read the full agent description
CHURCH VILLA,
GLANVILLE ROAD, WEDMORE, SOMERSET, BS28 4AD
The house has an entrance hall, snug/study, dining room, sitting room, kitchen/breakfast room, cloakroom, utility room, 3 bedrooms, a shower room and family bathroom.
Outside there is a courtyard to the front and rear, plus parking for 3 vehicles, and a single garage.
Location
Positioned in the heart of a very popular village, the house is only a short walk from the centre of the village and overlooks St. Mary’s church.
Wedmore is a quintessential, English village. It boasts amongst other things, clothes and shoe shops, a fish monger and greengrocer, a fabulous deli, gallery and a wonderful, corner shop. There are also café’s, various restaurants including an Indian Restaurant and 3 pubs. The Village Hall provides a venue for various, eclectic events throughout the year. St. Mary’s church is a welcoming hub in the village, again with many events throughout the year.
Wedmore First School and preschool feeds into a middle school in Blackford and the senior school in Cheddar.
There are various sports clubs including tennis, bowls, cricket, and junior football.
Wells is 8 miles east offering further facilities, and the M5 is a similar distance to the west, plus Bristol Airport is only 14 miles north.
Description
A stunning, authentic, Grade 11 listed village house which has been lovingly renovated and redecorated to create a warm and welcoming home with 2 log burning stoves and an open fire. Traditional features like alcove cupboards, flagstone floors throughout the ground floor and exposed, painted, wide, original floorboards on the first floor have been preserved alongside more recent additions, including Bath Stone fire surrounds and a stylish Wren kitchen. The classic style of this house and considered interiors, combine to create a superb home in a fabulously convenient location, within one of the most popular villages in Somerset. A sheltered and private courtyard is perfect for alfresco dining and the parking and garage is a huge advantage.
Accommodation
The front door opens to a central, flagstoned hallway with space for coats and boots. The ground floor accommodation radiates from here. To the left is the dining room and a sitting room, both have south-facing windows over-looking the church, and Bath Stone fireplaces with log burning stoves for warmth in the winter months. To the right is a snug/study which is a versatile room with alcove cupboards and an ornate, wrought iron and tile fire surround, with open fire.
A door leads to the bright, contemporary kitchen, a recent addition with 3 roof lights and large glass French doors to the courtyard, and full height, glass, side windows maximize the natural light.
The stunning Wren kitchen, fitted a year ago, has navy, gloss units and a Quartz worksurface, integrated dishwasher, fridge, new Stoves range with gas 7 ring hob, extractor, 3 ovens, a grill and warming drawer, Belfast sink, and a central island with breakfast bar.
The utility room has space for a freezer, washing machine and tumble dryer and there is a worksurface and wall units, plus space for coats and boots. The cloak room is to the right of the kitchen.
Painted stairs, with an attractive runner rise to the landing where painted floorboards run throughout the first floor, creating a sense of continuity. All 3 bedrooms are a good size, one has a shower room and there is a family bathroom with freestanding, roll-top bath with shower.
The loft is accessed through a large hatch in the bathroom, there is a new ladder and light. The loft is boarded and offers plenty of space for storage.
Outside
An attractive, gravel courtyard to the front with railings and a wrought iron gate, joins a path which wraps around to the rear. where double timber doors open to the paved, rear courtyard which is sheltered and private. Steps rise to a timber garden gate to the drive where there is parking for at least 2 vehicles, an additional gravel courtyard and a single garden with up and over manual door. In both the front and back there are attractive floral boarders with great variety and colour, and a fig tree and olive tree are well established.
Tenure and other points
The house is Grade 11 listed. Mains gas, water, electricity and drainage. Council Tax Band E. EPC rating Band E.
About the area
The Saxon village of Wedmore has existed for well over a thousand years and is a delightful and extremely active centre. There are historic buildings including the medieval church next to an old coaching inn, interesting and varied shops including essentials such as the newsagent, butcher, chemist etc. together with others usually only found in larger county towns, plus pubs, restaurants and tearooms. There is a wide range of clubs and societies, cultural and sporting. Most sports activities are catered for in the area. Swimming pools at both Cheddar and Wells; Sailing and Windsurfing Clubs at Cheddar Reservoir; the Badgworth Equestrian Centre and the Wedmore 18 Hole Golf Course; In addition there are floodlit Astroturf Tennis Courts, Indoor and Outdoor Bowling Greens, Football and Cricket pitches and a Children’s Play Area.
The Cathedral City of Wells is approximately 7 miles away and also provides a good range of business, recreational and shopping facilities. City shopping centres are available at Taunton, Bath and Bristol (each approximately 25 miles away). Communications in the area are good with access to the M5 (J22 - 10 minutes) connecting to M4 (J16). A local train service from Highbridge (7 miles) links with the Intercity train services at Taunton and Bristol Temple Meads to London Paddington taking approximately 11/2 hours. Bristol International Airport is 15 miles away.
There are excellent state and independent schools in the area including Wedmore First School, Hugh Sexeys Middle School which has an Outstanding 2007 Ofsted rating and the high performing Kings of Wessex Upper School. The Independent schools include Wells Cathedral School, Sidcot, Millfield, Taunton School, King’s Bruton, All Hallows and Downside.
Important Notes
Roderick Thomas, their clients and any joint agents state that these details are for general guidance only and accuracy cannot be guaranteed. They do not constitute any part of any contract. All measurements are approximate and floor plans are to give a general indication only and are not measured accurate drawings. No guarantees are given with regard to planning permission or fitness for purpose. No apparatus, equipment, fixture or fitting has been tested. Items shown in photographs are not necessarily included. Buyers must rely on information passed between the solicitors with regard to items included in the sale. Purchasers must satisfy themselves on all matters by inspection or otherwise.
VIEWINGS. Interested parties are advised to check availability and current situation prior to travelling to see any property.
All viewings are by appointment with the Agents.
Roderick Thomas, 1 Priory Road, Wells, BA5 1SR.
A feel for the area
Connected for everyday life
96%of homes in the postcode can access 100+ Mbps broadband.
Available speed bands
- 30+ Mbps
- 100%
- 100+ Mbps
- 96%
- 300+ Mbps
- 96%
- 1,000+ Mbps
- 96%
Getting about
7 milesto Highbridge & Burnham-on-Sea Rail Station
Approximate straight-line distance · DfT NaPTAN · 13 Sept 2026Background air quality
- Fine particles · PM₂.₅
- 5.3 µg/m³ · Above the WHO guideline · well within the UK legal limit
- Nitrogen dioxide · NO₂
- 4.6 µg/m³ · Meets the WHO guideline
Annual background levels. For scale: the WHO 2021 guideline is 5 µg/m³ for PM₂.₅ and 10 for NO₂; the UK legal limit is 20 and 40. Lower is better; this is a 1 km model, not a reading at the door.
Defra · 2024 annual model · 1 km areaLocal information is approximate. Distances are straight-line estimates from the available location. Broadband describes postcode coverage, not the speed or service available at this home; check the address with a provider. Air quality is a modelled annual background estimate.
Checking nearby places…
Picture your everyday
Start with the agent's details and explore the area guide to get a feel for daily life here.
Other homes nearby
Homes in BS28 postcode area →About these property details
The information provided in this listing is for general information purposes only and does not constitute property particulars. We make no warranties or guarantees, express or implied, regarding the accuracy, completeness, or availability of the information.
Property details are provided by the listing agent, developer, or other third parties, and we have no control over the content provided. Prospective buyers or tenants should make their own enquiries and verify all information directly with the agent or relevant party.
Information relating to Energy Performance Certificates, Home Reports, or other statutory documents should be obtained directly from the selling agent or developer where applicable.