
YouTube is paused. Loading it lets YouTube receive your IP address and browser information and use its own cookies to play the property video.
This one-time choice is not remembered. You can keep browsing without loading it.
Aspley Guise MK17 · MK17
Bedford Road
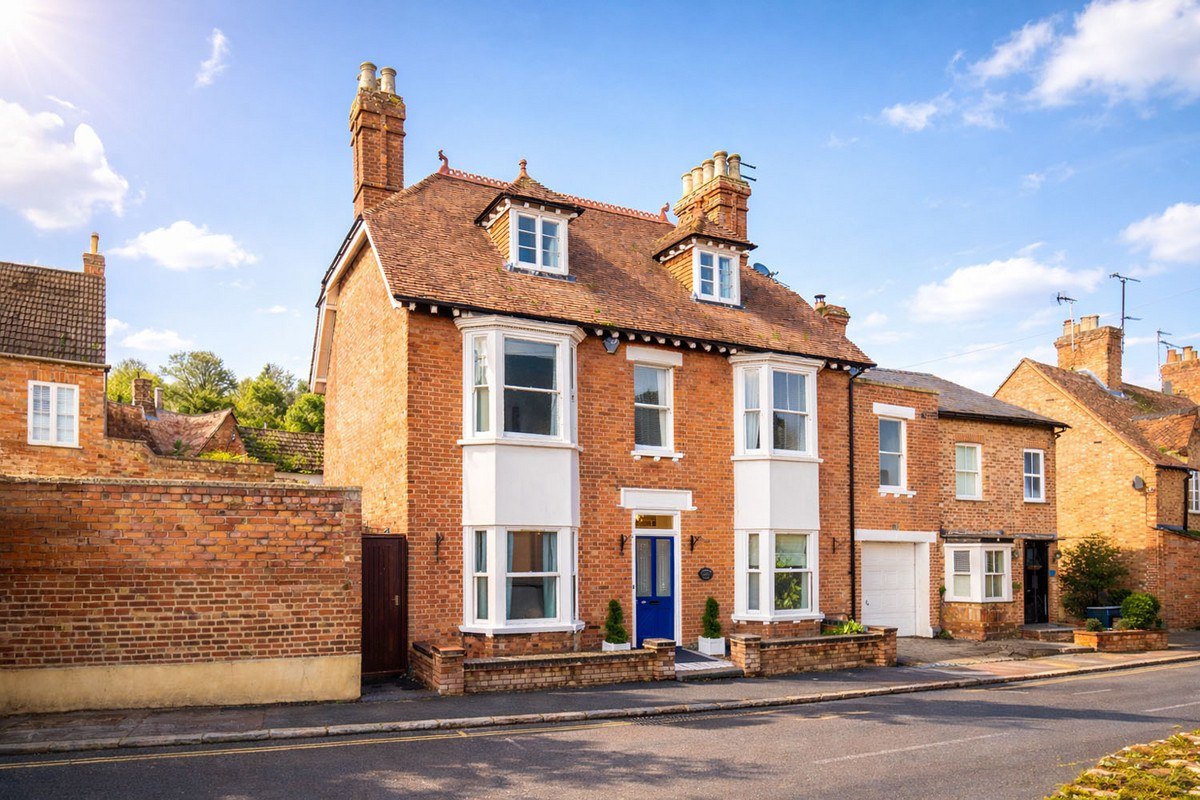
Built by the legendary Charles Sinfield, this Edwardian Villa has over 3,000 sq.ft of living space right in the heart of Aspley Guise.
The home, in the agent’s words
- No Upper Chain
- Cellar and Garage
- Potential For Annexe
- Over 3,000 sq.ft
Read the full agent description
The backstory to Sinfields House explains why there are so many character features on show, as it was built to showpiece his expertise as a bespoke, luxury housebuilder. This means that you are spoiled with ornate detailing from cornice mouldings to cast iron fireplaces.
An aesthetically pleasing double-fronted facade means you benefit from a generous central entrance hall. To the left is a reception room which would have started life as two separate rooms, and is now one large, formal living space. The owners use this room to retire to in the evening, keeping it private.
To the right of the entrance hall are two further reception rooms. Although connected, they feel as though they have distinct purposes - one as an informal TV area/snug, and the other as a space for a formal dining table. Being connected to the kitchen, these two reception rooms are sure to be your most used.
The kitchen/diner sits in a rear extension which has connected the two original parts of this home. This light and bright space has a vaulted ceiling and ample skylights to illuminate it even on the most miserable of days. A section of the wooden worktop acts as a breakfast bar and a place to socialise. A door from the kitchen leads to the WC and an internal door to the garage (which itself benefits from an electric door).
The flexibility starts in the generous utility room which sits in what was a separate building before it was connected by the kitchen. It could also serve as a kitchen for an annexe because there is also a separate entrance to this building via the garden, as well as an entrance hall/boot room that also has a shower room. The first floor could serve as a bedroom/living space if you wanted an annexe, but we prefer it as an additional living space. Creative minds would love to claim this room as their own, using it as somewhere to work or display their trade. Alternatively it could serve as the perfect place for a home gym or even as a playroom. There is also access to a first floor terrace which overlooks the garden.
Although modest, the garden is completely private. Enclosed on all four sides, not a single neighbouring window overlooks it. The owners have told us that they love how this outside space helps to connect all the downstairs living spaces, as there are doors to the kitchen, and to the rear of the entrance hall (where there is also access down to the cellar). A side gate leads to Bedford Road where you pass even more history such as Sinfield branded ironwork and a bricked-up window which was once a place where workers would collect their wages.
An ornate staircase leads to the first floor where you will find four bedrooms. The main bedroom has plenty of room for wardrobes, has a beautiful fireplace surround and an even more impressive ensuite with both a rolltop bath and a double shower cubicle. The second bedroom comfortably fits a king size bed, whilst the third and fourth are ideal for children or additional dressing rooms. Not only is there a family bathroom with rolltop bath and separate shower cubicle, but there is also a separate WC next to the smallest bedroom.
The top floor has two more bedrooms which are served by a further shower room. This top floor could be ideal for one child to claim as their own with a bedroom and living space, or alternatively it could be a guest floor, or even more living space. The flexibility further adds to the property's attraction.
*Please note that the studio has been virtually furnished to show ideas of how the space could be used.
**We believe this property to be detached but there is a possibility that it could be attached in a very small way to a neighbouring extension
Disclaimer:
The mention of any appliance and/or services to this property does not imply that they are in full and efficient working order, and their condition is unknown to us. Unless fixtures and fittings are specifically mentioned in these details, they are not included in the asking price. Even if any such fixtures and fittings are mentioned in these details it should be verified at the point of negotiation if they are still to remain. Some items may be available subject to negotiation with the vendor.
We may recommend services to clients, to include financial services and solicitor recommendations for which we may receive a referral fee, typically between £0 and £250 + VAT.
A feel for the area
Connected for everyday life
77%of homes in the postcode can access 100+ Mbps broadband.
Available speed bands
- 30+ Mbps
- 85%
- 100+ Mbps
- 77%
- 300+ Mbps
- 77%
- 1,000+ Mbps
- 77%
Getting about
0.6 milesto Aspley Guise Rail Station
Approximate straight-line distance · DfT NaPTAN · 13 Sept 2026Background air quality
- Fine particles · PM₂.₅
- 7.0 µg/m³ · Above the WHO guideline · well within the UK legal limit
- Nitrogen dioxide · NO₂
- 7.3 µg/m³ · Meets the WHO guideline
Annual background levels. For scale: the WHO 2021 guideline is 5 µg/m³ for PM₂.₅ and 10 for NO₂; the UK legal limit is 20 and 40. Lower is better; this is a 1 km model, not a reading at the door.
Defra · 2024 annual model · 1 km areaLocal information is approximate. Distances are straight-line estimates from the available location. Broadband describes postcode coverage, not the speed or service available at this home; check the address with a provider. Air quality is a modelled annual background estimate.
Checking nearby places…
Picture your everyday
Start with the agent's details and explore the area guide to get a feel for daily life here.
Other homes nearby
Homes in MK17 postcode area →About these property details
The information provided in this listing is for general information purposes only and does not constitute property particulars. We make no warranties or guarantees, express or implied, regarding the accuracy, completeness, or availability of the information.
Property details are provided by the listing agent, developer, or other third parties, and we have no control over the content provided. Prospective buyers or tenants should make their own enquiries and verify all information directly with the agent or relevant party.
Information relating to Energy Performance Certificates, Home Reports, or other statutory documents should be obtained directly from the selling agent or developer where applicable.