

Ely, Cambridgeshire · CB7
Bluebell Road Isleham, Isleham
The Former Show-home: Style, Peace of Mind, and Village Charm
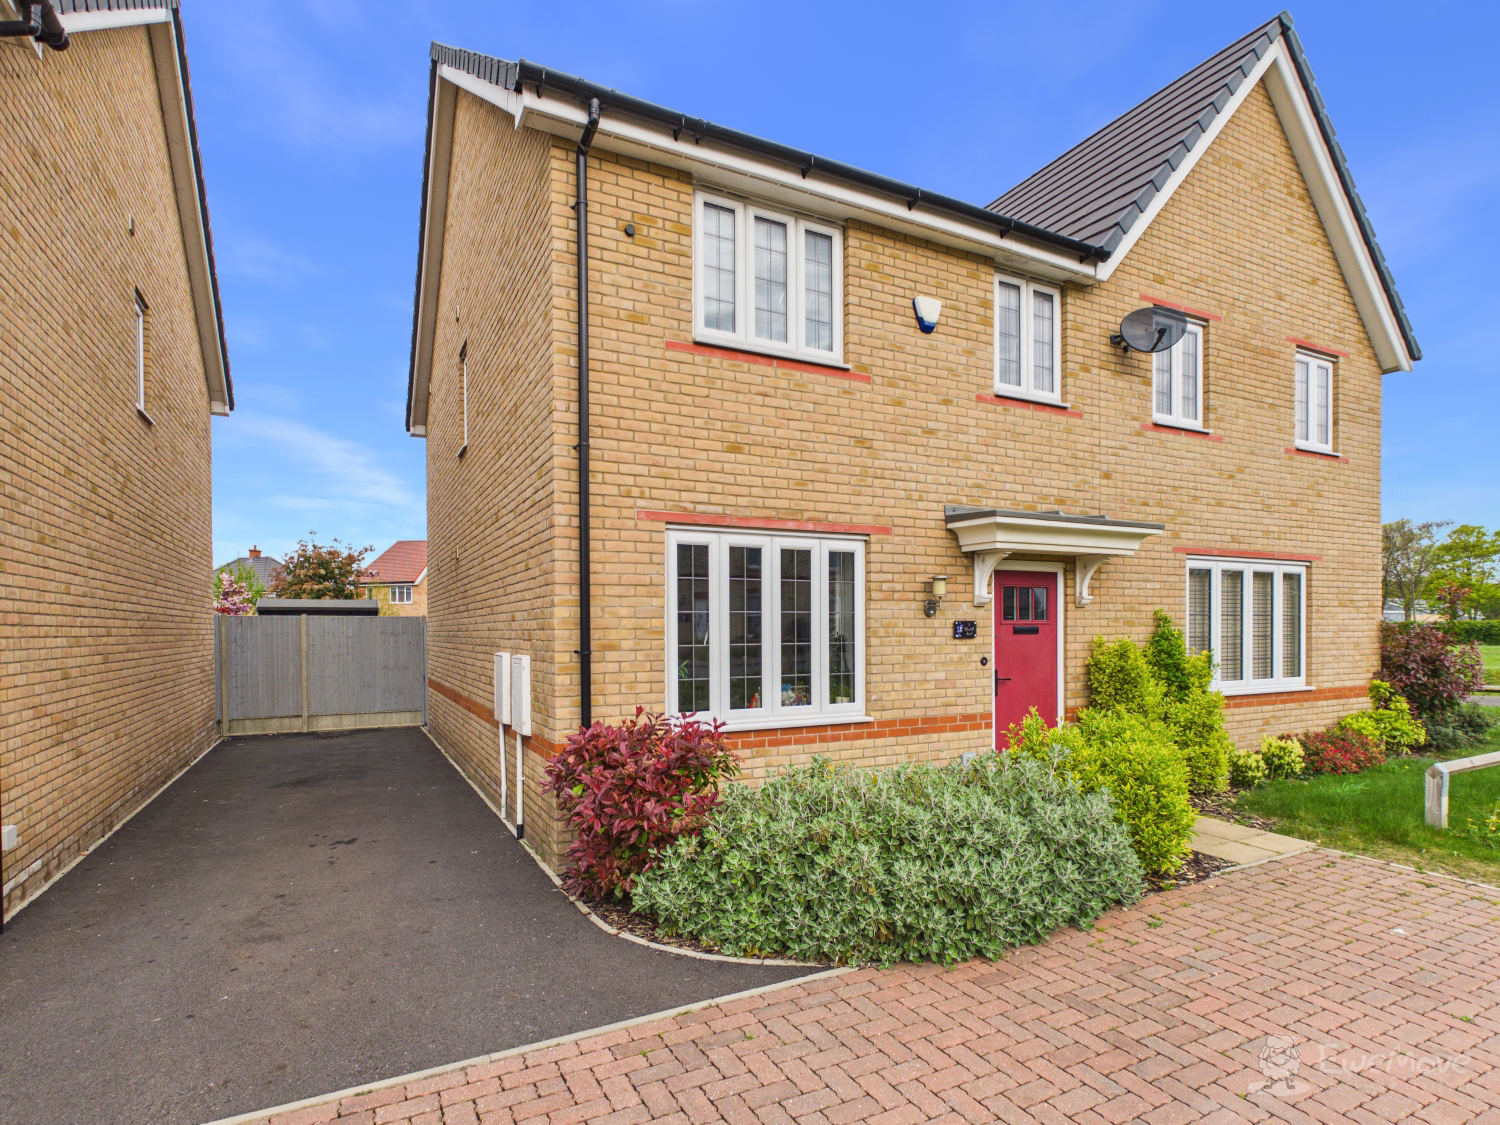
3 Bedrooms | Semi-Detached | Private Driveway | West-Facing Garden
If you are looking for your first step onto the property ladder or a perfect upgrade for a young family, this home is a total "turnkey" solution. Just five years old and originally built by Bloor Homes as the flagship show-home for the development, it boasts a level of finish and decorative flair that sets it apart from the rest.
The home, in the agent’s words
- 3 Bedroom Semi detached family home- ready to move into!
- Beautifully presented throughout
- Kitchen Diner opening out to rear Garden through double patio doors
- Principal Bedroom with shower ensuite
- Landscaped West facing rear Garden
- Driveway parking for 2 cars
- Approx 6 1/2 years of NHBC warranty remaining
- Located in the heart of Isleham close to all local amenities and school
- A short drive to the City of Ely for further connections to Cambridge and London
- Viewing highly recommended!
Read the full agent description
The Former Show-home: Style, Peace of Mind, and Village Charm
3 Bedrooms | Semi-Detached | Private Driveway | West-Facing Garden
If you are looking for your first step onto the property ladder or a perfect upgrade for a young family, this home is a total "turnkey" solution. Just three and a half years old and originally built by Bloor Homes as the flagship show-home for the development, it boasts a level of finish and decorative flair that sets it apart from the rest.
The Best of Both Worlds
Forget the stress of weekend DIY; this home is beautifully presented from top to bottom. From the striking lighting features to the professionally curated feature wallpaper and pristine decoration, it feels high-end and inviting the moment you cross the threshold. Plus, with approx. six and a half years of NHBC warranty remaining, you can move in with total confidence and peace of mind.
The Layout: Designed for Modern Living
The ground floor flows perfectly for both quiet nights in and entertaining.
Relax & Unwind: The generous living room is a bright yet cosy retreat.
The Social Hub: At the rear, the kitchen diner is the heart of the home. It’s a fantastic social space that opens directly through double patio doors onto the garden—perfect for those summer BBQs.
Practicality Built-In: A dedicated utility area and a handy downstairs WC ensure the "messy" parts of life are kept tucked away.
Outside: Sun-Drenched & Private
The west-facing rear garden is a real highlight. It has been beautifully landscaped to offer a mix of patio for dining, a lush lawn for play, and mature shrubs and trees that provide a wonderful sense of privacy. To the front, you’ll find your own private driveway with comfortable parking for two cars.
Life in Isleham: The Perfect Village Balance
Isleham remains one of Cambridgeshire’s most sought-after "secret" spots. It offers that rare combination of authentic village community and superb connectivity for work and play.
A Proper Village Feel: Walk to the local Co-op, the post office, or the primary school. In the evenings, you’re just a stroll away from The Merry Monk, the village’s beloved hub for food and socialising.
City Links: You have the quiet life here, but the cathedral city of Ely is just a 15-minute drive away, offering fast rail links into Cambridge and London. With the A14 and A11 nearby, your commute is sorted.
Family Friendly: With scenic Fenland walks on your doorstep and a vibrant community centre, it’s a place where kids can be kids and neighbours actually know your name.
As a former showhome, this property has been the "benchmark" for the development since day one. With its upgraded features and impeccable condition, it won’t be on the market for long.
Don't miss out on the perfect starter home. Book your viewing today and see why this one is head and shoulders above the rest!
Property information:
Construction Type: Brick and roof tiles
Sources of Heating: Gas central heating
Sources of Electricity supply: Mains supply
Sources of Water Supply: Mains supply
Primary Arrangement for Sewerage: Mains supply
Broadband Connection: Full fibre reaching 1000mbps
Mobile Signal/Coverage: EE/Three/O2- 4G and 5G available, Vodafone 4G
Parking: Driveway for 2 cars
Building Safety: No issues
Listed Property: No
Restrictions: None
Private Rights of Way: None
Public Rights of Way: None
Flooded in Last 5 Years: No
Flood Defences: No
Planning Permission/Development Proposals: None
Entrance Location: Ground floor
Accessibility Measures: None
Located on a Coalfield: No
Other Mining Related Activities: No
A feel for the area
Connected for everyday life
100%of homes in the postcode can access 100+ Mbps broadband.
Available speed bands
- 30+ Mbps
- 100%
- 100+ Mbps
- 100%
- 300+ Mbps
- 100%
- 1,000+ Mbps
- 100%
Getting about
3.4 milesto Soham
Approximate straight-line distance · DfT NaPTAN · 13 Sept 2026Background air quality
- Fine particles · PM₂.₅
- 6.9 µg/m³ · Above the WHO guideline · well within the UK legal limit
- Nitrogen dioxide · NO₂
- 4.5 µg/m³ · Meets the WHO guideline
Annual background levels. For scale: the WHO 2021 guideline is 5 µg/m³ for PM₂.₅ and 10 for NO₂; the UK legal limit is 20 and 40. Lower is better; this is a 1 km model, not a reading at the door.
Defra · 2024 annual model · 1 km areaLocal information is approximate. Distances are straight-line estimates from the available location. Broadband describes postcode coverage, not the speed or service available at this home; check the address with a provider. Air quality is a modelled annual background estimate.
Checking nearby places…
Picture your everyday
Start with the agent's details and explore the area guide to get a feel for daily life here.
Other homes nearby
Homes in CB7 postcode area →About these property details
The information provided in this listing is for general information purposes only and does not constitute property particulars. We make no warranties or guarantees, express or implied, regarding the accuracy, completeness, or availability of the information.
Property details are provided by the listing agent, developer, or other third parties, and we have no control over the content provided. Prospective buyers or tenants should make their own enquiries and verify all information directly with the agent or relevant party.
Information relating to Energy Performance Certificates, Home Reports, or other statutory documents should be obtained directly from the selling agent or developer where applicable.