

DONCASTER, SOUTH YORKSHIRE · DN4
LIDGET CLOSE, BESSACARR
Offers Over
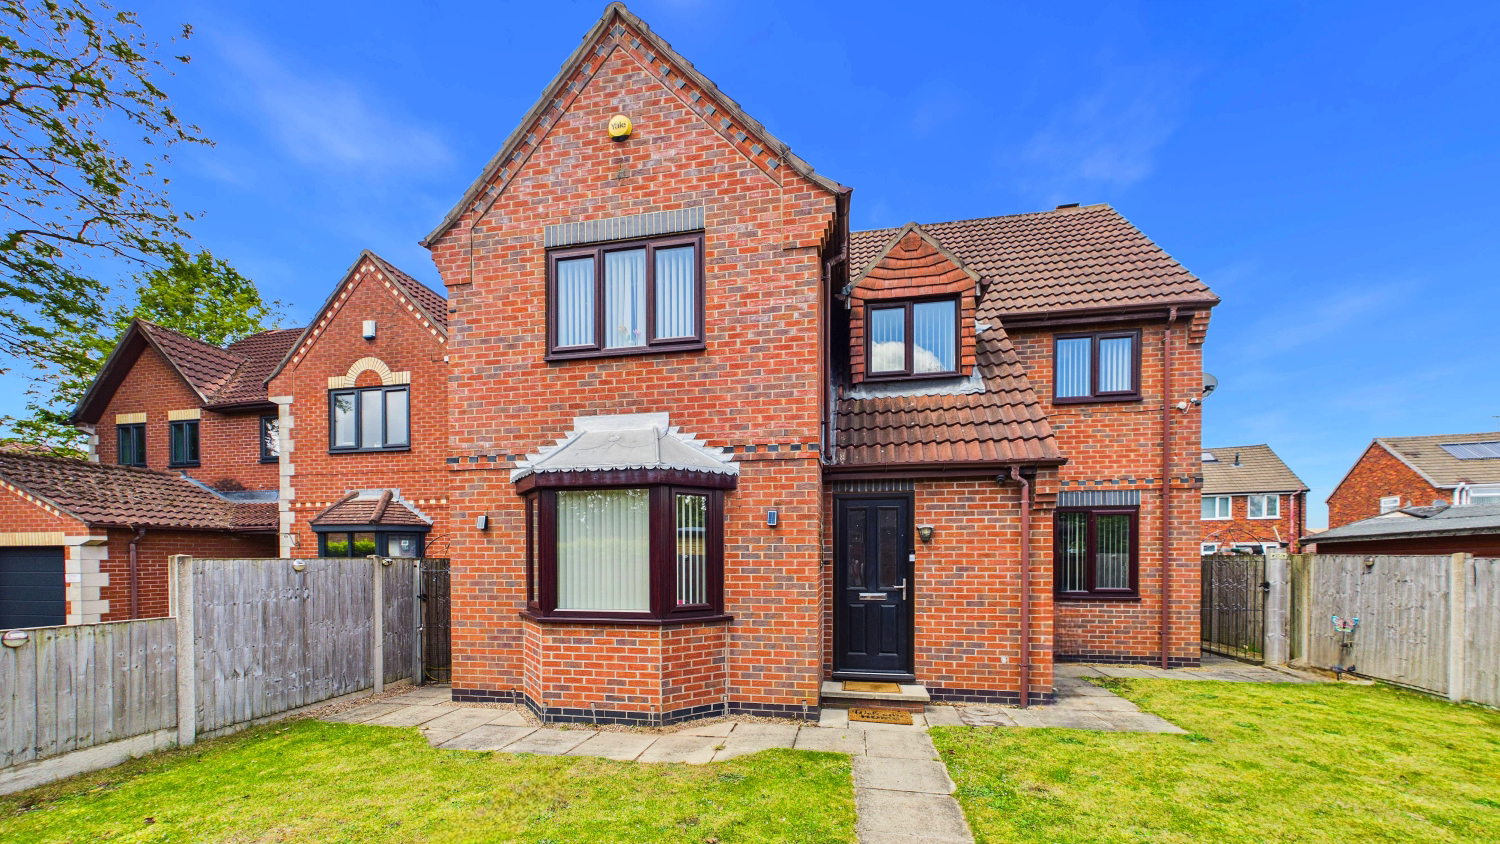
An immaculately presented, extended home with versatile living and exceptional privacy - spanning an impressive 2,338 sq. ft. Executive living in a sought-after location with generous space inside and out.
The home, in the agent’s words
- Executive 4 bedroomed detached house
- Immaculately presented extended accommodation
- Large games/cinema entertaining room
- Modern spacious fully fitted kitchen with island
- Sitting room/reception room with separate utility room & downstairs W/C
- Luxury Master Suite with Walk-in Wardrobe & En-Suite
- Unique outdoor Summer house with power
- Double garage with power (EV charger) and plenty off road parking
- Enviable position on a quiet cul-de-sac off Bawtry road
- Close to local amenities, reputable schools and motorway network
Read the full agent description
A Hidden Bessacarr Gem Designed for Luxury Family Life & Entertaining
Spanning an incredible 2,338 sq. ft., this beautifully extended executive home blends secluded privacy with high-end, versatile living - far more than first meets the eye.
Welcome to Lidget Close, Bessacarr
Tucked away in a highly sought-after, secretive pocket just off Bawtry Road, this striking four-bedroom detached residence delivers the ultimate upscale family lifestyle. Balancing peaceful seclusion with everyday convenience, you are just a short stroll from local boutique amenities, esteemed primary schools, and premium healthcare facilities, with effortless motorway connections right on your doorstep.
From the moment you step onto the expansive private driveway - capable of hosting up to seven vehicles - the sheer scale and quality of this property become apparent.
An Interior Designed for Modern Living
Step inside into a grand, light-filled galleried entrance hallway that sets a sophisticated tone for the rest of the home. The ground floor has been masterfully designed to offer both vibrant social spaces and quiet sanctuaries. To the front sits an elegant, spacious lounge complete with customisable ambient lighting and integrated surround sound, perfect for cosy family movie nights. Across the hall, a bright second reception room offers total flexibility, currently serving as a perfect children's playroom but easily adapting into a formal dining room or sophisticated snug. A dedicated home office and a stylish cloakroom/WC complete the front of the home.
The heart of the home lies to the rear, where the property opens up into a spectacular, light-flooded social hub. The contemporary breakfast kitchen is a chef’s dream, featuring a large central island, premium fully-fitted appliances, and ample room for a family dining table. A separate, practical utility room handles the busy side of family life with ease.
Flowing seamlessly from the kitchen is the home's piece de résistance: a massive, spectacular games and cinema room. Spanning the width of the extension, this magnificent room includes plenty of space for entertaining with full-width bi-fold doors opening onto outdoor decking, creating a comfortable, social, family-friendly area. It is very useful at parties for having a large dining table and is an extremely versatile space.
Your Private First-Floor Sanctuary
Ascending the staircase to the bright, airy galleried landing, you will find four generously proportioned double bedrooms, ensuring every member of the family has their own spacious retreat.
The principal bedroom suite is a masterclass in boutique luxury. Enjoying peaceful views over the manicured rear gardens, it benefits from its own contemporary en-suite bathroom and walk-in wardrobe, creating a luxurious private retreat. Bedroom two also overlooks the garden and provides excellent space for a double or king-size bed and furniture, while bedroom three is filled with natural light and features sleek fitted sliding wardrobes. Bedroom four is another excellent double, proving that this home makes zero compromises on space. These bedrooms are served by a pristine family bathroom, complete with both a deep bathtub and a separate walk-in shower. While a fully shelved airing cupboard on the landing provides valuable additional storage.
Exceptional Outdoor Entertaining
The lifestyle experience continues outside. The rear garden has been expertly landscaped into a premium two-tiered entertaining oasis. Large decking areas blend effortlessly with lush lawns, creating distinct zones for alfresco dining, sunbathing, and barbecuing. Adding to the unique charm of this plot is a beautiful, brick-built summer house equipped with full power - ideal as a hobby studio, gym, or bar.
Practicality is woven into every detail; the property features secure access down both sides of the house, a substantial double garage with power, lighting, and extensive eaves storage, and a built-in electric vehicle (EV) charging point. While the driveway offers parking for up to seven vehicles.
Lorraine’s Thoughts:
"Properties of this footprint (over 2,300 sq. ft.) in such a prestigious, quiet Bessacarr cul-de-sac are incredibly rare. The blend of the high-spec cinema room, the luxurious master bedroom suite, and the absolute privacy of the plot makes Lidget Close a forever family home. It truly must be seen to be fully appreciated."
Council Tax Band: F
Tenure: Freehold
3D Virtual Tour Available – Explore this exceptional home from the comfort of yours before booking your private viewing.
A feel for the area
Connected for everyday life
100%of homes in the postcode can access 100+ Mbps broadband.
Available speed bands
- 30+ Mbps
- 100%
- 100+ Mbps
- 100%
- 300+ Mbps
- 100%
- 1,000+ Mbps
- 100%
Getting about
2.7 milesto Doncaster Rail Station
Approximate straight-line distance · DfT NaPTAN · 13 Sept 2026Background air quality
- Fine particles · PM₂.₅
- 7.4 µg/m³ · Above the WHO guideline · well within the UK legal limit
- Nitrogen dioxide · NO₂
- 9.2 µg/m³ · Meets the WHO guideline
Annual background levels. For scale: the WHO 2021 guideline is 5 µg/m³ for PM₂.₅ and 10 for NO₂; the UK legal limit is 20 and 40. Lower is better; this is a 1 km model, not a reading at the door.
Defra · 2024 annual model · 1 km areaLocal information is approximate. Distances are straight-line estimates from the available location. Broadband describes postcode coverage, not the speed or service available at this home; check the address with a provider. Air quality is a modelled annual background estimate.
Checking nearby places…
Picture your everyday
Start with the agent's details and explore the area guide to get a feel for daily life here.
Other homes nearby
Homes in DN4 postcode area →About these property details
The information provided in this listing is for general information purposes only and does not constitute property particulars. We make no warranties or guarantees, express or implied, regarding the accuracy, completeness, or availability of the information.
Property details are provided by the listing agent, developer, or other third parties, and we have no control over the content provided. Prospective buyers or tenants should make their own enquiries and verify all information directly with the agent or relevant party.
Information relating to Energy Performance Certificates, Home Reports, or other statutory documents should be obtained directly from the selling agent or developer where applicable.