
Daventry · NN11
52 Rievaulx Way, NN11 2PG
Guide Price · Originally listed at £350,000
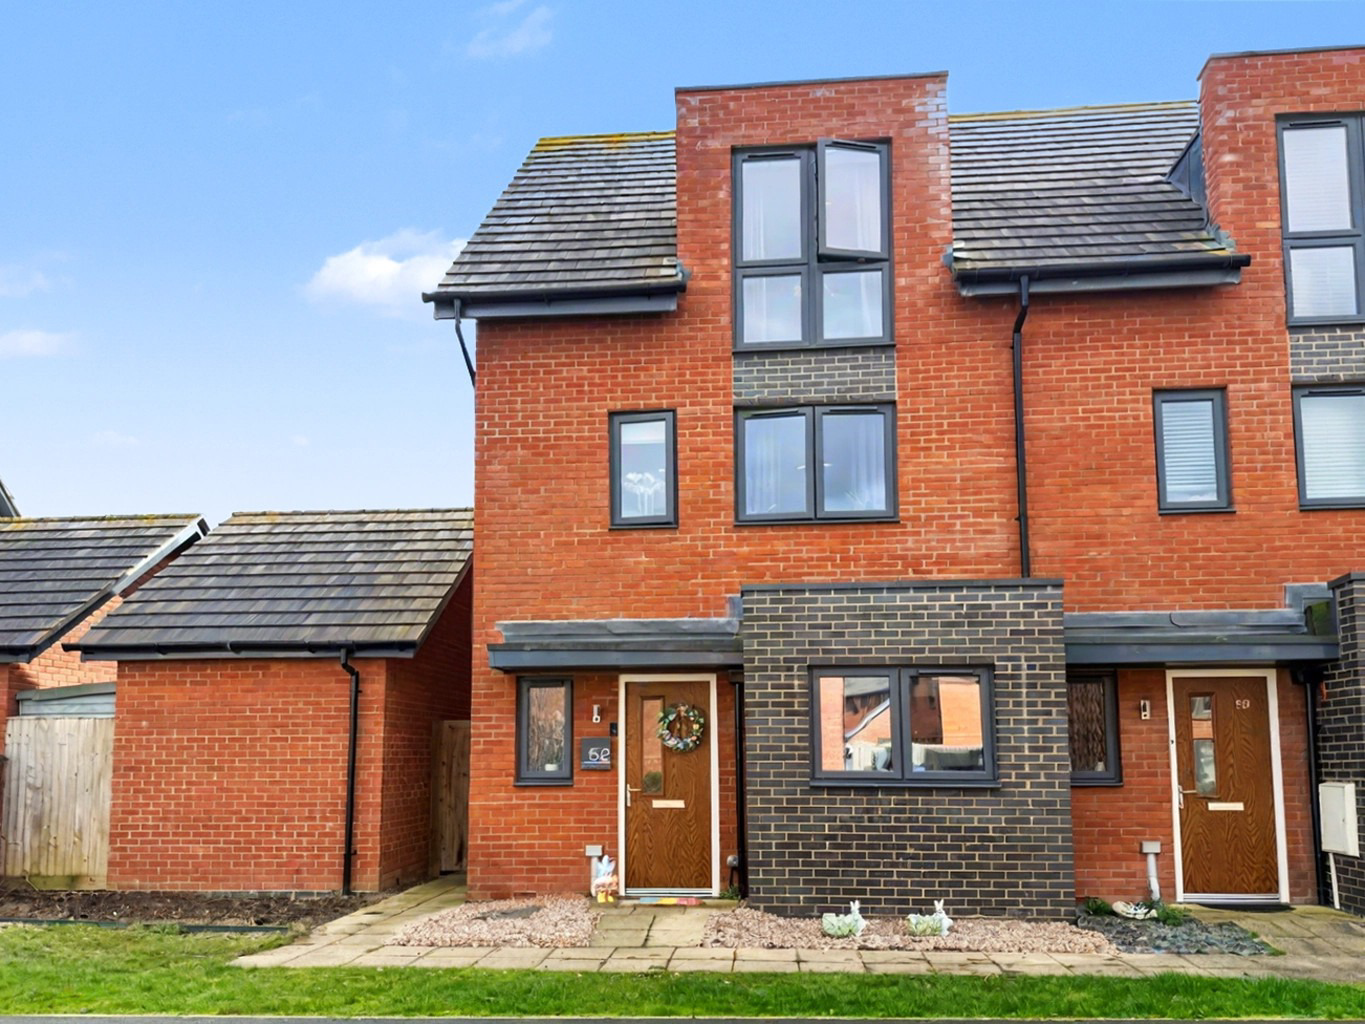
This lovely, spacious, modern, three, double bedroom property, for sale in Daventry, built by 'Crest Homes' to the popular 'Buckingham Design,' offers open-plan living in one of Daventry's most sought-after new developments, with a single garage and off-road parking for two vehicles.
The home, in the agent’s words
- Modern Three Double Bedroom Town House
- En-suite Shower Room to the Master Bedroom
- Open-Plan Ground Floor Family Living Area
- Fitted Kitchen with Integral Appliances
- Useful Ground Floor Cloakroom
- Recently Installed Solar Panels
- Low Maintenance Private Garden
- Single Garage with Electric Roller Door
- Off-Road Parking For at Least Two Vehicles
- Close to Daventry Country Park
Read the full agent description
Three Double Bedroom Property For Sale In Daventry
This lovely, spacious, modern, three, double bedroom property, for sale in Daventry, built by 'Crest Homes' to the popular 'Buckingham Design,' offers open-plan living in one of Daventry's most sought-after new developments, with a single garage, off road parking for two vehicles and recent added solar panels - what's not to like? Why not come and take a look - we are sure you will not be disappointed.
The property is within easy walking distance of a lovely, quiet, green, with a path that leads to the towpath of the Grand Union Canal and further countryside walks to, and around Daventry Country Park.
Internally, the property is well-maintained, bright and spacious with the open-plan, lounge/kitchen/dining areas, being the "hub" of this modern family home.
This attractive home has recently been enhanced with the installation of modern solar panels, offering both environmental and financial benefits to its next owners. The addition of solar energy has significantly reduced the property’s electricity costs, providing greater energy efficiency and long-term savings.
The accommodation consists of a cloakroom, entrance hallway, which leads to the large, open-plan, family area, with plenty of space for a dining room table, and a bright, spacious and comfortable lounge area, with double-glazed French doors into the low-maintenance, rear garden.
The open-plan fitted kitchen has integral appliances which includes a fridge/freezer, double oven/microwave, gas hob with extractor and a dishwasher. There is also the added bonus of a large, pull-out, larder cupboard.
The first floor is a continuation of the bright feeling, with a sizeable landing, leading to bedrooms two and three, and the well-appointed, modern, family, bathroom.
The far end of the spacious landing is a great space, presently utilised as an open-plan home office - ideal should you work from home and, it could also be separated into a room if required.
On the second floor you will find a fantastic, spacious, master bedroom, which benefits from a lovely en-suite shower room and a dressing area, with plenty of built-in wardrobes.
To the rear of the property is an enclosed, low maintenance, very well-maintained, sunny, rear garden, with a large decked patio area, raised flower beds, a natural looking lawn and a wooden, purpose-built bar and BBQ shed. To the side is gated access to the property's parking and garage.
To the rear of this stunning property is a good-sized, single, garage, with an electric up-and-over door and ample off-road parking, for up to three vehicles, on a private, and well maintained, driveway.
The Monksmoor Development is situated close to the Grand Union Canal and Daventry Country Park. It is also just a short walk to the local amenities in Ashby Fields, which makes this a great all-round family location!
The Waterside Area of the Monksmoor development offers a friendly, quiet location, for commuting. It is close to all major road networks and only a short drive from Long Buckby, railway station, which offers direct routes to Birmingham, Northampton and London Euston, in less than one hour!
This location provides the perfect opportunity for its residents to enjoy a combination of town and country living and plenty of opportunity to support a high quality of life and a healthy lifestyle, with Daventry Country Park and the Grand Union Canal, literally on your doorstep.
To take a look, or receive further details, call the Campbells team today.
TENURE: Freehold
CURRENT ESTATE CHARGE: £28.91 pcm *
COUNCIL TAX BAND: D
EPC: B
*Monthly Charges are for the maintenance of communal grounds and parks in and around 'Monksmoor Park' payable to the Monksmoor Park Community.
The Room Measurements for this property are as follows:
FAMILY ROOM
5.98m x 4.72m (19'7" x 15'6")
KITCHEN AREA
3.77m x 2.48m (12'4" x 8'2")
Window to front.
BEDROOM ONE
3.95m x 3.58m (13' x 11'9")
BEDROOM TWO
4.14m max x 2.51m (13'7" x 8'3")
BEDROOM THREE
3.73m x 2.51m (12'3" x 8'3")
STUDY AREA
2.11m x 1.97m (6'11" x 6'6")
A feel for the area
Connected for everyday life
100%of homes in the postcode can access 100+ Mbps broadband.
Available speed bands
- 30+ Mbps
- 100%
- 100+ Mbps
- 100%
- 300+ Mbps
- 100%
- 1,000+ Mbps
- 100%
Getting about
2.9 milesto Long Buckby Rail Station
Approximate straight-line distance · DfT NaPTAN · 13 Sept 2026Background air quality
- Fine particles · PM₂.₅
- 6.8 µg/m³ · Above the WHO guideline · well within the UK legal limit
- Nitrogen dioxide · NO₂
- 5.8 µg/m³ · Meets the WHO guideline
Annual background levels. For scale: the WHO 2021 guideline is 5 µg/m³ for PM₂.₅ and 10 for NO₂; the UK legal limit is 20 and 40. Lower is better; this is a 1 km model, not a reading at the door.
Defra · 2024 annual model · 1 km areaLocal information is approximate. Distances are straight-line estimates from the available location. Broadband describes postcode coverage, not the speed or service available at this home; check the address with a provider. Air quality is a modelled annual background estimate.
Checking nearby places…
Picture your everyday
Start with the agent's details and explore the area guide to get a feel for daily life here.
Other homes nearby
Homes in NN11 postcode area →About these property details
The information provided in this listing is for general information purposes only and does not constitute property particulars. We make no warranties or guarantees, express or implied, regarding the accuracy, completeness, or availability of the information.
Property details are provided by the listing agent, developer, or other third parties, and we have no control over the content provided. Prospective buyers or tenants should make their own enquiries and verify all information directly with the agent or relevant party.
Information relating to Energy Performance Certificates, Home Reports, or other statutory documents should be obtained directly from the selling agent or developer where applicable.