
Taunton, Somerset · TA2
Greenway Crescent
Offers Over · Originally listed at £375,000
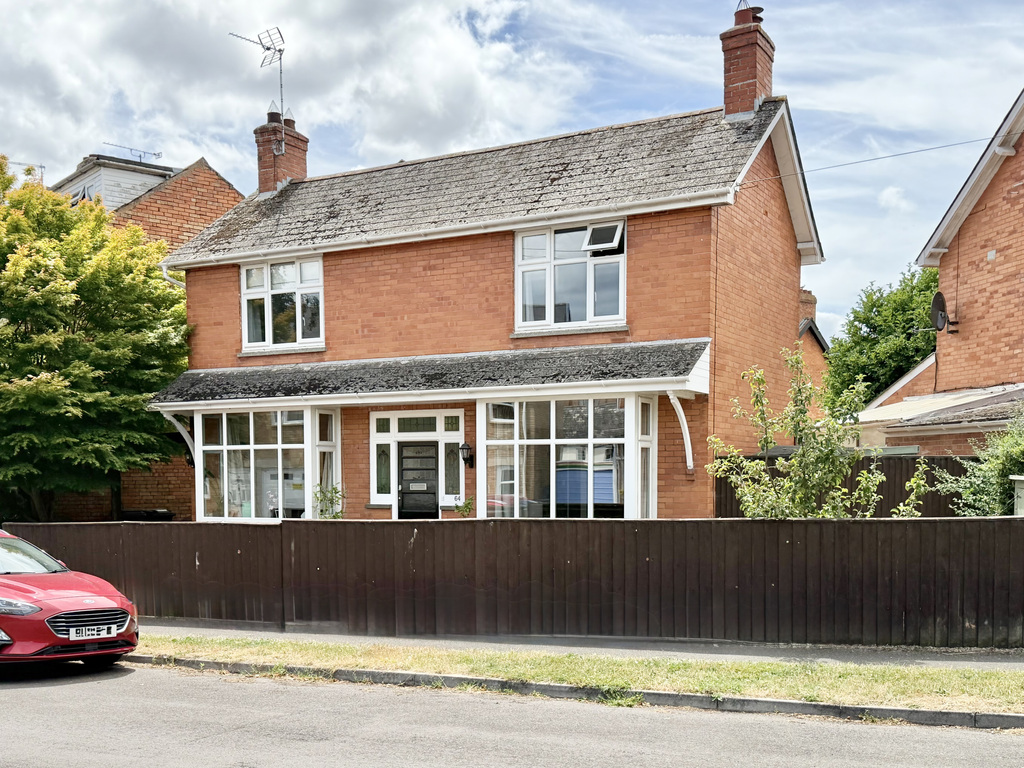
A charming three-bedroom detached family home in Greenway Crescent, which is bursting with character. The house is situated in a sought after residential location within walking distance to schools and children’s play areas. The accommodation is arranged over two floors and totals circa 1,055 ft2. There is a driveway for two cars to the side of the property and a South facing garden.
The home, in the agent’s words
- AGENT ID 7704
- Stylish Family Home
- Full of Charm & Character
- Three Bedroom Detached House
- Driveway For Two Cars
- Downstairs WC
- Double Fronted With Bay Windows
- Beautiful Original Features
- Sought After Residential Location
- 1,055 ft2 Internal Floor Space
Read the full agent description
A beautiful three-bedroom detached residence, bursting with character and charm. The house was originally constructed in the 1930s and has been loved and cared for by the current owners since 2022. You enter through the front door into the entrance hall, which is illuminated through beautiful stained glass windows and with the original tiled floor. Off the hall is a downstairs cloakroom with WC and washbasin, stairs rising to the first floor with a useful office space built in beneath and doors opening to the principle rooms.
The house is double fronted with two identically proportioned reception rooms either side of the entrance hall. To the right hand side, there is a lounge, which enjoys natural light from dual aspects, and a feature fireplace with an inset multi-fuel stove. To the left hand side, there is a dining room, which also benefits from a square bay window to the front aspect and a feature chimneybreast. There is a large opening to the kitchen.
The Owners Love - The current owners have loved “having the use of our driveway to park both cars off road”. They will mostly miss “the real sense of character the house has, with all the original features”. They are particularly proud of “the office space that we created beneath the staircase. It’s ideal for a home working area without having to sacrifice one of the other rooms in the house”. They have also found the location to be really handy with children with play areas nearby including Taunton Recreation Ground.
The kitchen diner is located at the rear of the house and benefits from a variety of fitted wall and base units with solid wood work surfaces over and inset ceramic Belfast sink. There is space for a range of appliances, including a Rangemaster size cooker with hood over, a fridge/freezer, dishwasher and a washing machine. There is an island with space for breakfast stools as well as bi-folding doors opening onto the garden.
Upstairs, there are doors to the three bedrooms and a family bathroom. The master bedroom is an excellent size with a window to the front aspect and also benefits from a fitted wardrobe. The second bedroom is again a great size, also with a window to the front aspect and a built in wardrobe. The third bedroom is a spacious single room and situated at the back of the house. The family bathroom is partially tiled and is fitted with a three-piece heritage style suite including WC, washbasin and bath with shower over. There is also an airing cupboard.
George Loves - “I was really impressed with the space this house has to offer! It is perfect for families due to the good-sized living space. The kitchen is very impressive with lots of space and with bi-folding doors opening to the garden. Above all though, I just love the style and original features of this stunning home. You’ll have to be quick as this one won’t hang around for long!”
Outside, to the front of the property there is a small garden, which is laid with a mix of lawn and chippings, offering a nice space for a table and chairs. The main garden is situated to the rear of the house and has a gate opening to the driveway at the side with space for two vehicles. The back garden is South facing and triangular in space due to the corner position of the house. Initially, there is a decking area, which leads onto a lawn, with raised boarders around the boundaries. There is a hard standing to the side of the house, which is perfect for a secluded seating area.
Tenure - Freehold. Council Tax - Band D. Gas - Mains Supply. Water - Mains Supply. Electric - Mains Supply. Drainage - Mains Supply. EPC - Band C. Internet - FTTP (Fibre to the Premises).
A feel for the area
Connected for everyday life
100%of homes in the postcode can access 100+ Mbps broadband.
Available speed bands
- 30+ Mbps
- 100%
- 100+ Mbps
- 100%
- 300+ Mbps
- 100%
- 1,000+ Mbps
- 100%
Getting about
0.4 milesto Taunton Rail Station
Approximate straight-line distance · DfT NaPTAN · 13 Sept 2026Background air quality
- Fine particles · PM₂.₅
- 5.6 µg/m³ · Above the WHO guideline · well within the UK legal limit
- Nitrogen dioxide · NO₂
- 6.0 µg/m³ · Meets the WHO guideline
Annual background levels. For scale: the WHO 2021 guideline is 5 µg/m³ for PM₂.₅ and 10 for NO₂; the UK legal limit is 20 and 40. Lower is better; this is a 1 km model, not a reading at the door.
Defra · 2024 annual model · 1 km areaLocal information is approximate. Distances are straight-line estimates from the available location. Broadband describes postcode coverage, not the speed or service available at this home; check the address with a provider. Air quality is a modelled annual background estimate.
Checking nearby places…
Picture your everyday
Start with the agent's details and explore the area guide to get a feel for daily life here.
Other homes nearby
Homes in TA2 postcode area →About these property details
The information provided in this listing is for general information purposes only and does not constitute property particulars. We make no warranties or guarantees, express or implied, regarding the accuracy, completeness, or availability of the information.
Property details are provided by the listing agent, developer, or other third parties, and we have no control over the content provided. Prospective buyers or tenants should make their own enquiries and verify all information directly with the agent or relevant party.
Information relating to Energy Performance Certificates, Home Reports, or other statutory documents should be obtained directly from the selling agent or developer where applicable.