

Ilfracombe, Devon · EX34
Croftswood Gardens
Guide price · Originally listed at £400,000
RARE OPPORTUNITY IN HIGHLY SOUGHT AFTER LOCATION!
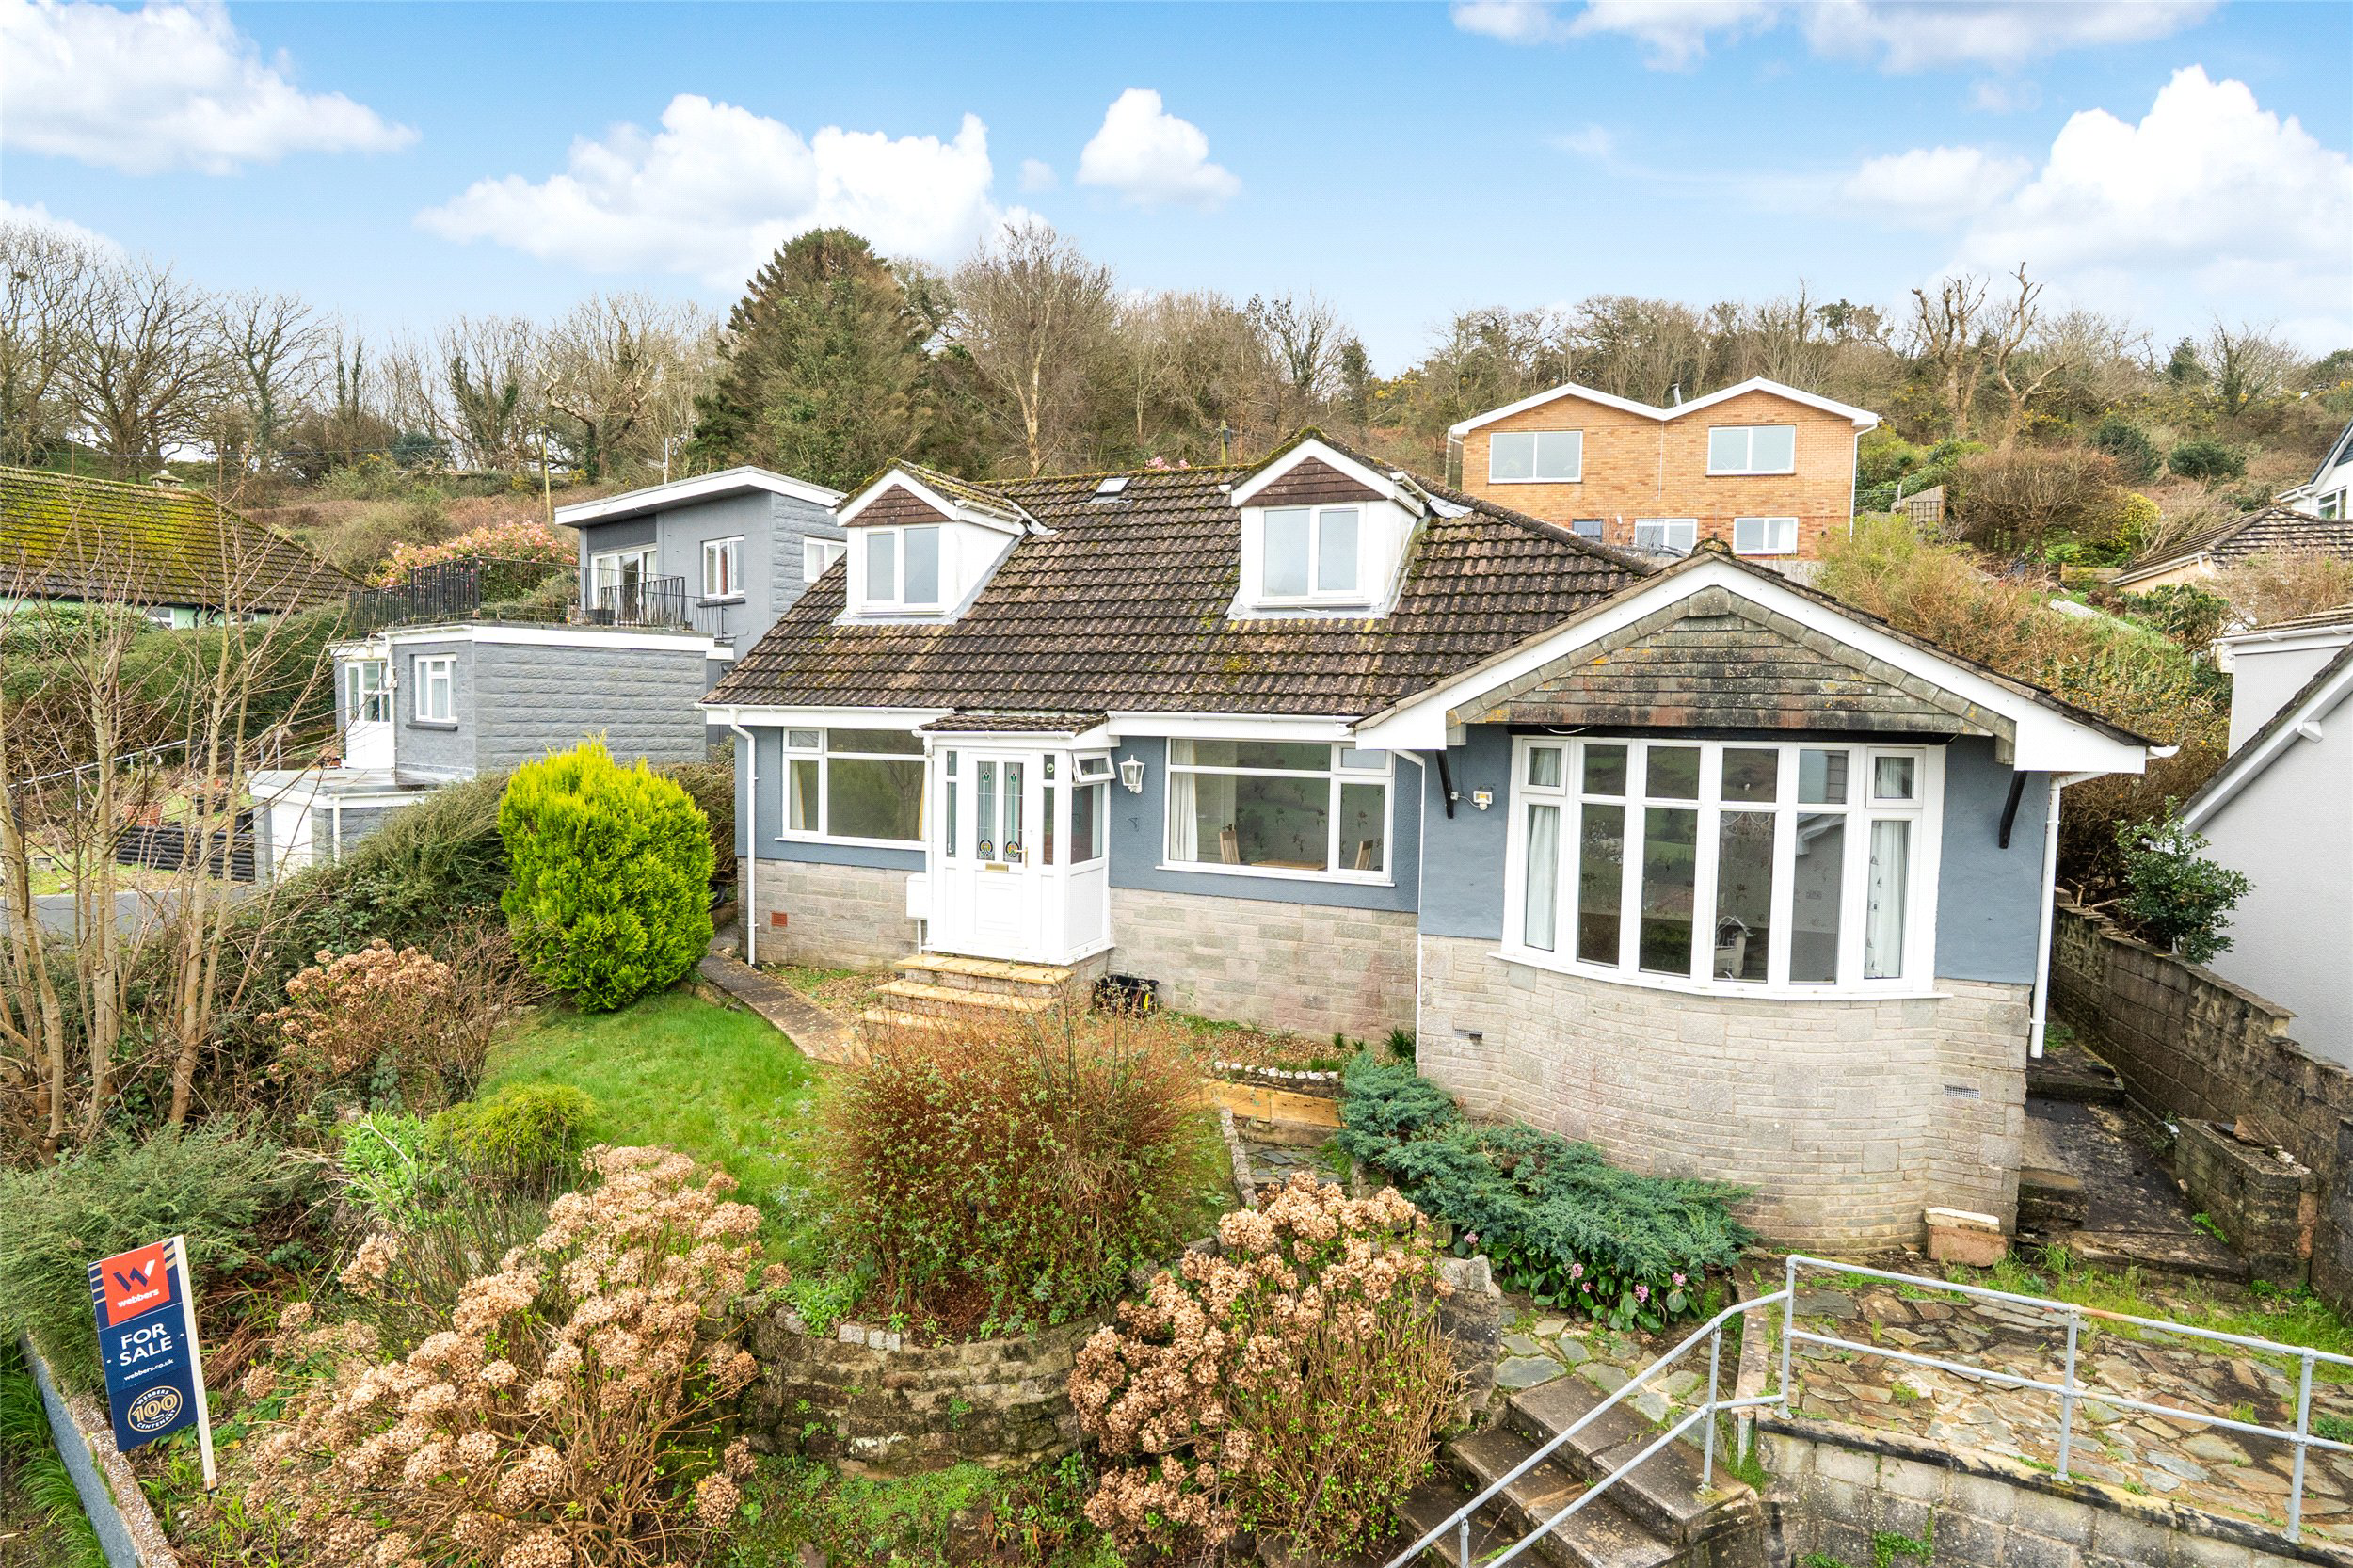
Enjoying superb views over the town towards Hillsborough, the Chambercombe Valley, Hele Bay and the Bristol Channel and distant Welsh Coast and situated in a quiet tucked away location is this much improved and considerably extended 4/5 bedroom detached family home with flexible accommodation ideal for the larger family or family with a dependent relative. NO ONWARD CHAIN
The home, in the agent’s words
- Coastal Views
- Signature Homes
Read the full agent description
RARE OPPORTUNITY IN HIGHLY SOUGHT AFTER LOCATION!
4 Croftswood Gardens is a spacious, considerably extended and much improved detached family home situated along a private road in a quiet tucked away location enjoying excellent views over the town taking in Hillsborough, The Chambercombe Valley and Hele Bay, the Bristol Channel and distant Welsh Coast. The property has flexible accommodation ideal for the larger family or alternatively could provide space for a dependent relative.
Croftswood Gardens is located towards the outskirts of the town approximately half a mile from the High Street and picturesque sea front with its working harbour and fish quay. The 3 schools within the town are also a similar distance away and the local Tesco supermarket is just short distance accessible either on foot or by car. There is a regular bus service. The accommodation is arranged on 2 floors and benefits from a modern gas central heating system, Upvc double glazing and cavity wall insulation. All of the extension and building works have been carried out in accordance with planning consent and building regulation approval.
An entrance porch opens into an entrance hall which has stairs to the first floor and in turn leads through into a pleasant dining room which has a large feature window to the front enjoying the excellent views to the front over surrounding properties towards Hillsborough the Chambercome Valley, Hele Bay, the Bristol Channel and distant Welsh Coast. The dining room gives access into the kitchen and also there is an archway through into a superb 18' x 12' lounge which has a large bow shaped window to front which again enjoys the outstanding coastal views. There is a fireplace with an electric fire providing a focal point to the room. At the rear of the property there is a 19' kitchen/breakfast room which overlooks the rear garden and has a range of modern fitted base and wall units and includes a breakfast bar, extractor canopy and plumbing for a dishwasher. The kitchen also has the benefit of under floor heating. A large roof light window allows plenty of light to flood the room.
There is a large 'L' shaped sitting/playroom located at the rear of the property which could also be utilised as a 5th bedroom if required. Immediately adjacent is a beautiful utility room which has fitted base and wall units and plumbing for an automatic washing machine. On the opposite side of the property an inner lobby leads through to 2 double bedrooms. Bedroom 2 is located at the front and again enjoys the excellent views of the countryside and coastline and has a range of built in wardrobes. Bedroom 3 is located at the rear and overlooks the garden. Immediately adjacent is a family bathroom which has tiled walls and comprises a white suite which includes a low level w.c. panelled bath and handbasin.
On the first floor on the landing there is a useful storage cupboard which houses the gas fired combination boiler for the central heating and hot water. The superb 15' x 13' master bedroom suite has dormer windows to both front and rear and enjoys the outstanding views over the town towards the countryside, Hillsborough, Bristol Channel and distant Welsh Coast. There are a range of built-in wardrobes and a door gives access into a large eaves storage area. There is an en suite shower room/w.c. comprising a white suite including a shower cubicle, low level w.c. and handbasin. Across the landing is bedroom 4 which again is a good sized room enjoying sea views and ideal for use as a double bedroom or alternatively a home office.
Outside, at the front of the property there is a detached gable roof garage and road level with additional car parking for 2/3 cars within the private road. Steps lead up from the road winding through the front garden which is terrace and well stocked with a variety of shrubs, plants and bushes. There is access from both sides of the property around to the rear where there is a paved yard area with outside tap and outside light. Steps lead up onto a middle tier of garden which is laid as patio with gravelled flower bed borders. Further steps lead up onto the upper tier which is laid primarily to lawn and has a decked area with summer house which enjoys views towards the Bristol Channel. There is power and lighting throughout the garden ideal for outdoor entertaining.
We fully advise an early internal inspection of this delightful family home to appreciate the size and flexibility of the accommodation on offer.
Services: All mains services connected
Council Tax: Band C
EPC: D
A feel for the area
Connected for everyday life
89%of homes in the postcode can access 100+ Mbps broadband.
Available speed bands
- 30+ Mbps
- 100%
- 100+ Mbps
- 89%
- 300+ Mbps
- 89%
- 1,000+ Mbps
- 89%
Getting about
9.1 milesto Barnstaple Rail Station
Approximate straight-line distance · DfT NaPTAN · 13 Sept 2026Background air quality
- Fine particles · PM₂.₅
- 4.3 µg/m³ · Meets the WHO guideline
- Nitrogen dioxide · NO₂
- 2.6 µg/m³ · Meets the WHO guideline
Annual background levels. For scale: the WHO 2021 guideline is 5 µg/m³ for PM₂.₅ and 10 for NO₂; the UK legal limit is 20 and 40. Lower is better; this is a 1 km model, not a reading at the door.
Defra · 2024 annual model · 1 km areaLocal information is approximate. Distances are straight-line estimates from the available location. Broadband describes postcode coverage, not the speed or service available at this home; check the address with a provider. Air quality is a modelled annual background estimate.
Picture your everyday
Start with the agent's details and explore the area guide to get a feel for daily life here.
Other homes nearby
Homes in EX34 postcode area →About these property details
The information provided in this listing is for general information purposes only and does not constitute property particulars. We make no warranties or guarantees, express or implied, regarding the accuracy, completeness, or availability of the information.
Property details are provided by the listing agent, developer, or other third parties, and we have no control over the content provided. Prospective buyers or tenants should make their own enquiries and verify all information directly with the agent or relevant party.
Information relating to Energy Performance Certificates, Home Reports, or other statutory documents should be obtained directly from the selling agent or developer where applicable.