
Burnopfield, Newcastle Upon Tyne · NE16
Chapel Avenue
Originally listed at £695
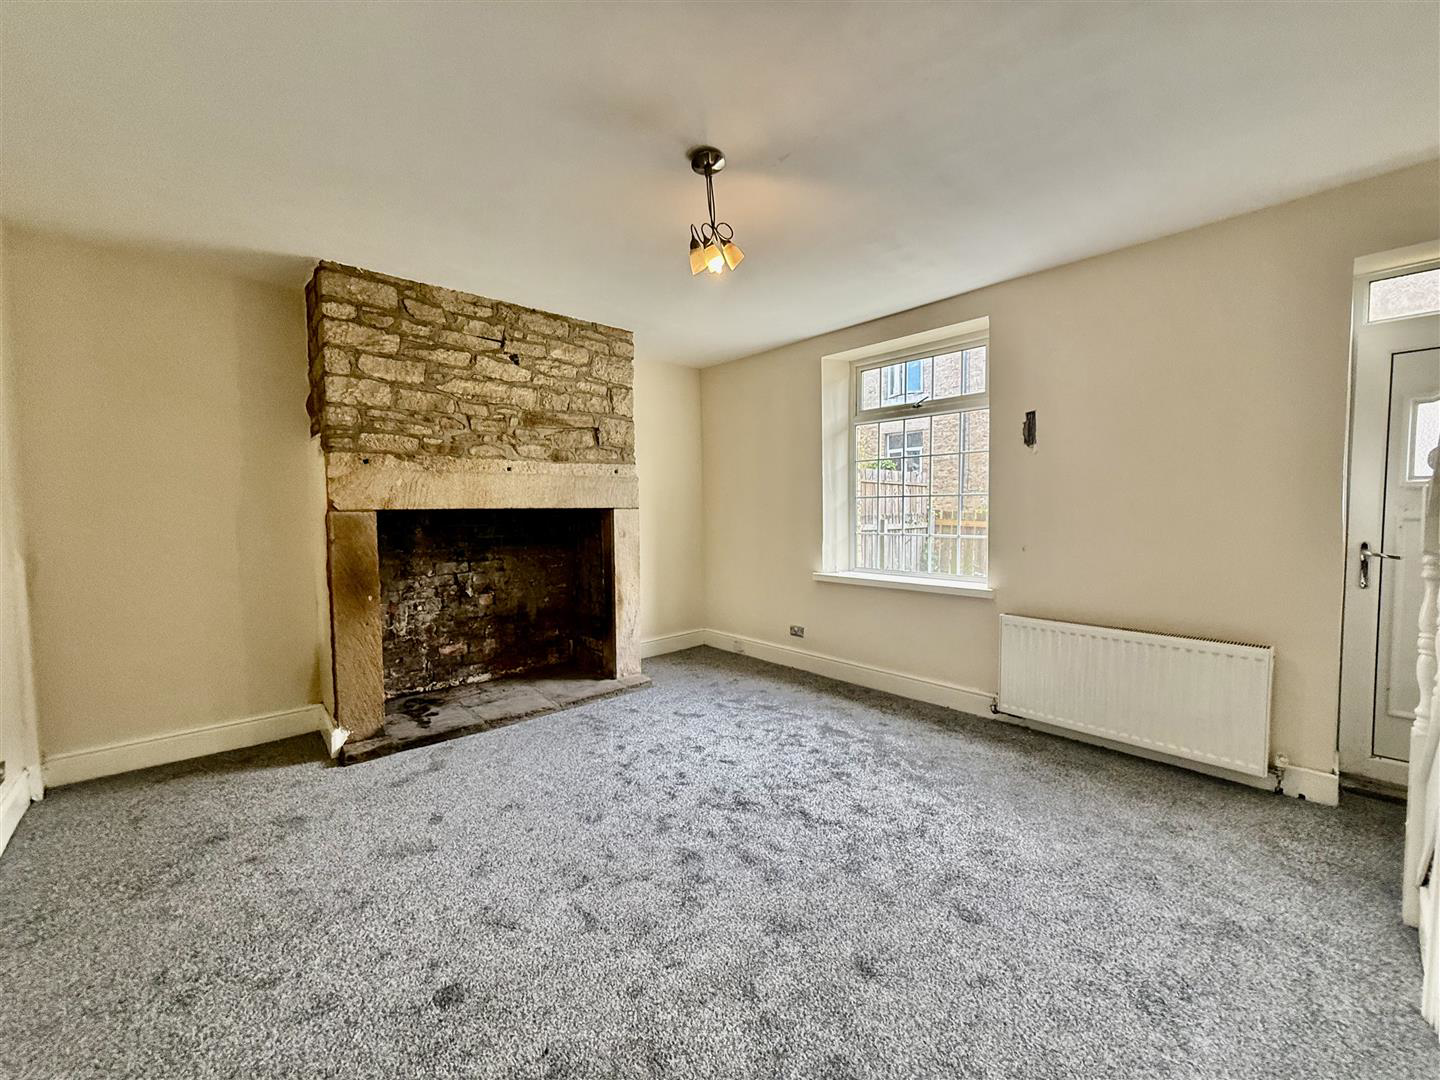
*** AVAILABLE IMMEDIATELY *** on an unfurnished basis is this charming, three bedroom, stone built terraced family home situated in the delightful village of Burnopfield. The property has recently undergone re-decoration and new carpets throughout to create a modern feel to the property. Gas Central Heating warms the property and there is UPVC throughout. Briefly comprising of; lounge with feature fireplace, kitchen, three bedrooms and family bathroom. Externally, the is a low maintenance front, private rear yard and ample on-street parking. Early viewing is highly recommended to avoid disappointment.
The home, in the agent’s words
- Ideal Village Location
- Three Bedrooms
- Unfurnished
- Recentley Re-decorated Throughout
- Private Rear Yard
- Council Tax Band A
Read the full agent description
*** AVAILABLE IMMEDIATELY *** on an unfurnished basis is this charming, three bedroom, stone built terraced family home situated in the delightful village of Burnopfield. The property has recently undergone re-decoration and new carpets throughout to create a modern feel to the property. Gas Central Heating warms the property and there is UPVC throughout. Briefly comprising of; lounge with feature fireplace, kitchen, three bedrooms and family bathroom. Externally, the is a low maintenance front, private rear yard and ample on-street parking. Early viewing is highly recommended to avoid disappointment.
Lounge - Bright and airy lounge with a rustic feature fireplace, stairs to the first floor, a large UPVC window overlooking the front aspect and a handy under stairs storage cupboard.
Kitchen - Fitted with a range of modern wall and base units, integrated oven, hob, extractor fan and integrated fridge/freezer.
Main Bedroom - Spacious main bedroom with a UPVC window overlooking the front aspect.
Bedroom Two - Good sized second bedroom with a UPVC window overlooking the front aspect.
Bedroom Three - Third bedroom with a UPVC window overlooking the rear aspect.
Bathroom - Fitted with a low level WC, wash hand basin and bath with shower over.
External Areas - Low maintenance front garden and a private rear yars with shed storage.
Agent Note - Holding Deposit:
To hold this property from other viewings while references are carried out we take one weeks rent as a holding deposit which is off-set against the first months rent. This one weeks rent will be taken to secure the property and will be held for 15 calendar days (unless otherwise expressly agreed) in order to complete all tenancy documents. This amount will be attributed to the first month's rent following the execution of all tenancy documents within the 15 calendar days of receipt of the holding deposit. This will be withheld if any relevant person (including any guarantor(s)) withdraw from the tenancy, fail a Right-to-Rent check, provide materially significant false or misleading information, or fail to sign their tenancy agreement (and/or Deed of Guarantee) within 15 Calendar days
Upfront Costs:
1 Months rent to be taken after signing the Tenancy Agreement
5 Weeks rent amount as a damage deposit to be held in a Government approved deposit scheme
A feel for the area
Connected for everyday life
100%of homes in the postcode can access 100+ Mbps broadband.
Available speed bands
- 30+ Mbps
- 100%
- 100+ Mbps
- 100%
- 300+ Mbps
- 100%
- 1,000+ Mbps
- 100%
Getting about
4.1 milesto Blaydon Rail Station
Approximate straight-line distance · DfT NaPTAN · 13 Sept 2026Background air quality
- Fine particles · PM₂.₅
- 5.4 µg/m³ · Above the WHO guideline · well within the UK legal limit
- Nitrogen dioxide · NO₂
- 5.9 µg/m³ · Meets the WHO guideline
Annual background levels. For scale: the WHO 2021 guideline is 5 µg/m³ for PM₂.₅ and 10 for NO₂; the UK legal limit is 20 and 40. Lower is better; this is a 1 km model, not a reading at the door.
Defra · 2024 annual model · 1 km areaLocal information is approximate. Distances are straight-line estimates from the available location. Broadband describes postcode coverage, not the speed or service available at this home; check the address with a provider. Air quality is a modelled annual background estimate.
Picture your everyday
Start with the agent's details and explore the area guide to get a feel for daily life here.
Other homes nearby
Homes in Newcastle upon Tyne →About these property details
The information provided in this listing is for general information purposes only and does not constitute property particulars. We make no warranties or guarantees, express or implied, regarding the accuracy, completeness, or availability of the information.
Property details are provided by the listing agent, developer, or other third parties, and we have no control over the content provided. Prospective buyers or tenants should make their own enquiries and verify all information directly with the agent or relevant party.
Information relating to Energy Performance Certificates, Home Reports, or other statutory documents should be obtained directly from the selling agent or developer where applicable.