
Llandeilo, Carmarthenshire. · SA19
Bethlehem
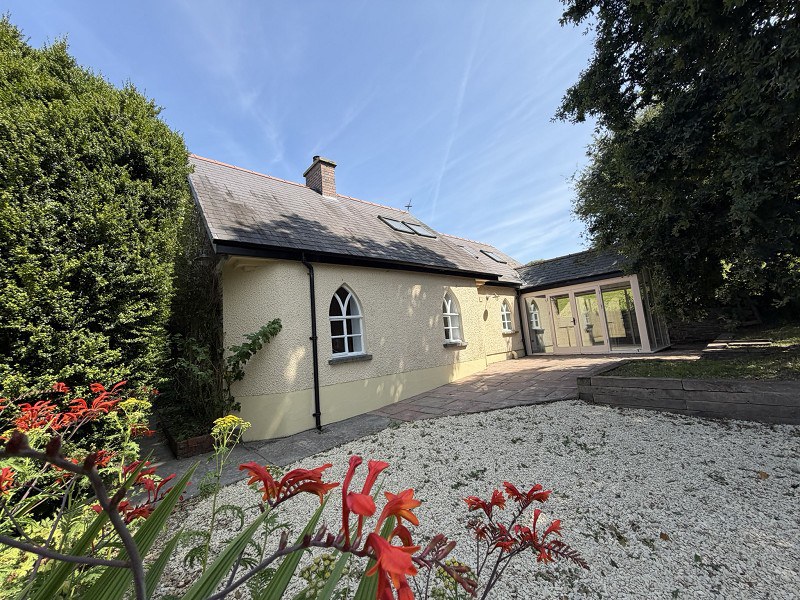
A Beautifully Restored Country Lodge of Exceptional Character and Far-Reaching Rural Views. Nestled in the picturesque countryside, Pentre Parr Lodge is a truly enchanting detached three-bedroom residence that effortlessly blends timeless character with sympathetic modernisation. Occupying a delightful position with stunning views across the surrounding Carmarthenshire countryside just over 2 miles from Llandeilo, this charming home offers versatile accommodation, beautiful period features and a wonderful lifestyle opportunity.
The home, in the agent’s words
- Beautiful detached character Lodge
- Detached garage and ample off-road parking
- Three bedrooms with versatile accommodation
- Two first floor bedrooms and family bathroom
- Ground floor bedroom and contemporary wet room
- Delightful sun room overlooking the gardens
- Stunning arched windows and traditional radiators
- Sympathetically modernised throughout
Read the full agent description
Nestled in the picturesque countryside, Pentre Parr Lodge is a truly enchanting detached three-bedroom residence that effortlessly blends timeless character with sympathetic modernisation. Occupying a delightful position with stunning views across the surrounding Carmarthenshire countryside, this charming home offers versatile accommodation, beautiful period features and a wonderful lifestyle opportunity.
From the moment you arrive, the lodge exudes warmth and charm. The property has been lovingly enhanced, retaining its original character whilst incorporating tasteful contemporary improvements throughout.
The ground floor comprises a welcoming entrance hall leading to a cosy living room where an attractive log-burning stove creates a wonderful focal point, complemented by traditional cast-iron style radiators and an abundance of natural light. Beautiful arched windows enhance the home's unique architectural character, framing the surrounding countryside perfectly.
The well-appointed kitchen offers a practical yet stylish space for everyday living and entertaining, while the delightful sun room provides the perfect place to relax throughout the seasons, enjoying uninterrupted views over the garden and beyond.
A ground floor bedroom offers excellent versatility, whether used as a principal bedroom, guest suite, home office or additional reception room. Completing the ground floor is a contemporary wet room, adding further flexibility and convenience.
To the first floor are two further well-proportioned double bedrooms together with a family bathroom, creating comfortable accommodation for family and guests alike.
Externally, the property continues to impress. The generous gardens with attractive seating areas, offering ample space for outdoor entertaining, gardening or simply enjoying the peaceful surroundings. The position provides breathtaking views over the rolling Carmarthenshire landscape, creating a truly idyllic setting.
A detached garage provides excellent storage/workshop potential or home office, whilst the driveway offers ample off-road parking.
Original Arched Front Door
Entrance Hall (7' 7" x 3' 7" or 2.30m x 1.09m)
With quarry tiled floor, radiator and coat hooks.
Sitting Room (19' 9" x 19' 10" Max or 6.03m x 6.04m Max)
L Shape. Narrowing to 2.32.
With two radiators, tiled floor, inglenook fireplace with wood burning stove and slate tiled hearth. Three windows, TV point and open stairs to first floor.
Bedroom / Reception room (13' 1" x 7' 10" or 3.99m x 2.39m)
With radiator, window, hand made built in cupboard with hanging rail and tiled floor.
Kitchen/Breakfast Room (17' 8" Max x 16' 8" Max or 5.38m Max x 5.08m Max)
L shape. Narrowing to 3.73.
Hand made oak units with granite work tops, electric Aga with double oven, four ring ceramic hob and Belfast double sink with mixer tap. Four windows, plumbing for dishwasher, down lights and extractor fan.
Inner Hall (5' 3" x 3' 11" or 1.59m x 1.19m)
Tiled floor, coat hooks and down lights.
Wet Room (7' 5" x 6' 3" or 2.25m x 1.90m)
With tiled floor and walls. Down lights, window, low level WC, pedestal with circular bowl, mains shower and shaver point.
Sun Room (11' 6" x 8' 8" or 3.51m x 2.65m)
Tiled floor, under floor heating and french door out into garden.
First Floor
Landing
With boarded floor, double glazed sky light and hand made built in storage cupboard with hanging rail.
Bedroom (17' 10" x 13' 0" or 5.44m x 3.97m)
With two double glazed sky lights, window and radiator. Two hand made storage cupboards with hanging rails.
Bedroom (18' 10" x 9' 10" or 5.73m x 2.99m)
With restricted head room.
Radiator, window, TV and telephone point. Boarded floor.
EXTERNALLY
Externally, the property benefits from a generous gravelled driveway providing ample off-road parking and access to a detached garage. The gardens are mainly laid to lawn and complemented by paved patio seating areas, perfect for outdoor entertaining.
A delightful side garden enjoys attractive open countryside views, while mature trees and stone wall boundaries enhance the privacy and charm of this idyllic rural setting.
An external oil tank serves the oil-fired central heating system.
Detached Garage/ Workshop and Utility (17' 3" x 8' 6" or 5.25m x 2.60m)
With oil central heating boiler.
Radiator, five windows, plumbing for washing machine, appliance space and work surface over. Access to loft space, double doors to front and side door.
Viewing Arrangements
Strictly by appointment only.
Broadband and Mobile phone
The mobile and broadband signal is standard. Please check with your mobile phone provider.
Local Authority
Carmarthenshire County Council, Spilman Street, Carmarthen, Tel.No. 01267 234567.
Directions
From Llandeilo continue over the bridge into Ffairfach. At the traffic lights, turn left passing the primary school on the left and under the railway bridge. Continue along this road for a short distance passing the right hand turn for Gwynfe and the property will be found on the right hand side.
A feel for the area
Connected for everyday life
0%of homes in the postcode can access 100+ Mbps broadband.
Available speed bands
- 30+ Mbps
- 0%
- 100+ Mbps
- 0%
- 300+ Mbps
- 0%
- 1,000+ Mbps
- 0%
Getting about
1.4 milesto Llandeilo Rail Station
Approximate straight-line distance · DfT NaPTAN · 13 Sept 2026Background air quality
- Fine particles · PM₂.₅
- 4.2 µg/m³ · Meets the WHO guideline
- Nitrogen dioxide · NO₂
- 2.1 µg/m³ · Meets the WHO guideline
Annual background levels. For scale: the WHO 2021 guideline is 5 µg/m³ for PM₂.₅ and 10 for NO₂; the UK legal limit is 20 and 40. Lower is better; this is a 1 km model, not a reading at the door.
Defra · 2024 annual model · 1 km areaLocal information is approximate. Distances are straight-line estimates from the available location. Broadband describes postcode coverage, not the speed or service available at this home; check the address with a provider. Air quality is a modelled annual background estimate.
Checking nearby places…
Picture your everyday
Start with the agent's details and explore the area guide to get a feel for daily life here.
Other homes nearby
Homes in SA19 postcode area →About these property details
The information provided in this listing is for general information purposes only and does not constitute property particulars. We make no warranties or guarantees, express or implied, regarding the accuracy, completeness, or availability of the information.
Property details are provided by the listing agent, developer, or other third parties, and we have no control over the content provided. Prospective buyers or tenants should make their own enquiries and verify all information directly with the agent or relevant party.
Information relating to Energy Performance Certificates, Home Reports, or other statutory documents should be obtained directly from the selling agent or developer where applicable.