
Crick · NN6
West Haddon Road, NN6 7SQ
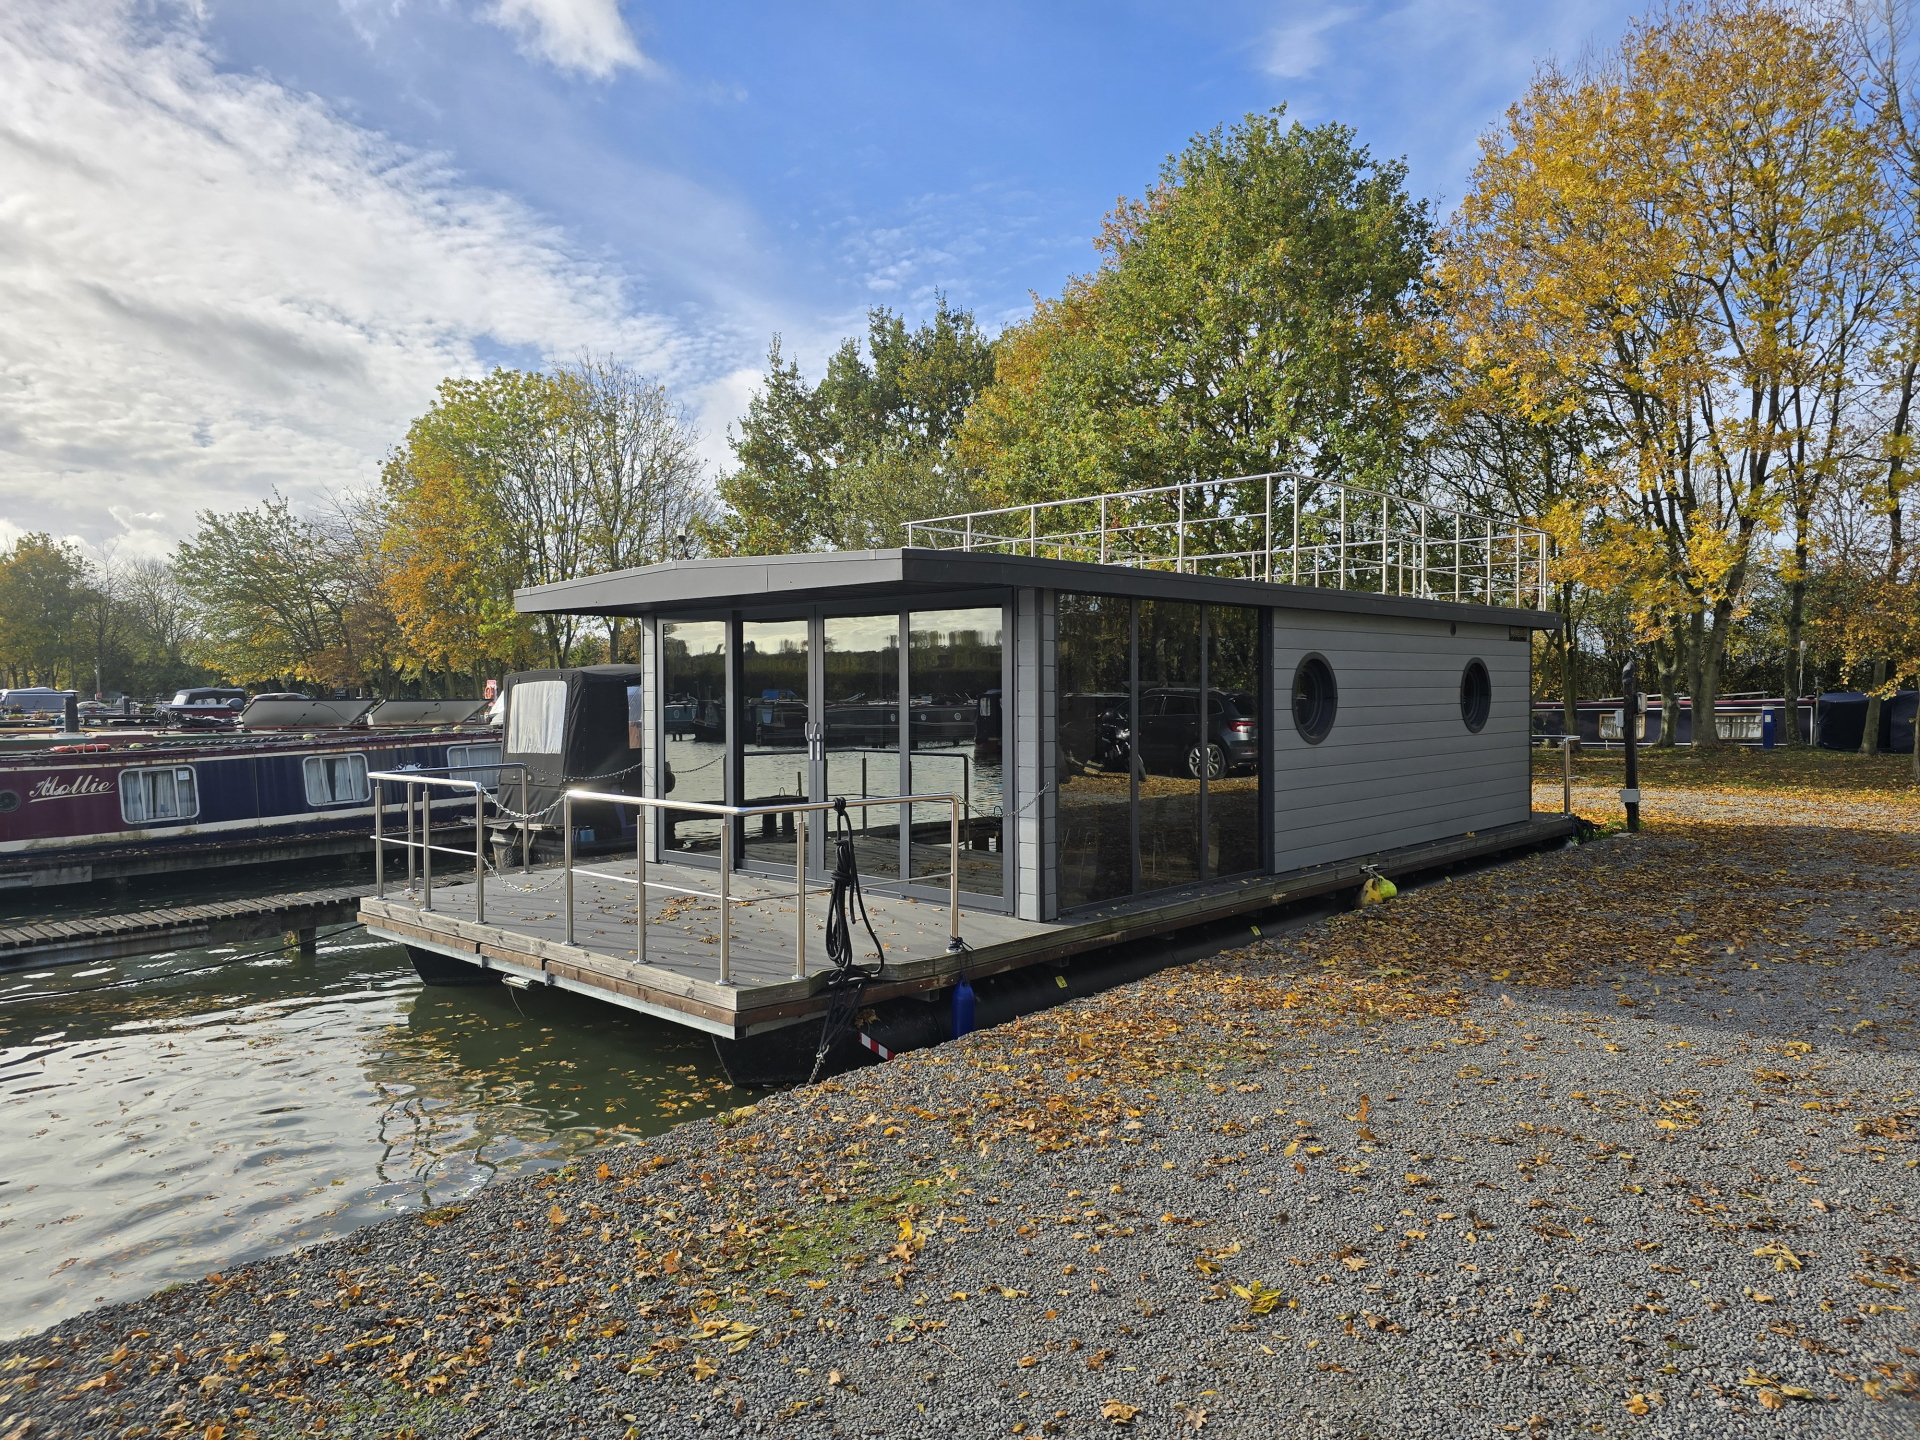
Oasis 5 is a floating home currently situated at the ever popular Crick Marina. It has open plan living accommodation and kitchenette with built in appliances in a light and airy space that leads to the lower deck which is an extension of the living space during the summer.
The home, in the agent’s words
- Floating Home
- Two Bedrooms
- Upper & Lower Decks
- Never Lived In
- Fully Fitted
Read the full agent description
Oasis 5 is a floating home currently situated at the ever popular Crick Marina. It has open plan living accommodation and kitchenette with built in appliances in a light and airy space that leads to the lower deck which is an extension of the living space during the summer.
There are two bedrooms with wardrobes and a shower room. On the roof is a large upper deck, perfect for entertaining or just sun bathing.
EPC Exempt. Council Tax Band A.
OPEN PLAN LIVING SPACE 4.50m x 4.37m (14'9" x 14'4")
LIVING AREA
Full height windows to both sides and front elevations. Double sliding doors to the sun deck. Electric heater.
KITCHENETTE
Porthole to side elevation. Fitted with a range of wall, base and drawer units with work surface over. Stainless steel sink unit. Combination oven and hob. Built in fridge and dishwasher. Boiler cupboard.
SHOWER ROOM 1.80m x 1.50m (5'11" x 4'11")
Porthole to side elevation. Shower in a large cubicle, WC and wash hand basin with storage below. Heated towel rail.
BEDROOM ONE 2.97m x 2.36m (9'9" x 7'9")
Full height windows to side elevation. Porthole to side elevation. Door to rear deck. Electric heater. Wardrobe.
BEDROOM TWO 1.83m x 2.84m (6' x 9'4")
Window to side elevation. Porthole to side elevation. Electric heater. Wardrobe.
OUTSIDE
Lower deck leading from the living room space for table and chairs.
REAR DECK
Leading from the main bedroom with access to the top deck.
TOP DECK
Covering approximately half of the roof creating an elevated entertaining area.
AGENTS NOTES
We have been advised of the following: -Annual mooring cost approx £3600Not annually but every 4 years you will need to update your Boat Safety Certificate. £250 average.Electricity service charge of £78 per year.This information would need to be verified by your chosen legal representative
FAQ
Can I have a part/time leisure mooring? Yes, please enquire at the marina.Do I have to pay stamp duty? No.Are there any other monetary costs to consider?Electricity - You will have a ‘meter maid’. Pay monthly. Water - Drinking water is inclusive of your mooring fee.Dirty water - There is an individual pump out fee which can be reduced if you combine with a neighbouring Moorer. Parking - You are entitled to one FOC parking permit. There is a charge for a second.On site facilities - Showers, toilet and waste disposal are all included in the mooring fee.Washing machine and tumble dryers - Residential moorers will receive one free token for each, weekly. Any extra usage is prepaid.Can I charge my electric car on site? We have one EV charger onsite and you can buy prepaid electric cards. £50 credit at a time.Can you use everywhere in the outside space and is it secure? Yes, 24 hrs.Is there any extra storage? Yes you we receive one 2000ltr secure Keter box for storage. This is fixed in a secure on land storage location in the marina.Can I move the water lodge? NoCan I rent the water lodge out? NoDoes the water lodge have gas? No the water lodge is fully electric. Does the water lodge come with any warranties? Yes three months.Is there Wi-Fi. Yes there is free Wi-Fi on site to be used for e-mailing and surfing. For streaming it’s advised to get your own Wi-Fi provider. Starlink is common and efficient.This information would need to be verified by your chosen legal representative
What’s included in a residential mooring?
An Aquavista residential mooring package includes:•A registered UK postal address and post box - all your important mail can be delivered to your own lockable post box at the marina, and you can use the marina address to register for doctors and schools etc.•A secure parcel collection point for your parcels•A complimentary storage box to store your belongings securely (subject to location)•Access to secure bike storage•One free wash & dry per week in our laundry facility•10% off diesel, 10% off chandlery and 5% off gas•Access to Vivup Lifestyle Discounts - discounts on lots of high street brands and supermarketsThis information would need to be verified by your chosen legal representative
DRAFT DETAILS
At the time of print, these particulars are awaiting approval from the Vendor(s).
MATERIAL INFORMATION
Type - Houseboat
Age/Era - Ask Agent
Tenure - Leasehold
Ground Rent - Ask Agent
Service Charge - Ask Agent
Council Tax - Ask Agent
EPC Rating - Ask Agent
Electricity Supply - Ask Agent
Gas Supply - No Gas
Water Supply - Ask Agent
Sewerage Supply - Ask Agent
Broadband Supply - Ask Agent
Mobile Coverage - Depends on provider
Heating - Electric Heating
Parking - Allocated
EV Charging - Ask Agent
Accessibility - Ask Agent
Coastal Erosion Risk - Ask Agent
Flood Risks - Ask Agent
Mining Risks - Ask Agent
Restrictions - Ask Agent
Obligations - Ask Agent
Rights and Easements - Ask Agent
AGENTS NOTES
- Viewings by appointment only through Jackson Grundy. 2.These particulars do not form part of any offer or contract and should not be relied upon as statements or representation of fact. They are not intended to make or give representation or warranty whatsoever in relation to the property and any intending purchaser or lessee should satisfy themselves by inspection or otherwise as to the correctness of the same. We strongly recommend that all the information we provide be verified by you on inspection, and by your surveyor and conveyancer. 3. Photographs illustrate parts of the property as were apparent at the time they were taken. 4. Any areas, measurements, distances or illustrations are approximate for reference only. 5. We have not performed a structural survey on this property and have not tested the appliances, services and specific fittings, an intending purchaser must satisfy himself by inspection by independent advice and/or otherwise to this property. 6. Whilst we carry out our due diligence on a property before it is marketing and we endeavour to provide accurate information, buyers are advised to conduct their own due diligence. 7. Our information is presented to the best of our knowledge and should not solely be relied upon when making purchasing decisions.
A feel for the area
Connected for everyday life
100%of homes in the postcode can access 100+ Mbps broadband.
Available speed bands
- 30+ Mbps
- 100%
- 100+ Mbps
- 100%
- 300+ Mbps
- 100%
- 1,000+ Mbps
- 100%
Getting about
4 milesto Long Buckby Rail Station
Approximate straight-line distance · DfT NaPTAN · 13 Sept 2026Background air quality
- Fine particles · PM₂.₅
- 6.6 µg/m³ · Above the WHO guideline · well within the UK legal limit
- Nitrogen dioxide · NO₂
- 6.2 µg/m³ · Meets the WHO guideline
Annual background levels. For scale: the WHO 2021 guideline is 5 µg/m³ for PM₂.₅ and 10 for NO₂; the UK legal limit is 20 and 40. Lower is better; this is a 1 km model, not a reading at the door.
Defra · 2024 annual model · 1 km areaLocal information is approximate. Distances are straight-line estimates from the available location. Broadband describes postcode coverage, not the speed or service available at this home; check the address with a provider. Air quality is a modelled annual background estimate.
Picture your everyday
Start with the agent's details and explore the area guide to get a feel for daily life here.
Other homes nearby
Homes in NN6 postcode area →About these property details
The information provided in this listing is for general information purposes only and does not constitute property particulars. We make no warranties or guarantees, express or implied, regarding the accuracy, completeness, or availability of the information.
Property details are provided by the listing agent, developer, or other third parties, and we have no control over the content provided. Prospective buyers or tenants should make their own enquiries and verify all information directly with the agent or relevant party.
Information relating to Energy Performance Certificates, Home Reports, or other statutory documents should be obtained directly from the selling agent or developer where applicable.