

Newport Pagnell · MK16
Mountsfield Close
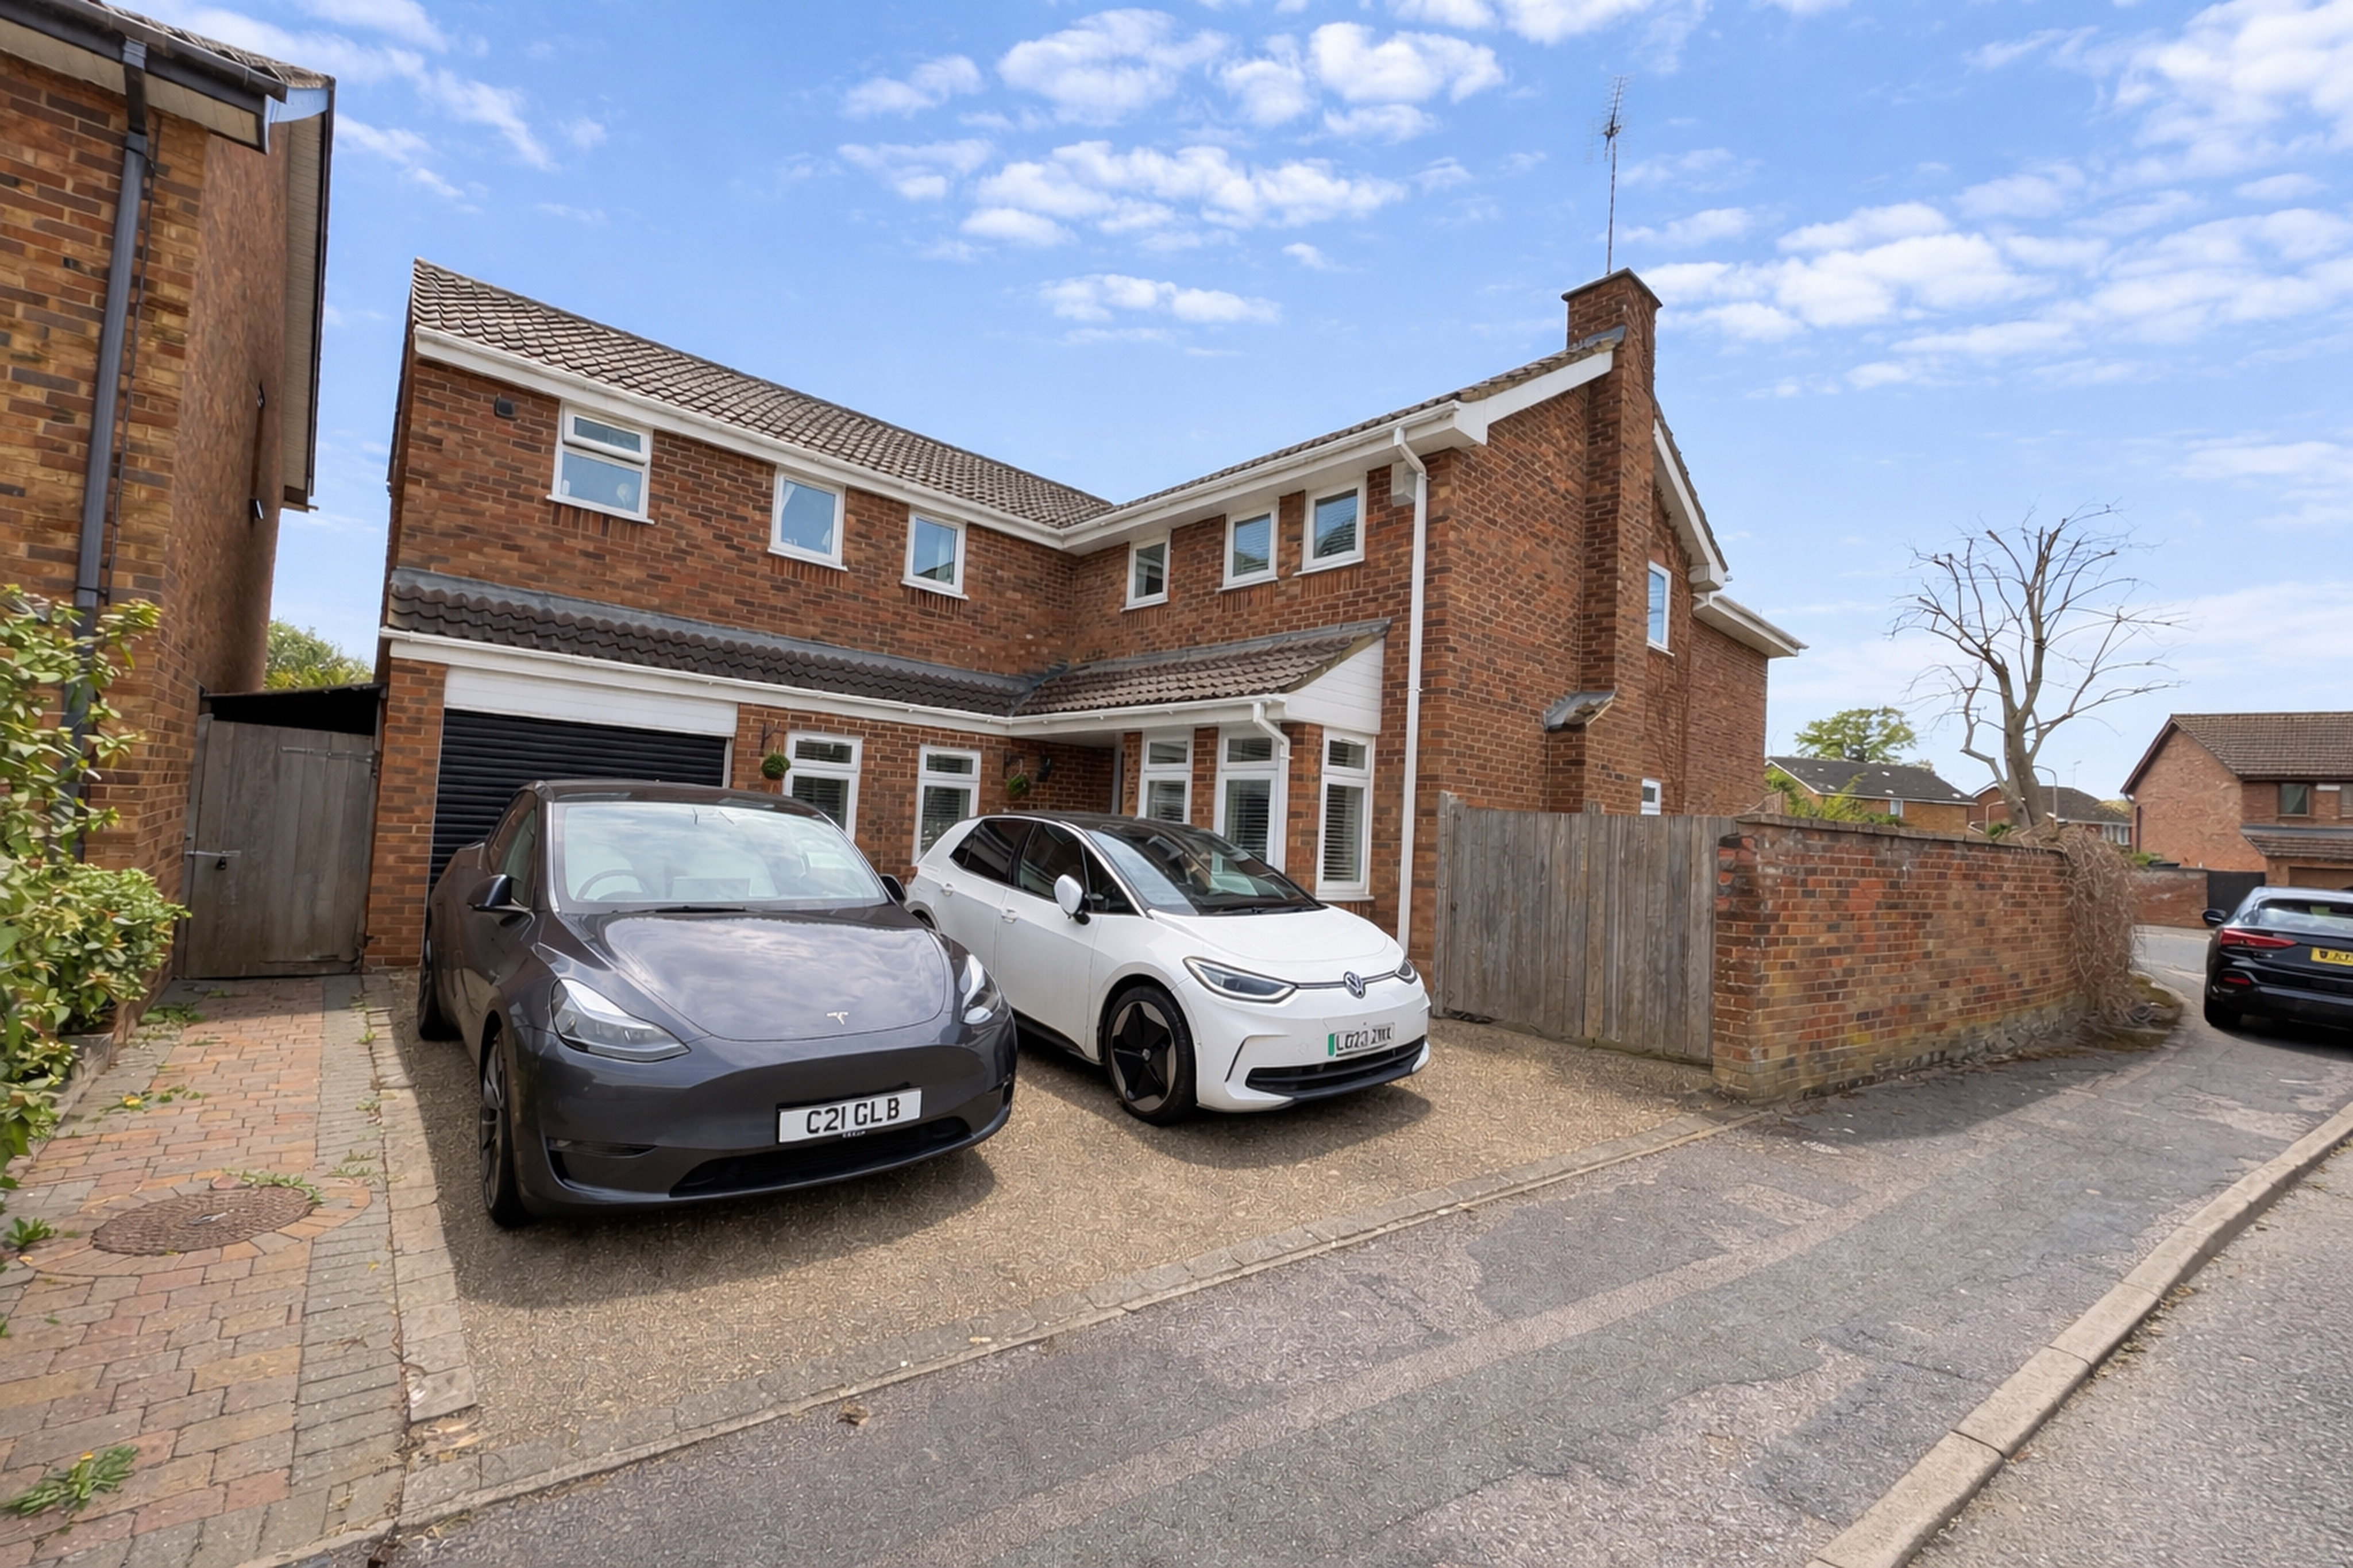
Extended four-bedroom detached home in Newport Pagnell with open-plan kitchen, three en-suites, study, conservatory, large garden, powered outhouse, garage, and parking for three cars.
The home, in the agent’s words
- Extensively extended four-bedroom detached home in show home condition
- Impressive open-plan kitchen with island, quartz worktops & bi-fold doors
- Spacious living/family area with additional bi-fold doors to the garden
- Four double bedrooms, three with en-suite facilities & dressing room to master
- Large rear garden with powered outhouse
- Driveway parking for up to three vehicles in sought-after Newport Pagnell
Read the full agent description
An extensively extended four-bedroom detached property presented in true show home condition, offering exceptional space and high-specification living throughout, situated in the sought-after market town of Newport Pagnell.
Upon entering, you are welcomed by a spacious entrance hall leading to a generous dining room, along with a practical storage cupboard ideal for coats and shoes. The heart of the home is the impressive open-plan kitchen, featuring a central island with quartz worktops, an abundance of storage, and stylish under-lighting. Bi-fold doors open seamlessly onto the rear garden, creating an ideal space for entertaining. The kitchen flows into a substantial living/family area, which also benefits from a second set of bi-fold doors, further enhancing the indoor-outdoor living experience.
The ground floor additionally offers a large study, a separate utility room, internal access to the garage, and a sizeable conservatory overlooking the garden.
Upstairs, the property continues to impress with a luxurious master bedroom complete with a dressing room and en-suite. There are three further bedrooms, two of which benefit from their own en-suites, providing excellent accommodation for family and guests.
Externally, the property boasts a large rear garden with a fully powered outhouse, offering versatile use. To the front, there is ample off-road parking for up to three vehicles.
This outstanding home has been thoughtfully extended and upgraded by the current owner to a high standard, making it an ideal purchase for buyers seeking space, style, and modern living.
Situation and Schooling
Newport Pagnell high street has shops such as Superdrug, the Co-op, a butcher and greengrocers, as well as restaurants and public houses. There is also a local indoor swimming pool and public library. Ousedale school in Newport Pagnell is the catchment secondary school and Green Park primary school is the catchment primary school. Tickford Park school, Portfields combined school and Cedars school will accept out of catchment if they have space.
A feel for the area
Connected for everyday life
100%of homes in the postcode can access 100+ Mbps broadband.
Available speed bands
- 30+ Mbps
- 100%
- 100+ Mbps
- 100%
- 300+ Mbps
- 100%
- 1,000+ Mbps
- 100%
Getting about
3.4 milesto Wolverton Rail Station
Approximate straight-line distance · DfT NaPTAN · 13 Sept 2026Background air quality
- Fine particles · PM₂.₅
- 7.5 µg/m³ · Above the WHO guideline · well within the UK legal limit
- Nitrogen dioxide · NO₂
- 9.3 µg/m³ · Meets the WHO guideline
Annual background levels. For scale: the WHO 2021 guideline is 5 µg/m³ for PM₂.₅ and 10 for NO₂; the UK legal limit is 20 and 40. Lower is better; this is a 1 km model, not a reading at the door.
Defra · 2024 annual model · 1 km areaLocal information is approximate. Distances are straight-line estimates from the available location. Broadband describes postcode coverage, not the speed or service available at this home; check the address with a provider. Air quality is a modelled annual background estimate.
Checking nearby places…
Picture your everyday
Start with the agent's details and explore the area guide to get a feel for daily life here.
Other homes nearby
Homes in MK16 postcode area →About these property details
The information provided in this listing is for general information purposes only and does not constitute property particulars. We make no warranties or guarantees, express or implied, regarding the accuracy, completeness, or availability of the information.
Property details are provided by the listing agent, developer, or other third parties, and we have no control over the content provided. Prospective buyers or tenants should make their own enquiries and verify all information directly with the agent or relevant party.
Information relating to Energy Performance Certificates, Home Reports, or other statutory documents should be obtained directly from the selling agent or developer where applicable.