

Ilfracombe, Devon · EX34
Foxbeare Road
Guide price
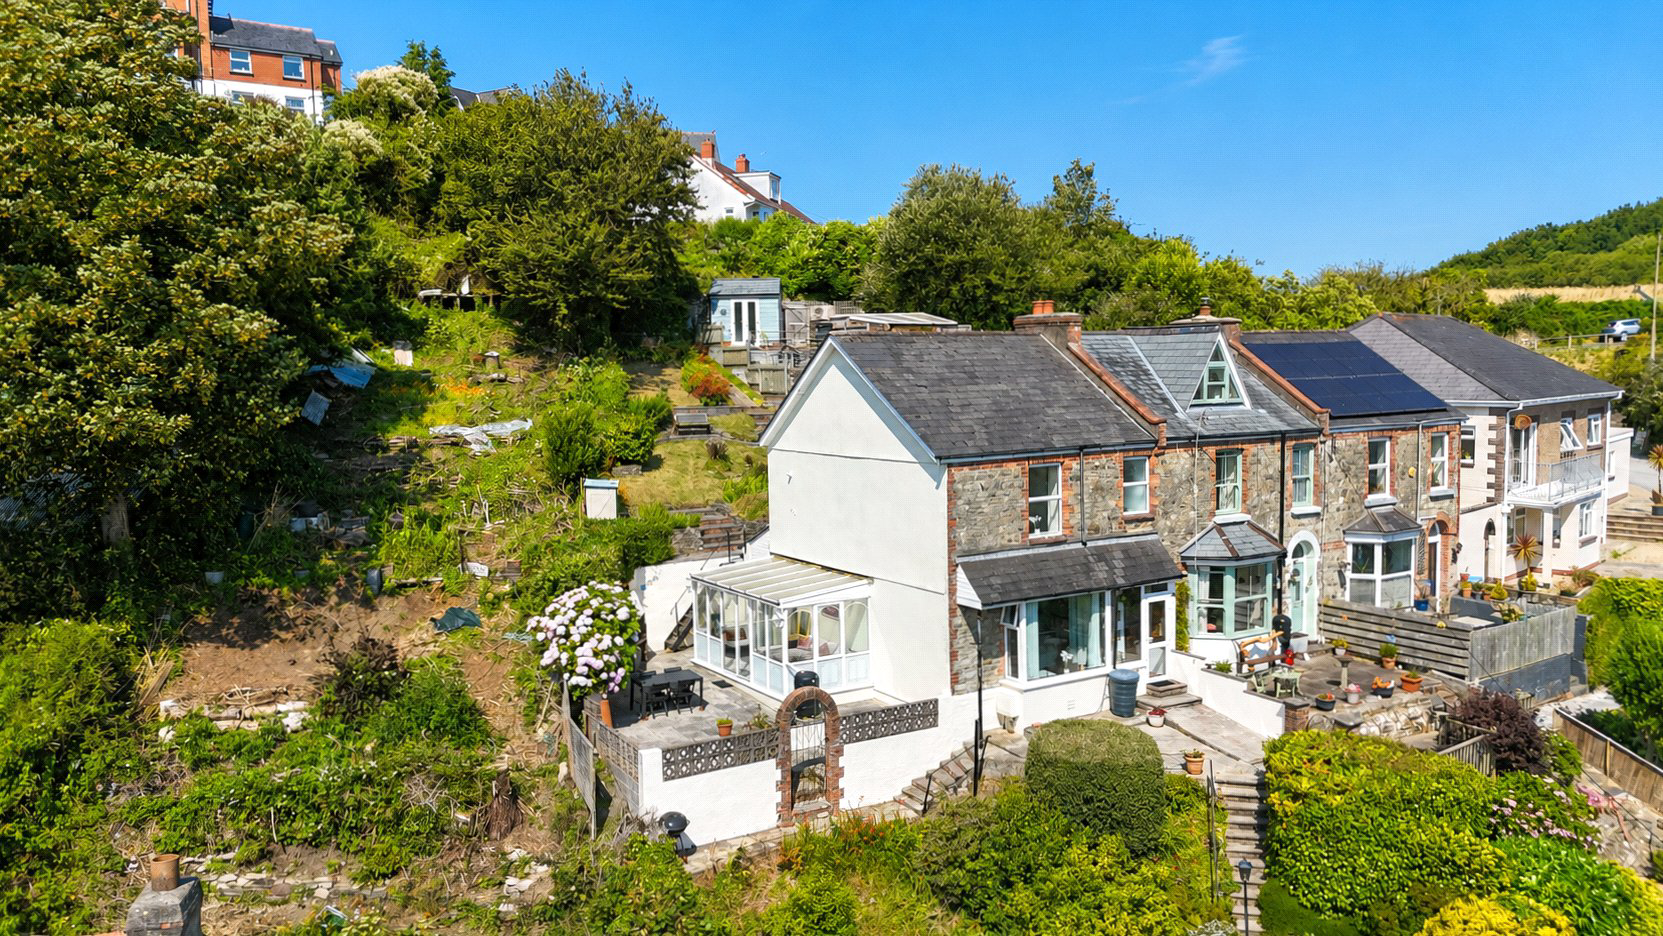
3 Foxbeare Road is a generously sized, stone fronted end terraced home, set away in a private no through road. The property offers two spacious double bedrooms, countryside views from its elevated position, and a superb tiered rear garden that wraps around the side of the property. Further benefits include allocated parking, no onward chain, and scope to extend, subject to any necessary planning permissions, making this an attractive and ready to move into opportunity.
The home, in the agent’s words
Read the full agent description
Located on a private no through road, 3 Foxbeare Road is a charming stone fronted end terraced home offering spacious and well planned accommodation throughout. The property features two generous double bedrooms and enjoys an elevated position, with steps leading up to the front entrance and providing pleasant outlooks towards the surrounding countryside. The home also offers scope to extend, subject to any necessary planning permissions, which adds further appeal for buyers looking for a property with future potential.
Upon entering, there is a useful porch ideal for coats and shoes, which leads into a generous lounge featuring an attractive feature fireplace and an authentic ceiling rose that adds character to the room. A bay window fills the space with natural light and provides delightful countryside views. Off the lounge down the hall is a convenient ground floor WC, fitted with a low level cistern toilet, hand basin and a Velux window for additional natural light.
From here, a door leads into the well proportioned kitchen fitted with a range of wooden wall and base units, a stainless steel sink with drainer and space for undercounter appliances. The kitchen also benefits from Velux windows, allowing an abundance of natural light, and a modern upright radiator providing efficient heating. Attached to the side of the property and accessed from the kitchen is a spacious uPVC conservatory, providing a fantastic additional reception area. This enjoys direct access out onto a large patio area, a perfect spot to sit and relax while taking in the countryside views. The patio also leads back out to the front of the house via an arched gate, as well as giving access to the tiered rear garden.
Moving to the first floor, and immediately on your right, is the smaller of the two double bedrooms, which offers a generous amount of built in storage and enjoys views over the rear garden. Continuing along the landing is the well proportioned principal bedroom, positioned at the front of the house and taking full advantage of the attractive countryside outlooks. Adjoining the principal bedroom is the family bathroom, fitted with a modern white three piece suite including a corner bath and a rainfall shower. The space is finished in a clean and neutral white tile with dark wood effect vinyl flooring for a contemporary feel.
Opposite the property, there is allocated parking for approximately two vehicles, which is currently in the process of being registered with Land Registry ready for the next owner.
The property benefits from uPVC double glazing throughout and gas central heating via a combi boiler, providing comfort and energy efficiency.
Offered with no onward chain, this attractive home is ideal for first time buyers, buy to let investors, or those seeking a peaceful coastal residence within easy reach of Ilfracombe’s town centre, harbour, amenities, and stunning coastline.
A feel for the area
Connected for everyday life
0%of homes in the postcode can access 100+ Mbps broadband.
Available speed bands
- 30+ Mbps
- 100%
- 100+ Mbps
- 0%
- 300+ Mbps
- 0%
- 1,000+ Mbps
- 0%
Getting about
9.3 milesto Barnstaple Rail Station
Approximate straight-line distance · DfT NaPTAN · 13 Sept 2026Background air quality
- Fine particles · PM₂.₅
- 4.3 µg/m³ · Meets the WHO guideline
- Nitrogen dioxide · NO₂
- 2.5 µg/m³ · Meets the WHO guideline
Annual background levels. For scale: the WHO 2021 guideline is 5 µg/m³ for PM₂.₅ and 10 for NO₂; the UK legal limit is 20 and 40. Lower is better; this is a 1 km model, not a reading at the door.
Defra · 2024 annual model · 1 km areaLocal information is approximate. Distances are straight-line estimates from the available location. Broadband describes postcode coverage, not the speed or service available at this home; check the address with a provider. Air quality is a modelled annual background estimate.
Checking nearby places…
Picture your everyday
Start with the agent's details and explore the area guide to get a feel for daily life here.
Other homes nearby
Homes in EX34 postcode area →About these property details
The information provided in this listing is for general information purposes only and does not constitute property particulars. We make no warranties or guarantees, express or implied, regarding the accuracy, completeness, or availability of the information.
Property details are provided by the listing agent, developer, or other third parties, and we have no control over the content provided. Prospective buyers or tenants should make their own enquiries and verify all information directly with the agent or relevant party.
Information relating to Energy Performance Certificates, Home Reports, or other statutory documents should be obtained directly from the selling agent or developer where applicable.