
Uckfield, East Sussex · TN22
The Orchards
Guide price
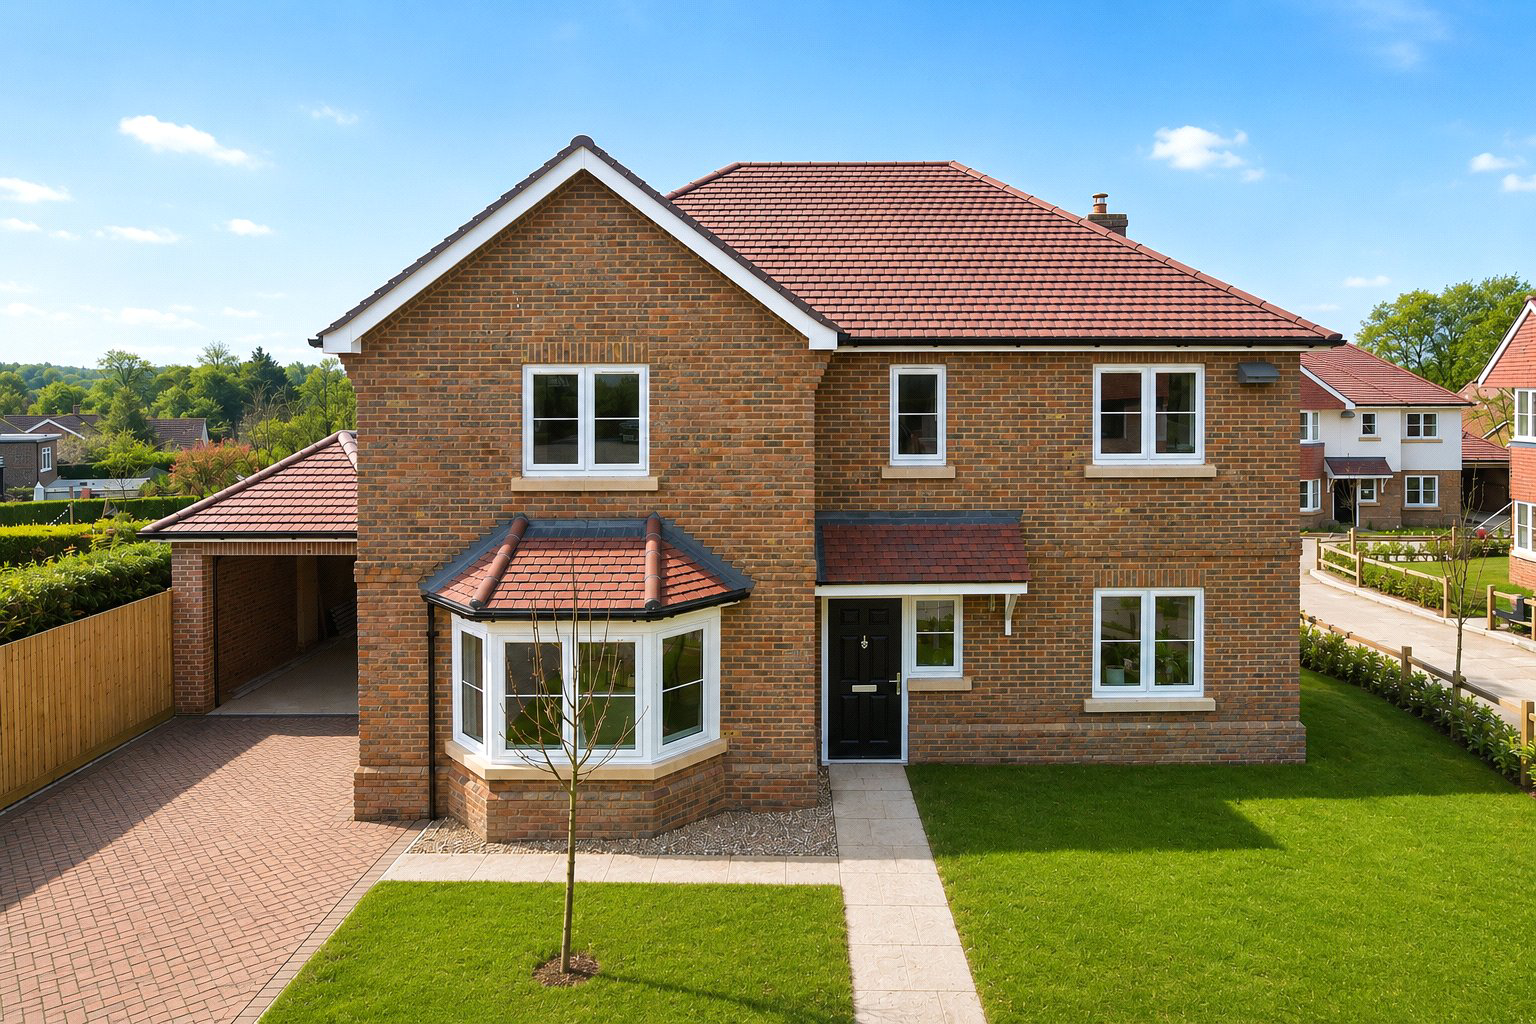
Guide Price: £800,000 - £850,000. A brand new 4-bedroom high specification new home in an exclusive development of just 9 properties. Designed for discerning buyers who want space, practicality and a sense of privacy whilst remaining within easy reach of the town, a viewing of this generously proportioned family house is highly recommended.
The home, in the agent’s words
Read the full agent description
The property extends to 1,839 sq ft (170.84 sq m) and is arranged over just two storeys, giving an excellent balance of living and sleeping accommodation.
The ground floor comprises a spacious reception hall with understairs storage. Double doors open into a perfectly zoned double aspect kitchen/dining/family room which extends across the full length of the house. The kitchen features an elegant shaker-style kitchen with brushed gold accents, composite stone worktops and a generous allocation of Neff appliances. The island features a built in table for informal dining whilst the spacious dining/family room area would allow for a larger dining table as well as a comfortable and relaxed living area. Bi-fold doors flood the room with natural light, whilst giving seamless access to the south-west facing garden. There is a more formal living room to the rear of the house with a feature log burner for a contemporary country feel. A third reception room offers a quiet space to work from home or would work equally well as a children’s playroom. A generously proportioned utility room and guest cloakroom/WC complete the ground floor accommodation.
There are four double bedrooms upstairs, all accessed from a spacious landing with a traditional airing cupboard. The main bedroom overlooks the garden to the rear and has the benefit of extensive fitted wardrobes and a luxurious en-suite shower room. Bedroom two also has the benefit of its own shower room, whereas the remaining two bedrooms share a beautifully appointed family bathroom.
The property has the benefit of a beautifully landscaped south-west facing garden, as well as a garage and off street parking for at least two cars.
Please visit the-orchards.co.uk to download a copy of the brochure which contains full details of the exemplary specification.
Please note, as the house was in the final stages of construction at the point of photographing, some photographs may have been subject to editing.
A feel for the area
Connected for everyday life
56%of homes in the postcode can access 100+ Mbps broadband.
Available speed bands
- 30+ Mbps
- 100%
- 100+ Mbps
- 56%
- 300+ Mbps
- 56%
- 1,000+ Mbps
- 56%
Getting about
0.9 milesto Uckfield Rail Station
Approximate straight-line distance · DfT NaPTAN · 13 Sept 2026Background air quality
- Fine particles · PM₂.₅
- 6.4 µg/m³ · Above the WHO guideline · well within the UK legal limit
- Nitrogen dioxide · NO₂
- 5.6 µg/m³ · Meets the WHO guideline
Annual background levels. For scale: the WHO 2021 guideline is 5 µg/m³ for PM₂.₅ and 10 for NO₂; the UK legal limit is 20 and 40. Lower is better; this is a 1 km model, not a reading at the door.
Defra · 2024 annual model · 1 km areaLocal information is approximate. Distances are straight-line estimates from the available location. Broadband describes postcode coverage, not the speed or service available at this home; check the address with a provider. Air quality is a modelled annual background estimate.
Checking nearby places…
Picture your everyday
Start with the agent's details and explore the area guide to get a feel for daily life here.
Other homes nearby
Homes in TN22 postcode area →About these property details
The information provided in this listing is for general information purposes only and does not constitute property particulars. We make no warranties or guarantees, express or implied, regarding the accuracy, completeness, or availability of the information.
Property details are provided by the listing agent, developer, or other third parties, and we have no control over the content provided. Prospective buyers or tenants should make their own enquiries and verify all information directly with the agent or relevant party.
Information relating to Energy Performance Certificates, Home Reports, or other statutory documents should be obtained directly from the selling agent or developer where applicable.