

South Croydon · CR2
Purley Oaks Road
Guide Price
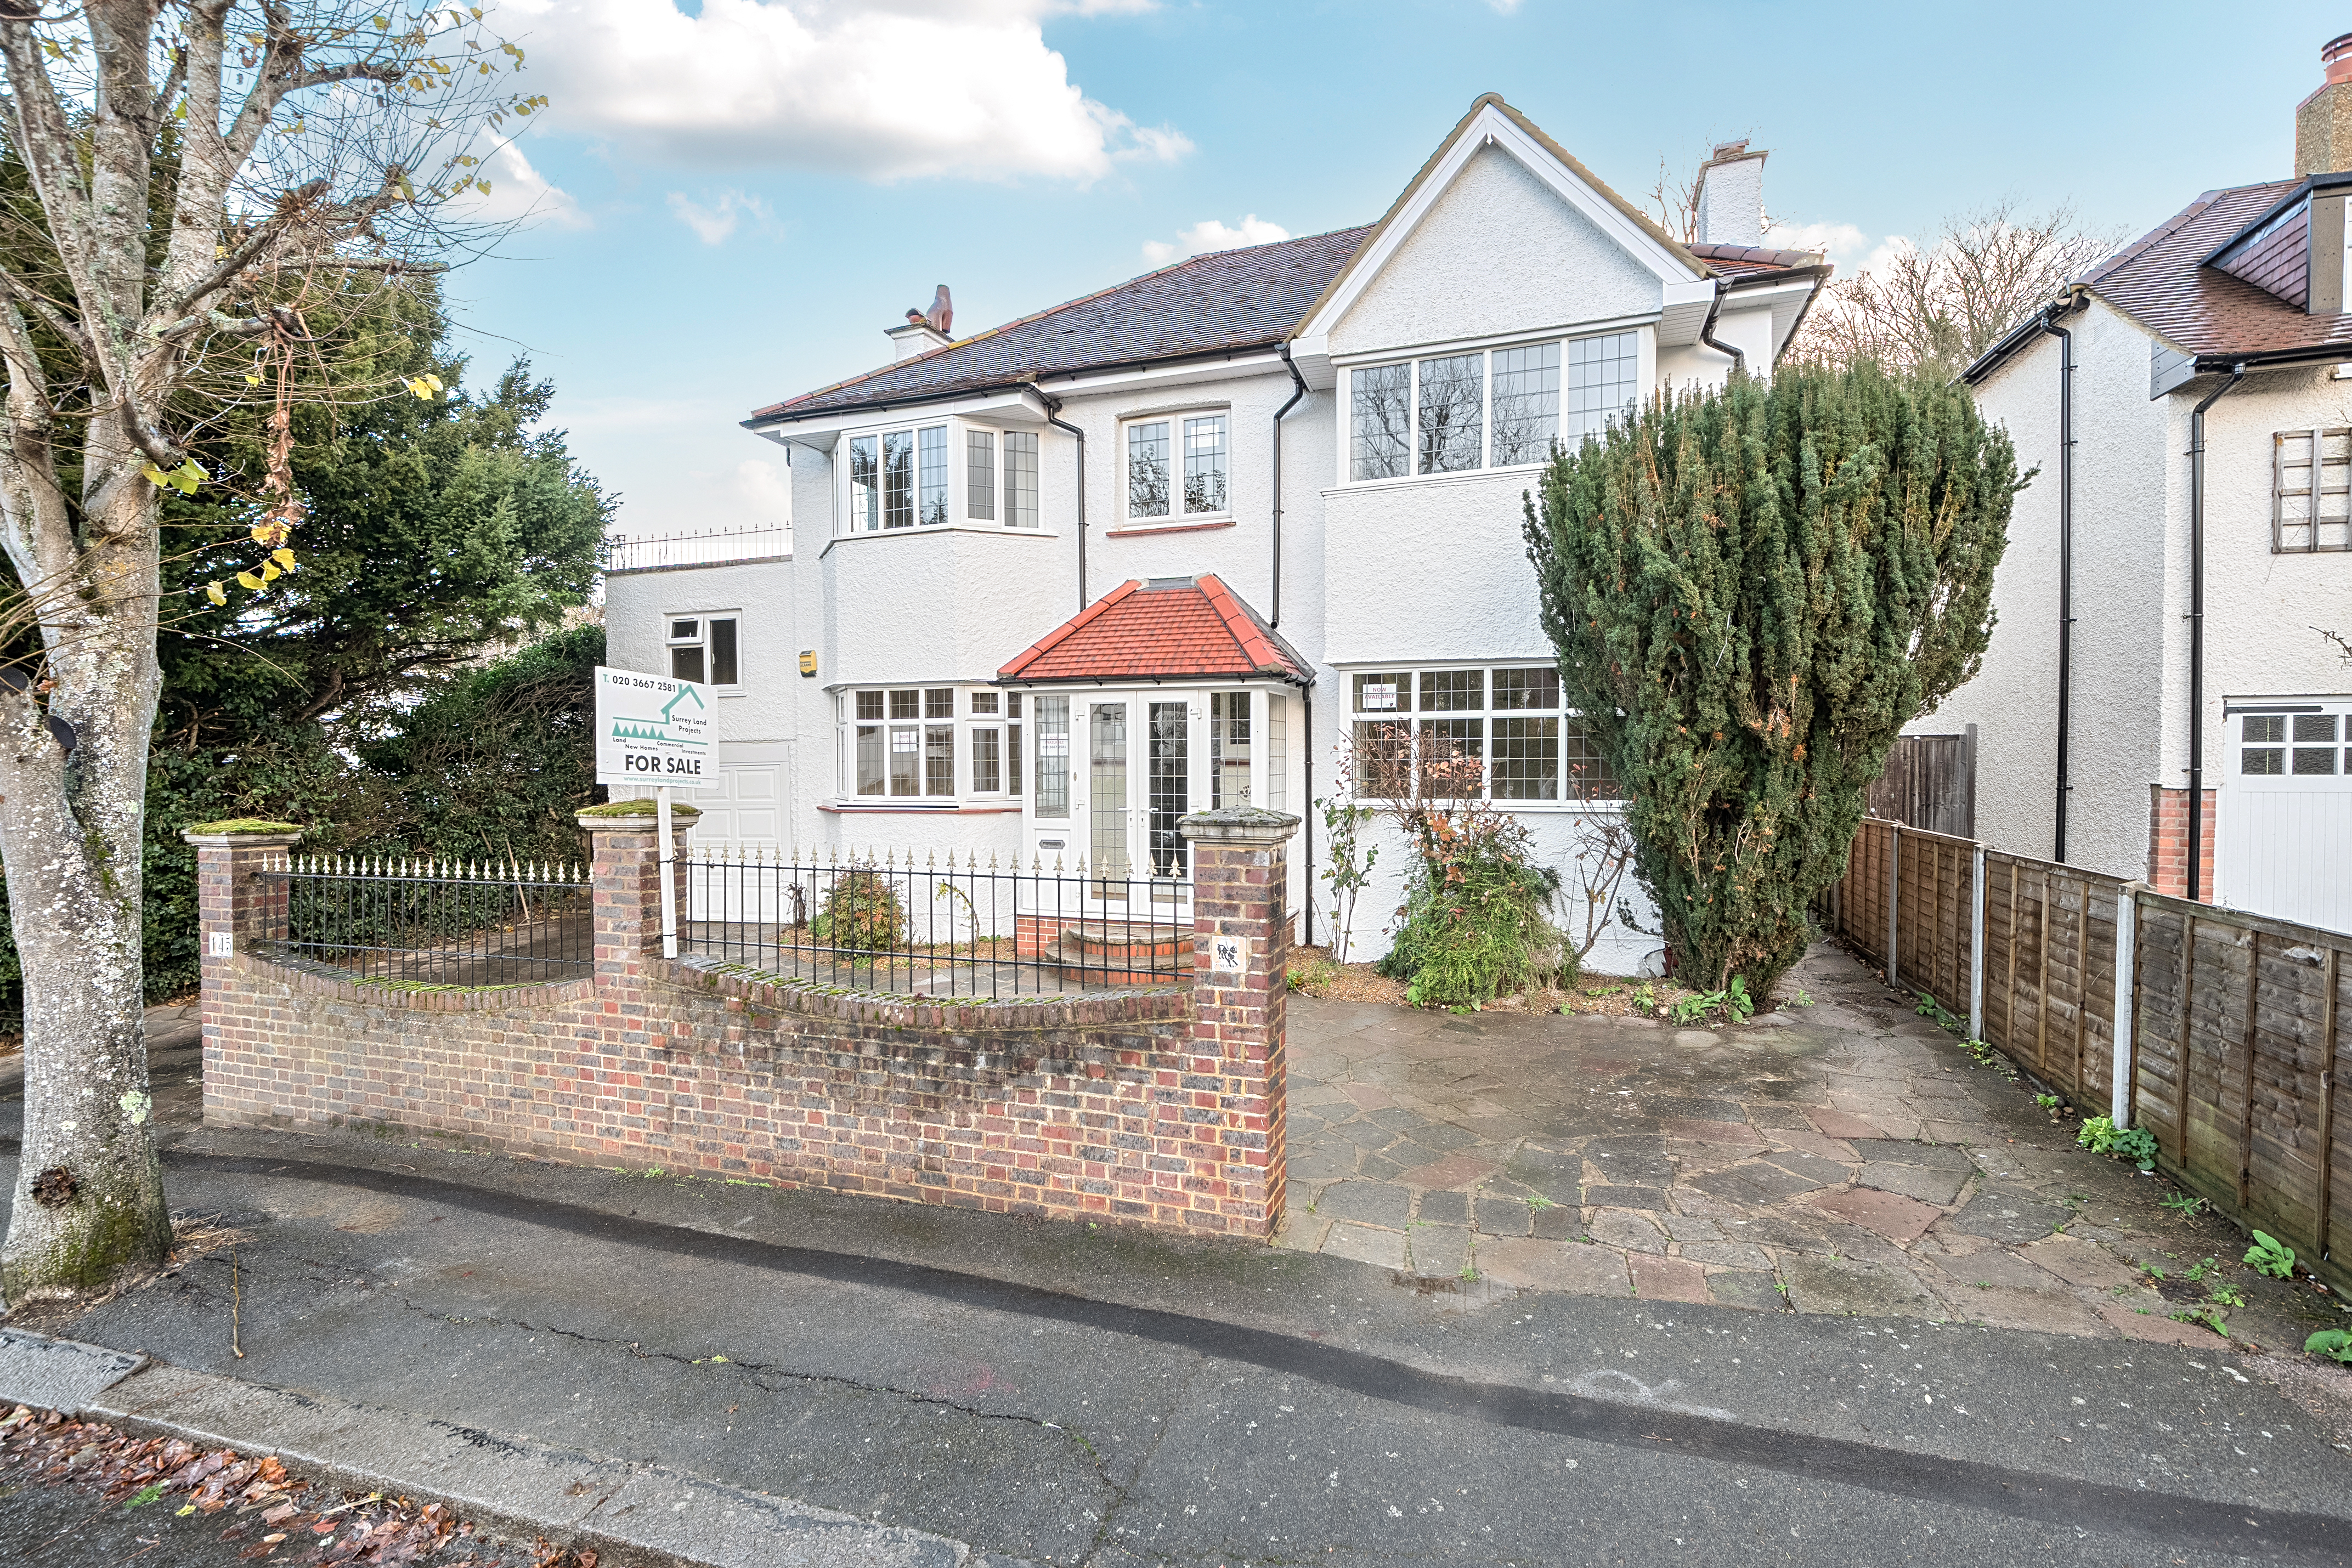
Spacious and newly refurbished detached family home located in a lovely residential road within easy walking distance of two fast lines to central London. Versatile accommodation - End of chain !
The home, in the agent’s words
- Ideal for London commuters with excellent transport accessibility
- Attractive five-bedroom detached family home dating from the 1920s
- Spacious lounge/dining room with bay window and feature fireplace
- Impressive double-aspect drawing room with splayed bay window
- Feature wood-burning stove in contemporary matte black surround
- Ground floor shower room with basin and WC
- Separate utility room with newly installed gas boiler
- Well-suited for modern family living and entertaining
- Generous proportions and excellent natural light throughout
- Tree-Lined Residential Road
Read the full agent description
A five-bedroom, detached, 1920s-built family home perfect for London commuting.
Ground Floor
Upon entering the porch and hardwood Carolina-style front door, one is greeted by light taupe walls and tasteful wooden flooring flowing effortlessly from room to room.
A generously proportioned dining room/lounge is defined by its box bay window to the front aspect, which serves as a welcome source of sunlight to this significant living space. The room is complete with an electric fireplace, hearth and mantlepiece.
A similarly expansive, double-aspect drawing room can be found across the hallway, with its generous proportions, splayed bay window to the front and glass-paneled double doors to the far end. An enviable living space is created with an open and bright aesthetic. The room is completed with a hallmark wood burner encased in a tasteful matte black enclosure.
An elegant shaker-style kitchen with light grey timber cabinetry and quartz worktops renders a welcome sense of contemporary design to what is arguably the defining aspect of a home. The kitchen installation occupies two walls and comes complete with a central island/breakfast bar, housing the Bosch™ dishwasher and a stainless steel 1810® bowl and a half sink.
Other appliances include a Neff® four-ring gas hob, canopy extractor, microwave and slide-and-hide oven. A Hotpoint® 50/50 fridge-freezer completes a comprehensive provision of everyday essentials.
The extensive kitchen area also provides further space for a small table and chairs and provides access to the rear garden through double French doors.
The ground floor is complete with a small vestibule and conservatory, access to which is obtained through the drawing room. This then leads on to a shower and utility room.
A brand-new, gas fired boiler has been installed within the utility area with the accompanying hot water cylinder and expansion tank thoughtfully positioned within the integrated garage, access to which is obtained through the utility room.
A tastefully tiled shower room complete with hand basin and toilet provides a welcome facility provision to the downstairs area.
Disclaimer: Certain images have been created or modified using artificial intelligence to assist with visualisation. These images do not constitute an exact representation of the property. Features, proportions, and finishes may differ in reality.
A feel for the area
Connected for everyday life
100%of homes in the postcode can access 100+ Mbps broadband.
Available speed bands
- 30+ Mbps
- 100%
- 100+ Mbps
- 100%
- 300+ Mbps
- 100%
- 1,000+ Mbps
- 100%
Getting about
0.5 milesto Sanderstead Rail Station
Approximate straight-line distance · DfT NaPTAN · 13 Sept 2026Background air quality
- Fine particles · PM₂.₅
- 7.8 µg/m³ · Above the WHO guideline · well within the UK legal limit
- Nitrogen dioxide · NO₂
- 11.3 µg/m³ · Above the WHO guideline · well within the UK legal limit
Annual background levels. For scale: the WHO 2021 guideline is 5 µg/m³ for PM₂.₅ and 10 for NO₂; the UK legal limit is 20 and 40. Lower is better; this is a 1 km model, not a reading at the door.
Defra · 2024 annual model · 1 km areaLocal information is approximate. Distances are straight-line estimates from the available location. Broadband describes postcode coverage, not the speed or service available at this home; check the address with a provider. Air quality is a modelled annual background estimate.
Checking nearby places…
Picture your everyday
Start with the agent's details and explore the area guide to get a feel for daily life here.
Other homes nearby
Homes in CR2 postcode area →About these property details
The information provided in this listing is for general information purposes only and does not constitute property particulars. We make no warranties or guarantees, express or implied, regarding the accuracy, completeness, or availability of the information.
Property details are provided by the listing agent, developer, or other third parties, and we have no control over the content provided. Prospective buyers or tenants should make their own enquiries and verify all information directly with the agent or relevant party.
Information relating to Energy Performance Certificates, Home Reports, or other statutory documents should be obtained directly from the selling agent or developer where applicable.