

Northampton, Northamptonshire · NN1
Billing Road
Guide price · Originally listed at £475,000
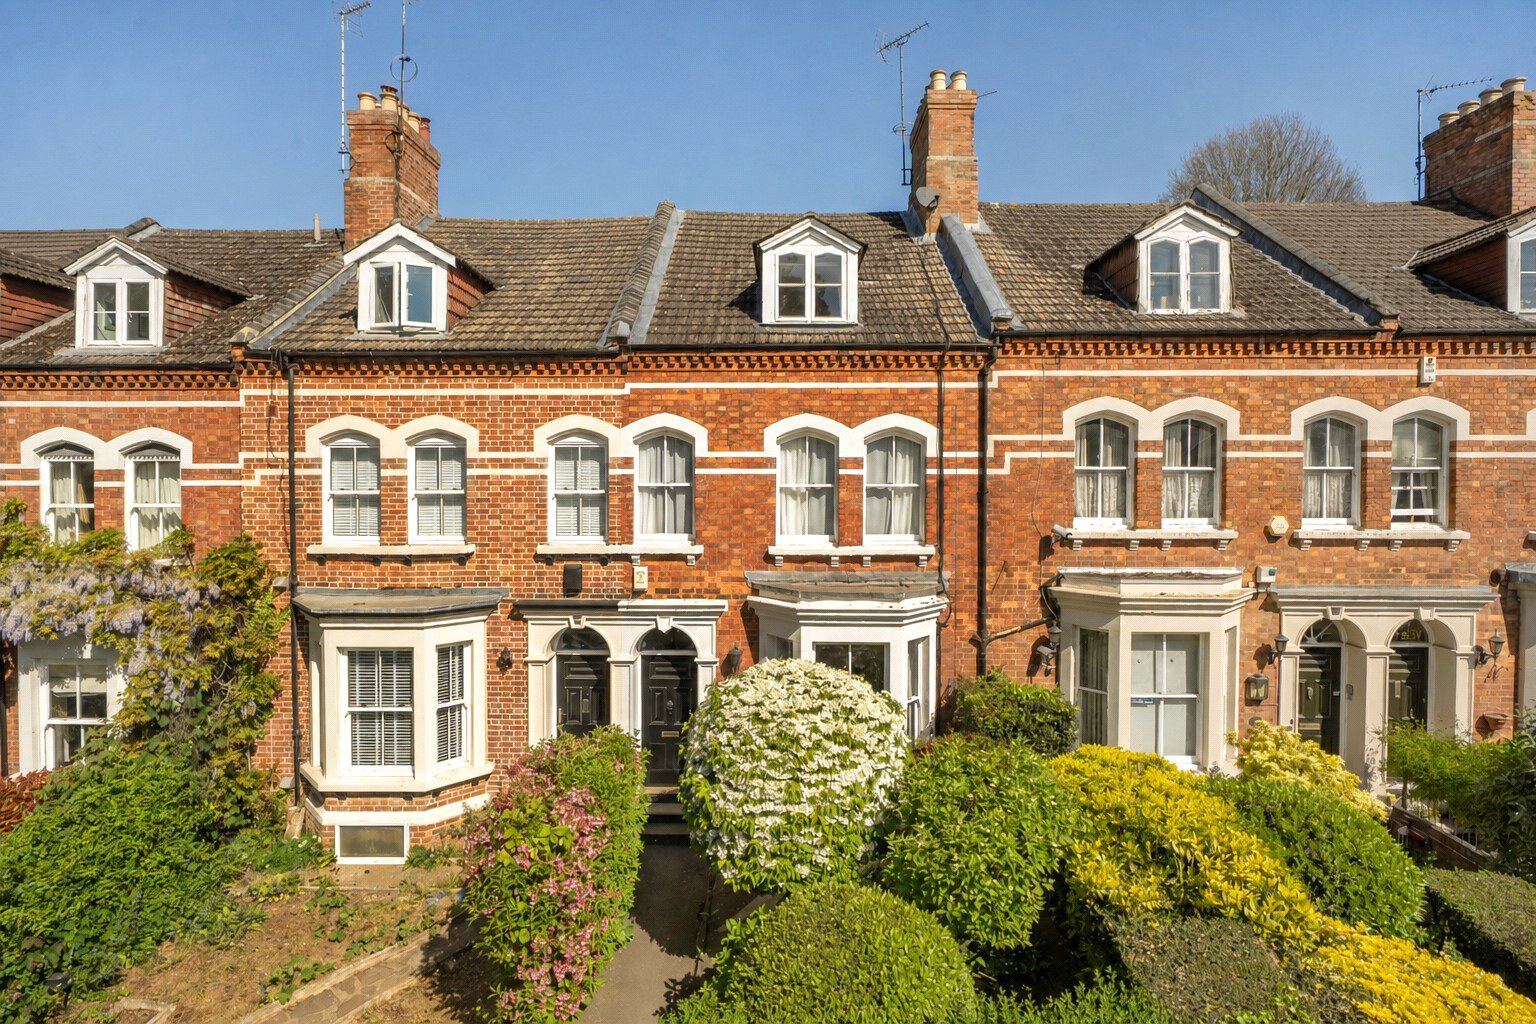
MOST HANDSOME PERIOD TOWN HOUSE IN CONSERVATION AREA WITH ACCOMMODATION OVER THREE FLOORS ENCLOSED GARDENS AND GARAGE TO THE REAR
This beautiful period home is part of an elegant terrace set within a sought-after conservation area, enjoying lovely views towards the grounds of St. Andrews Hospital. Full of character, the property retains many original features—tall corniced ceilings, sash windows, original fireplaces and charming detailing—thoughtfully complemented by a modern kitchen and bathrooms to create a wonderful balance of style and comfort.
Stepping inside, you’re welcomed by a spacious entrance hall with original Minton tiled floor. Stairs rise to the upper floors, while a useful cellar provides additional storage. To the front, the main sitting room is a bright and inviting space, enhanced by a beautiful sash bay window with a sunny southerly aspect. Period touches such as the open fireplace, picture rails and exposed pine floorboards add to its charm. A separate dinin…
The home, in the agent’s words
Read the full agent description
MOST HANDSOME PERIOD TOWN HOUSE IN CONSERVATION AREA WITH ACCOMMODATION OVER THREE FLOORS ENCLOSED GARDENS AND GARAGE TO THE REAR
This beautiful period home is part of an elegant terrace set within a sought-after conservation area, enjoying lovely views towards the grounds of St. Andrews Hospital. Full of character, the property retains many original features—tall corniced ceilings, sash windows, original fireplaces and charming detailing—thoughtfully complemented by a modern kitchen and bathrooms to create a wonderful balance of style and comfort.
Stepping inside, you’re welcomed by a spacious entrance hall with original Minton tiled floor. Stairs rise to the upper floors, while a useful cellar provides additional storage. To the front, the main sitting room is a bright and inviting space, enhanced by a beautiful sash bay window with a sunny southerly aspect. Period touches such as the open fireplace, picture rails and exposed pine floorboards add to its charm. A separate dining room overlooks the rear garden and offers another versatile reception space, again featuring original details and a central fireplace.
At the rear of the house, the kitchen/breakfast room is both stylish and practical, fitted with modern cabinetry, contrasting worktops and integrated appliances. French doors open directly onto the garden, allowing for an easy flow between indoor and outdoor living. A convenient cloakroom completes the ground floor.
Upstairs, the first floor landing leads to three well-proportioned bedrooms. The principal bedroom sits at the front, with large sash windows framing views towards St. Andrews Hospital, along with fitted wardrobes and a lovely period fireplace. Two further double bedrooms are served by a modern family bathroom, with a separate W.C. for added convenience.
The second floor offers two additional double bedrooms—one with its own en-suite—bringing the total to five generous bedrooms, ideal for growing families or those needing extra space.
OUTSIDE
Set back from the road, the property is approached through a beautifully landscaped front garden, thoughtfully planted with a variety of mature shrubs that create a welcoming first impression.
The rear garden is a real highlight—generous in size and mainly laid to lawn, it offers a lovely sense of privacy and tranquility. Well stocked with mature trees, shrubs and fruit trees, and enclosed by a combination of brick walling and established hedging, There are also charming planted borders, along with patio areas—perfect for relaxing or entertaining outdoors. At the far end of the garden sits a double garage, accessed via a rear service road providing both convenience and practicality.
PROPERTY INFORMATION
Services: All main services are connected.
Broadband: Fibre optic broadband available
Local Authority: West Northamptonshire Council
Tel. 0300 126 7000
Outgoings: Council Tax Band E
£2,986.20 for the year 2026/2027
EPC Rating: D
Tenure: Freehold
A feel for the area
Connected for everyday life
95%of homes in the postcode can access 100+ Mbps broadband.
Available speed bands
- 30+ Mbps
- 100%
- 100+ Mbps
- 95%
- 300+ Mbps
- 95%
- 1,000+ Mbps
- 95%
Getting about
1.4 milesto Northampton Rail Station
Approximate straight-line distance · DfT NaPTAN · 13 Sept 2026Background air quality
- Fine particles · PM₂.₅
- 7.7 µg/m³ · Above the WHO guideline · well within the UK legal limit
- Nitrogen dioxide · NO₂
- 13.5 µg/m³ · Above the WHO guideline · well within the UK legal limit
Annual background levels. For scale: the WHO 2021 guideline is 5 µg/m³ for PM₂.₅ and 10 for NO₂; the UK legal limit is 20 and 40. Lower is better; this is a 1 km model, not a reading at the door.
Defra · 2024 annual model · 1 km areaLocal information is approximate. Distances are straight-line estimates from the available location. Broadband describes postcode coverage, not the speed or service available at this home; check the address with a provider. Air quality is a modelled annual background estimate.
Checking nearby places…
Picture your everyday
Start with the agent's details and explore the area guide to get a feel for daily life here.
Other homes nearby
Homes in NN1 postcode area →About these property details
The information provided in this listing is for general information purposes only and does not constitute property particulars. We make no warranties or guarantees, express or implied, regarding the accuracy, completeness, or availability of the information.
Property details are provided by the listing agent, developer, or other third parties, and we have no control over the content provided. Prospective buyers or tenants should make their own enquiries and verify all information directly with the agent or relevant party.
Information relating to Energy Performance Certificates, Home Reports, or other statutory documents should be obtained directly from the selling agent or developer where applicable.