

Hawkinge · CT18
Pannell Drive
Guide Price · Originally listed at £525,000
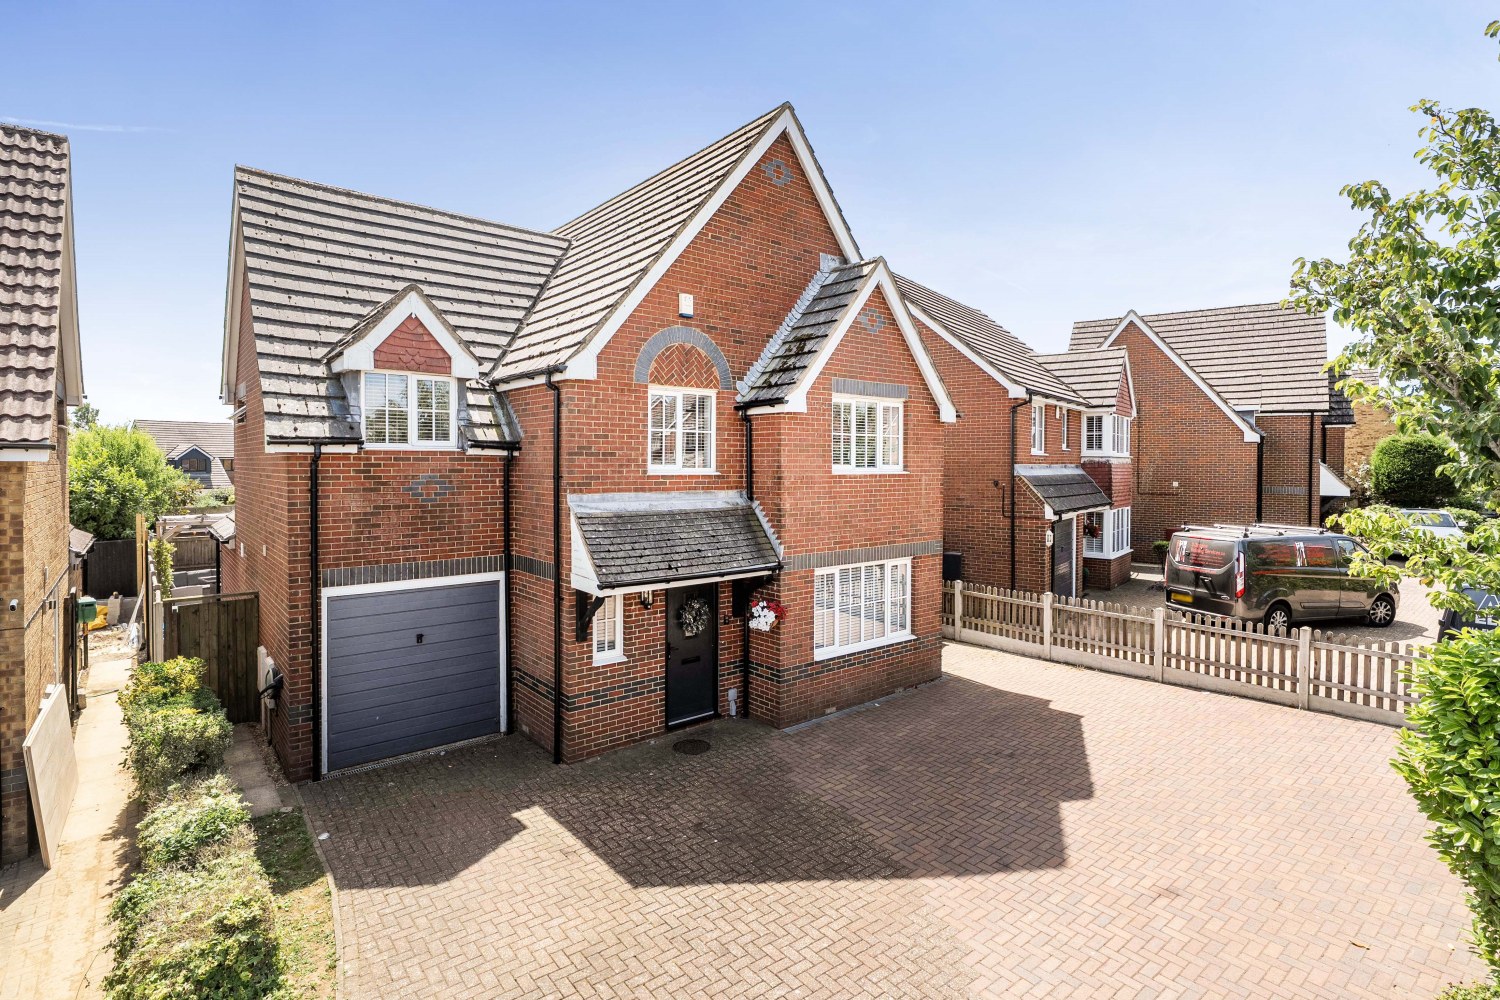
GUIDE PRICE - £475,000 to £500,000. This beautifully presented four-bedroom detached family home offers an exceptional opportunity for those seeking a property that has been thoughtfully updated throughout to an impressive standard. From the moment you arrive, the generous driveway and integrated garage/store create an immediate sense of space and practicality, setting the tone for what lies within.
The home, in the agent’s words
- Two Double Bedrooms & Two Large Single Bedrooms
- Open Plan Kitchen Diner
- Separate Utility Room
- Spacious Lounge & Separate Snug
- Principal Bedroom w/ En-Suite & Dressing Room
- Family Bathroom & Downstairs W/C
- South Facing Landscaped Garden
- Store Room & Large Driveway
- 0.2Miles To Local Schools, Shops and Amenities
Read the full agent description
GUIDE PRICE - £475,000 to £500,000. This beautifully presented four-bedroom detached family home offers an exceptional opportunity for those seeking a property that has been thoughtfully updated throughout to an impressive standard. From the moment you arrive, the generous driveway and integrated garage/store create an immediate sense of space and practicality, setting the tone for what lies within.
Stepping inside, the ground floor accommodation has been designed with modern family living firmly in mind. The spacious lounge provides a welcoming retreat, flooded with natural light and offering the perfect setting for relaxing evenings or entertaining guests. For those moments when you crave a quieter space, the separate snug presents an ideal solution, whether used as a cosy reading room, a home office, or simply a peaceful escape from the bustle of everyday life.
The heart of this home is undoubtedly the stunning open plan kitchen diner positioned to the rear of the property. This impressive space seamlessly combines cooking, dining and socialising, creating a hub where family and friends will naturally gravitate. Sleek white handleless cabinets provide a contemporary aesthetic, complemented by ample cupboard and drawer space alongside an expansive worksurface that any keen cook will appreciate. The specification continues with a double Neff oven, induction hob and integrated extractor, while an integrated dishwasher ensures everyday convenience. Stylish tiled flooring flows throughout the kitchen diner and into the adjoining snug, creating a cohesive and easy-to-maintain finish. Sliding doors from the dining area open into the conservatory, which in turn provides further access to the landscaped garden, allowing the ground floor to flow effortlessly between inside and out.
The snug or family room positioned off the kitchen enjoys wonderful views over the south facing garden through elegant bifold doors, bathing the space in glorious sunshine throughout the day and offering that seamless connection to outdoor living that modern families desire. The separate utility room houses the washing machine and tumble dryer, keeping the main kitchen free from household clutter and providing valuable additional storage. A convenient downstairs cloakroom completes the ground floor accommodation.
Ascending to the first floor, three double bedrooms and 1 single bedroom awaits, each offering comfortable proportions and neutral décor. The principal bedroom is a particular highlight, benefiting from a large walk-in dressing room and a modern en-suite bathroom that has been fully updated to an excellent standard. Fully tiled throughout, the en-suite features a large walk-in shower, stylish vanity unit and heated towel rail, creating a private sanctuary that elevates the everyday routine. The remaining bedrooms are well-proportioned and versatile, ideal for children, guests or a home office, while the family bathroom serves these rooms with style and functionality.
Outside, the south facing landscaped garden is an absolute delight and truly extends the living space during the warmer months. A large patio and decking area provides generous space for alfresco dining, with the decking covered by a pergola offering a shaded retreat on sunnier days. A neat lawn section and attractive flower beds to one side soften the space beautifully, while a gravelled area leads to the garden shed, ensuring practicality is not forgotten. The property also features an electric vehicle charging port for added convenience.
Situated just a short stroll from local schools, shops and everyday amenities, families will appreciate the convenience and community feel that Hawkinge provides. The village offers excellent access to Folkestone, with its vibrant creative quarter and beautiful seafront, while the M20 and Channel Tunnel terminal are within easy reach for commuters. The stunning Kent countryside and North Downs Way are virtually on the doorstep for those who appreciate the great outdoors.
Properties of this calibre do not remain available for long. Early viewing is highly recommended to fully appreciate everything on offer.
A feel for the area
Connected for everyday life
100%of homes in the postcode can access 100+ Mbps broadband.
Available speed bands
- 30+ Mbps
- 100%
- 100+ Mbps
- 100%
- 300+ Mbps
- 100%
- 1,000+ Mbps
- 100%
Getting about
2 milesto Folkestone West Rail Station
Approximate straight-line distance · DfT NaPTAN · 13 Sept 2026Background air quality
- Fine particles · PM₂.₅
- 6.6 µg/m³ · Above the WHO guideline · well within the UK legal limit
- Nitrogen dioxide · NO₂
- 6.4 µg/m³ · Meets the WHO guideline
Annual background levels. For scale: the WHO 2021 guideline is 5 µg/m³ for PM₂.₅ and 10 for NO₂; the UK legal limit is 20 and 40. Lower is better; this is a 1 km model, not a reading at the door.
Defra · 2024 annual model · 1 km areaLocal information is approximate. Distances are straight-line estimates from the available location. Broadband describes postcode coverage, not the speed or service available at this home; check the address with a provider. Air quality is a modelled annual background estimate.
Picture your everyday
Start with the agent's details and explore the area guide to get a feel for daily life here.
Other homes nearby
Homes in CT18 postcode area →About these property details
The information provided in this listing is for general information purposes only and does not constitute property particulars. We make no warranties or guarantees, express or implied, regarding the accuracy, completeness, or availability of the information.
Property details are provided by the listing agent, developer, or other third parties, and we have no control over the content provided. Prospective buyers or tenants should make their own enquiries and verify all information directly with the agent or relevant party.
Information relating to Energy Performance Certificates, Home Reports, or other statutory documents should be obtained directly from the selling agent or developer where applicable.