

BA5
Central Wells
Guide Price
A rare opportunity to acquire a superb property, within easy walk of the city centre and enjoying superb views over the city and towards the Tor
The home, in the agent’s words
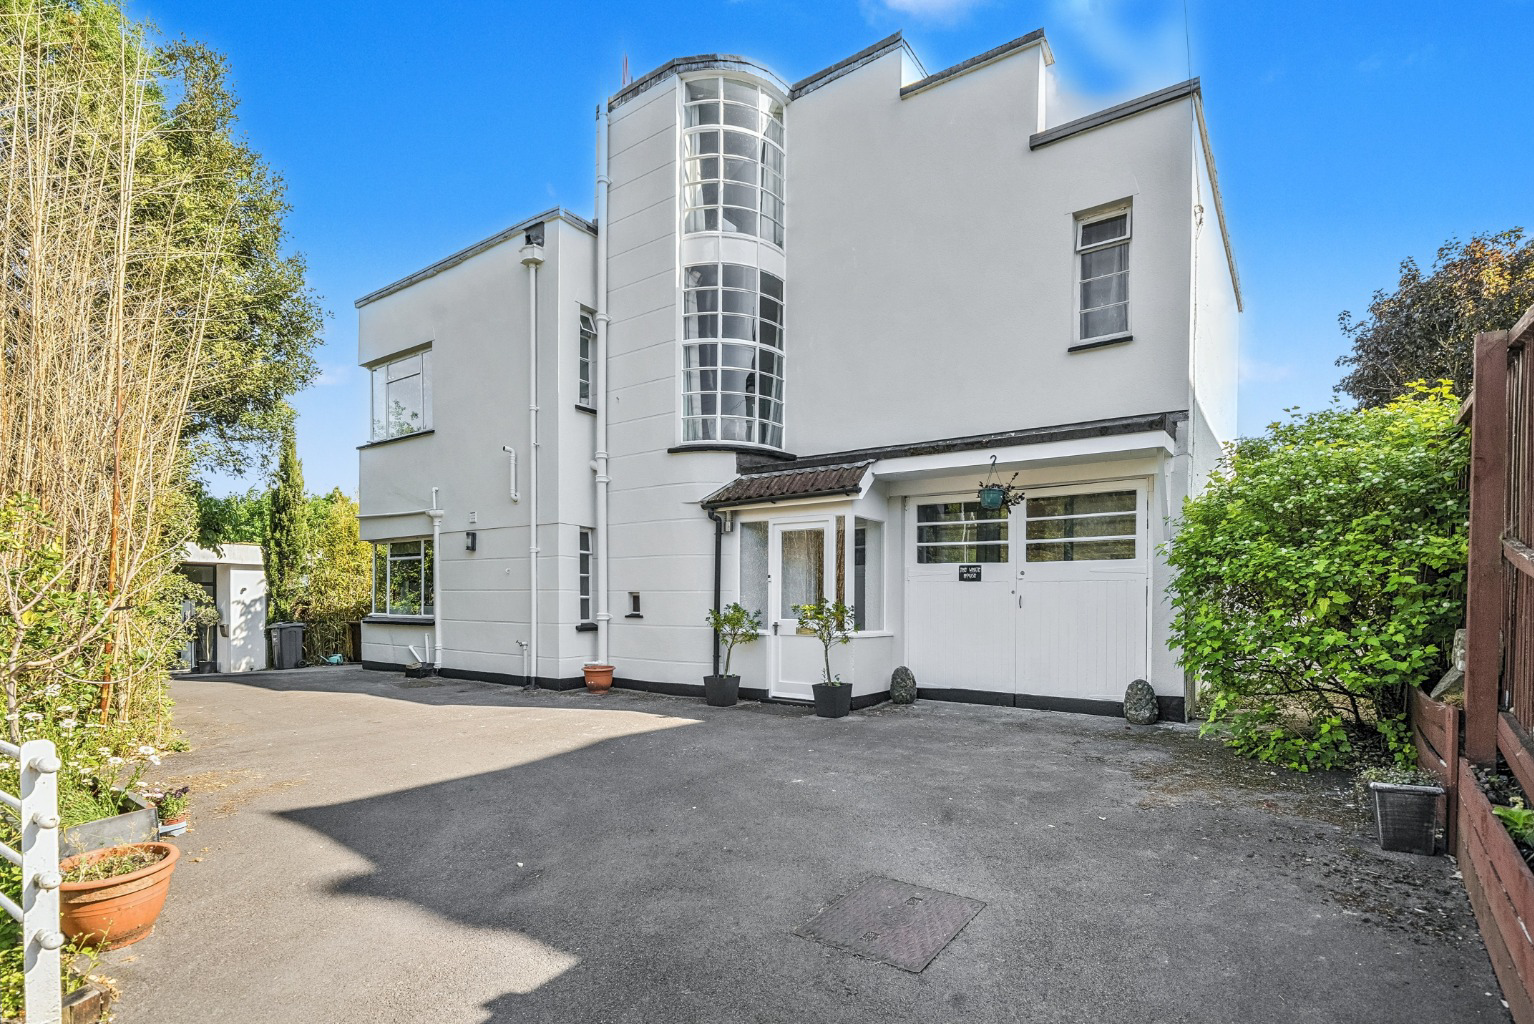
- Stunning art deco 3 bedroom detached property
- Bright and spacious rooms including a welcoming kitchen/breakfast room
- Central location within easy reach of Marketplace and High Street
- Second floor landing/study
- Huge roof terrace with fabulous views
- Off road parking and enclosed garden
- Rare opportunity to own a truly unique home
- Versatile accommodation
- Mostly double glazed
- Scope to convert existing shower room to bathroom and add additional shower room (drawings available)
Read the full agent description
THE WHITE HOUSE,
71 PORTWAY, WELLS, BA5 2BJ
Price Guide £575,000 to £600,000
A super example of a detached Art Deco property built in 1934 and enjoying an excellent position in easy walking distance of the centre and enjoying superb views over Wells.
Lots of living space with a hall, cloakroom, sitting room, a large study (previously a dining room), kitchen/breakfast room, conservatory, 3 bedrooms, bathroom, separate loo and a second floor landing/study (possible occasional bedroom) leading onto a huge roof terrace with panoramic views.
Outside is a neat, manageable garden plus parking space.
Location
The White House is well positioned in the popular residential area of Portway. The house stands well back from the road which leads westwards towards Cheddar and Wedmore. It’s in comfortable walking distance of the High Street, schools and other amenities.
Description
The White House retains many of the art deco details and has considerable charm and appeal. The front door, with inset stain glass window, opens to a hall with a cloakroom and the staircase.
The dual aspect sitting room has a dado rail, fireplace with inset gas fire and French doors into the garden. Adjacent is the dining room which has recently been used as a home office. It also has scope for use as a large ground bedroom.
The kitchen/dining room has fitted units with space for a range cooker and dishwasher, a sunny dual aspect and ample area for a table for six people to dine. French doors open out to the conservatory, a wonderful additional sitting area with views and French doors opening out to the enclosed rear gardens.
Beautiful, original curved Crittall windows illuminate the staircase leading up to the first floor landing. All three of the bedrooms are doubles in size, one of which having a Juliette balcony with gorgeous views towards Wells Cathedral and all of the rooms have views overlooking the gardens. The fully tiled shower room includes a large walk-in shower and wash basin with a separate w/c adjacent.
Stairs rise to the second floor with a further room which could be used as a study, playroom, reading room or occasional bedroom, if desired. A door opens to the large roof terrace with incredible views over the city the Cathedral and southwards to the Tor.
Outside
The garden has been designed to be low maintenance with paving for outside furniture and entertaining. Within the garden are flower beds planted with abundance of flowers and shrubs, along with a pond, potting shed and block-built store attached to the house. Access can be had to the side of the house which also leads to the parking area which can accommodate two cars. The driveway is owned by this property with a right of access for one neighbouring house with shared maintenance.
Other points
Freehold.
EPC Rating Band D. Mains services, gas central heating and double glazing. Council Tax Band E
<u>Owners’ additional comments</u>
Prior to moving to their new home, the owners had considered carrying out certain works to the house. These are set out below.
-
Restoring the study to a garage. A very straightforward matter with the cost of a new door and installation being virtually nominal. A quote is available on request.
-
Recarpeting. This would cover most of the house specifically excluding the parquet flooring. A quote is available.
-
Window renovation. At present the house has double glazed Crittall windows except for the main feature front windows. The owner had considered replacing the only single glazed windows. Specification is available.
-
First floor - 2 Bathrooms. At present there is a first floor bathroom with an adjacent separate wc and cupboard. From these areas, plans are prepared to create a shower room and an adjacent bathroom.
DIRECTIONS
What3words Knocking.remission.fluffed Post code BA52BJ
From the Wells office follow signs for Cheddar on the A371 onto Portway. Just beyond the traffic lights 71 Portway can be found on the left hand side after the turning.
Important Notes
Please see all the notes below – particularly the section referring to identity and AML requirements
<u>Identity verification & Anti Money Laundering (AML) Requirements</u>
As Estate Agents we are require by law to undertake Anti Money Laundering (AML) Regulation checks on any purchaser who has an offer accepted on a property.
We are required to use a specialist third party service to verify the purchaser(s) identity.
The cost of these checks is £60 (inc. VAT) per person. This is payable at the point an offer is accepted and our purchaser information forms completed, prior to issuing Memorandum of Sales to both sellers and buyers and their respective conveyancing solicitors. This is a legal requirement and the charge is non-refundable.
<u>Property Details</u>
Roderick Thomas, their clients and any joint agents state that these details are for general guidance only and accuracy cannot be guaranteed. They do not constitute any part of any contract. All measurements are approximate and floor plans are to give a general indication only and are not measured accurate drawings. No guarantees are given with regard to planning permission or fitness for purpose. No apparatus, equipment, fixture or fitting has been tested. Items shown in photographs are not necessarily included. Buyers must rely on information passed between the solicitors with regard to items included in the sale. Purchasers must satisfy themselves on all matters by inspection or otherwise.
<u>VIEWINGS</u>
Interested parties are advised to check availability and current situation prior to travelling to see any property.
All viewings are by appointment with the Agents.
Roderick Thomas, 1 Priory Road, Wells, BA5 1SR.
<u>P.S. </u>
A few extra comments
Mortgages – we can help.
Bridging loans – We can help.
Moving house is complicated and stressful when a sale and purchase needs to be tied together in terms of finance and timing.
Sometimes we can negotiate an agreement to suit both sellers and buyers.
Sometimes a bridging loan can solve problems and remove stress.
Call us for information on any of these points
A feel for the area
Connected for everyday life
100%of homes in the postcode can access 100+ Mbps broadband.
Available speed bands
- 30+ Mbps
- 100%
- 100+ Mbps
- 100%
- 300+ Mbps
- 93%
- 1,000+ Mbps
- 93%
Getting about
9.5 milesto Castle Cary Rail Station
Approximate straight-line distance · DfT NaPTAN · 13 Sept 2026Background air quality
- Fine particles · PM₂.₅
- 5.7 µg/m³ · Above the WHO guideline · well within the UK legal limit
- Nitrogen dioxide · NO₂
- 5.8 µg/m³ · Meets the WHO guideline
Annual background levels. For scale: the WHO 2021 guideline is 5 µg/m³ for PM₂.₅ and 10 for NO₂; the UK legal limit is 20 and 40. Lower is better; this is a 1 km model, not a reading at the door.
Defra · 2024 annual model · 1 km areaLocal information is approximate. Distances are straight-line estimates from the available location. Broadband describes postcode coverage, not the speed or service available at this home; check the address with a provider. Air quality is a modelled annual background estimate.
Checking nearby places…
Picture your everyday
Start with the agent's details and explore the area guide to get a feel for daily life here.
Other homes nearby
Homes in BA5 postcode area →About these property details
The information provided in this listing is for general information purposes only and does not constitute property particulars. We make no warranties or guarantees, express or implied, regarding the accuracy, completeness, or availability of the information.
Property details are provided by the listing agent, developer, or other third parties, and we have no control over the content provided. Prospective buyers or tenants should make their own enquiries and verify all information directly with the agent or relevant party.
Information relating to Energy Performance Certificates, Home Reports, or other statutory documents should be obtained directly from the selling agent or developer where applicable.