

Carberry, Musselburgh · EH21
The Dower House Backhill, EH21 8QD
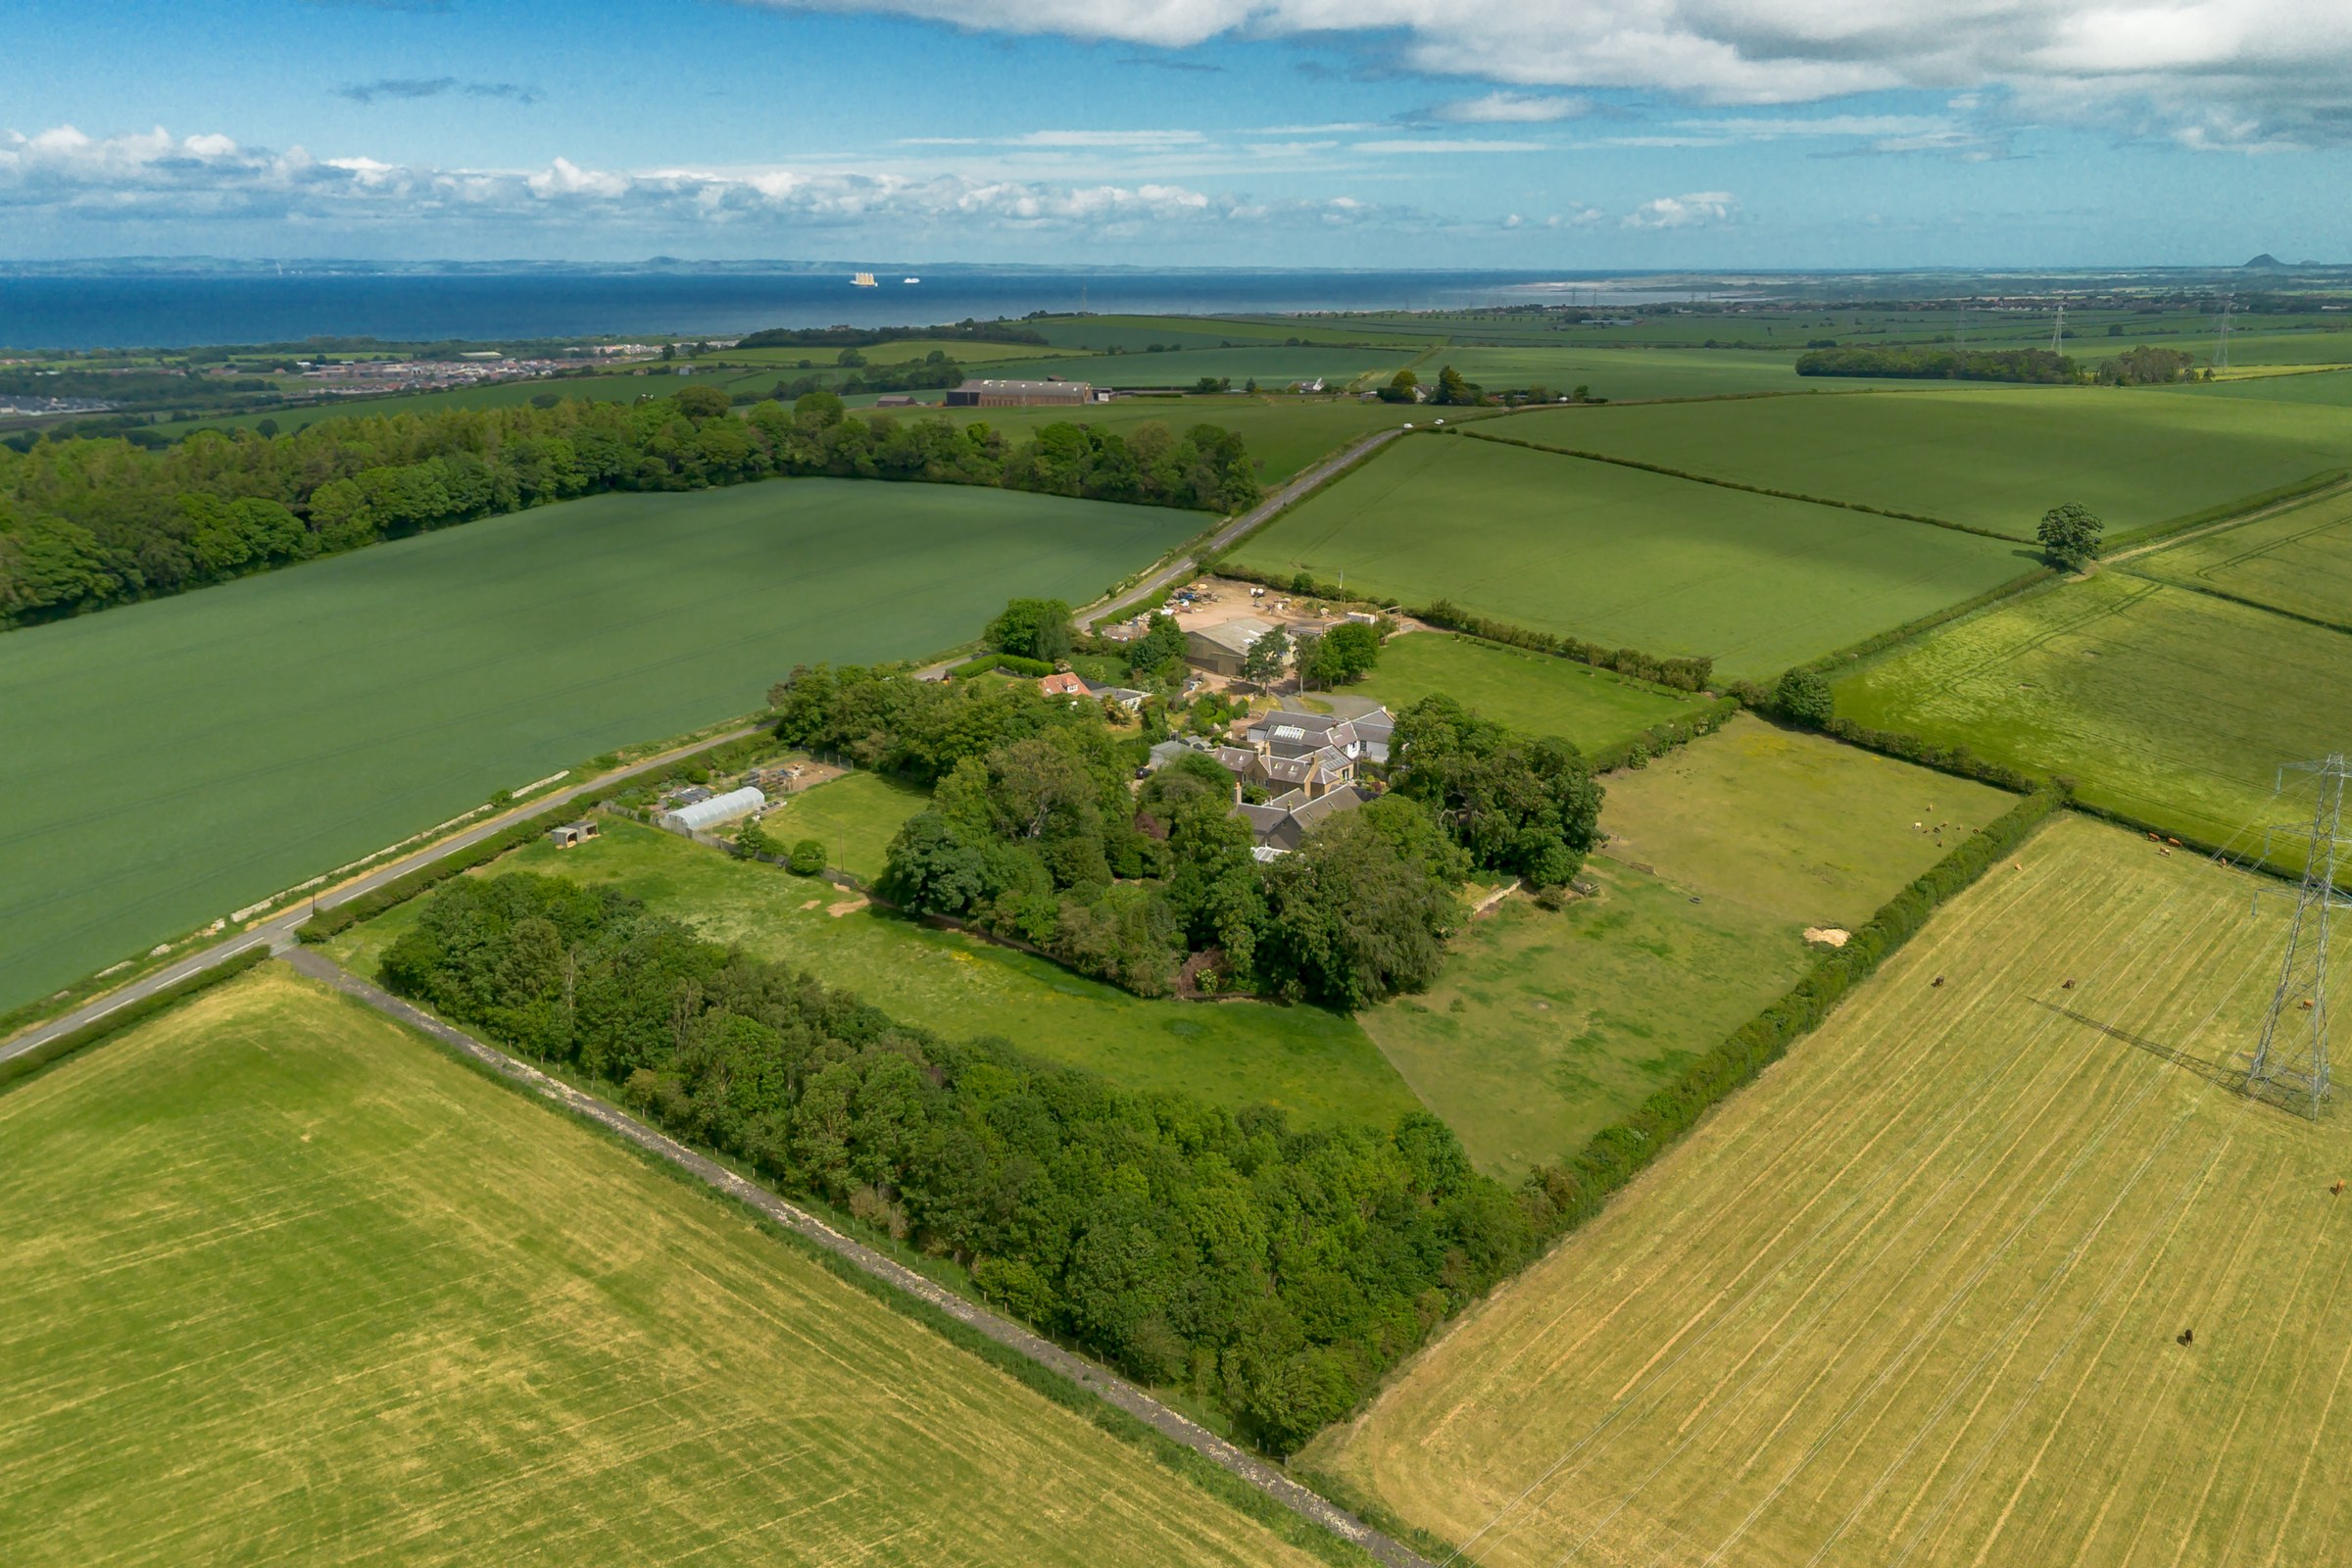
14 rolling acres of land, of which ~1 acre is garden, The Dower House (originally built c. 1650) is an immensely impressive, detached stone house, set in the rolling East Lothian countryside.
Listed by Coulters PropertyThe home, in the agent’s words
Read the full agent description
Property DescriptionSet on 6.14 rolling acres of land, of which ~1 acre is garden, The Dower House (originally built c. 1650) is an immensely impressive, detached stone house, set in the rolling East Lothian countryside. Lovingly upgraded throughout by the current owners, to create a highly desirable home, the property and land offers a number of options for the new owners.The home comes with a private garden, a market garden, a double garage, three stables, a tack room, orchard and surrounding land suitable for grazing.The house has real historic interest. Its fortified, barrel-vaulted dining room is believed to date from around 1650, and the property appears on Roy’s 18th-century Military Maps of Scotland. The name "Dower" reflects its traditional association with a widow's residence, and the property was once the home of Lady Elphinstone.The comfortable, yet spacious dual aspect sitting room has a delightful outlook across the grounds, up towards the surrounding hillside.A log burner forms an attractive focal point at one end of the room, while at the other, it opens into the barrel-vaulted dining room, with its 5ft-thick walls and floor-level uplighting.The heart of the home is the contemporary, well-equipped kitchen/dining/living room with wall and base mounted cabinetry and has a separate island. Underfloor heating is under foot.The integrated kitchen appliances comprise: Five burner Falcon Professional Kitchen Range Cooker, an instant hot water tap, double oven and grill, full height fridge, full height freezer, dishwasher and washing machine.Two commercial food warming heat lamps are located above the island. There is also a generously sized living area in which to relax.At ground level there is also a large conservatory which is flooded with sun from late morning to sundown, along with a spacious gym/boot room with lovely views to the front of the house, a WC and a separate office (perfect for home working).On the first floor the bright principal bedroom has further wonderful views across the surrounding fields, with a stylish en-suite bathroom fitted with a large shower enclosure, WC, underfloor heating and has a heated mirror above the double sinks.There are four further generously proportioned double bedrooms, of which one has another en-suite shower room (with large enclosure, WC and wash hand basin) and under floor heating. There is also a further sophisticated shower room (with a large shower enclosure, WC and wash hand basin).On the second floor there are two very large, bright attic rooms filled with natural light above and to the side. The home benefits from central heating and there is secondary glazing or double glazing in all rooms, along with working shutters in many rooms.THE GROUNDSExternally, there are seven outbuildings with threestables, a tack room (with a large Belfast sink), a further tack room/garage, a double garage and twooutside stores.The delightful private garden area surrounding the house spans approximately one acre, planted with an established lawn, trees and a mix of beautiful plants, bushes and shrubs.The surrounding land is arranged to support both equestrian use and smallholding interests. There are 4 main paddocks extending to around 5 acres, together with a smaller paddock suitable for turnout or isolation. The equestrian facilities include 3 stables and a tack room, creating a practical private setup for horse owners. Beyond the equestrian appeal, the property offers excellent smallholding and growing potential, with a market garden, 48 ft polytunnel, raised beds, fruit bushes, an orchard, and a large chicken run. The land currently generates a modest income from DIY livery use.EXTRASAll fitted floor coverings, integrated kitchen appliances and the tall freezer in the outbuilding are included in the sale. The chickens can be included if desired and some items of furniture may be available by separate negotiation.
A feel for the area
Connected for everyday life
100%of homes in the postcode can access 100+ Mbps broadband.
Available speed bands
- 30+ Mbps
- 100%
- 100+ Mbps
- 100%
- 300+ Mbps
- 100%
- 1,000+ Mbps
- 100%
Getting about
2 milesto Wallyford Rail Station
Approximate straight-line distance · DfT NaPTAN · 13 Sept 2026Background air quality
- Fine particles · PM₂.₅
- 4.4 µg/m³ · Meets the WHO guideline
- Nitrogen dioxide · NO₂
- 3.6 µg/m³ · Meets the WHO guideline
Annual background levels. For scale: the WHO 2021 guideline is 5 µg/m³ for PM₂.₅ and 10 for NO₂; the UK legal limit is 20 and 40. Lower is better; this is a 1 km model, not a reading at the door.
Defra · 2024 annual model · 1 km areaLocal information is approximate. Distances are straight-line estimates from the available location. Broadband describes postcode coverage, not the speed or service available at this home; check the address with a provider. Air quality is a modelled annual background estimate.
Checking nearby places…
Picture your everyday
Start with the agent's details and explore the area guide to get a feel for daily life here.
Other homes nearby
Homes in EH21 postcode area →About these property details
The information provided in this listing is for general information purposes only and does not constitute property particulars. We make no warranties or guarantees, express or implied, regarding the accuracy, completeness, or availability of the information.
Property details are provided by the listing agent, developer, or other third parties, and we have no control over the content provided. Prospective buyers or tenants should make their own enquiries and verify all information directly with the agent or relevant party.
Information relating to Energy Performance Certificates, Home Reports, or other statutory documents should be obtained directly from the selling agent or developer where applicable.