
YouTube is paused. Loading it lets YouTube receive your IP address and browser information and use its own cookies to play the property video.
This one-time choice is not remembered. You can keep browsing without loading it.

Harborne B17 9EN · B17
High Brow
OIRO · Originally listed at £800,000
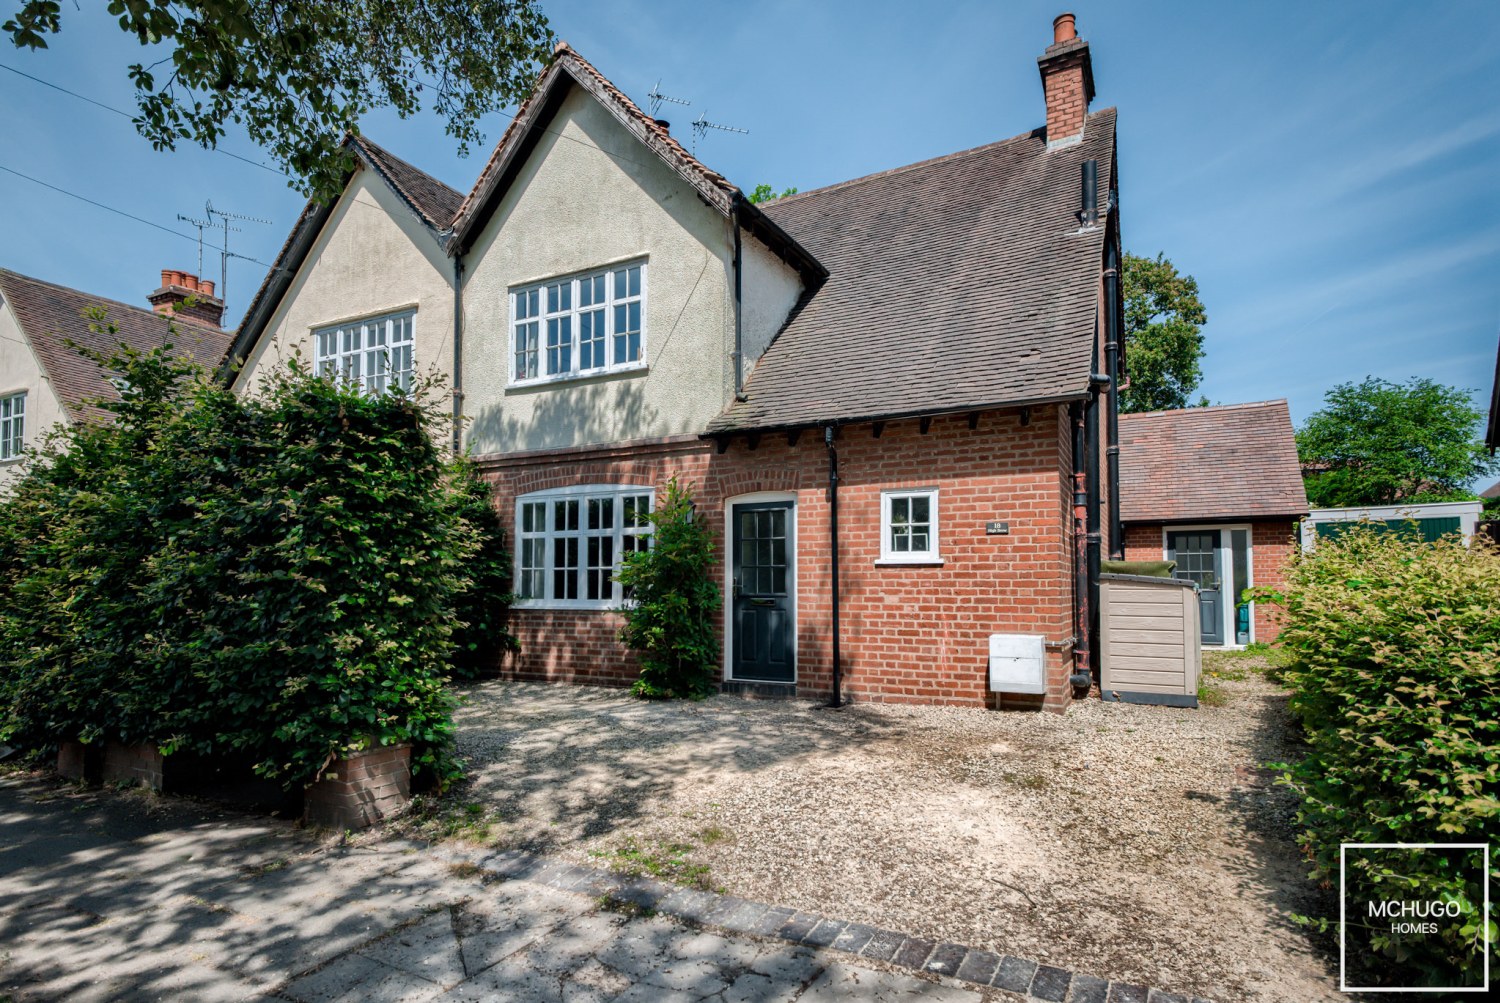
An exceptional four-bedroom end-terrace extending to over 1,700 sq ft, positioned within the highly sought-after Moor Pool Estate. This beautifully extended home benefits from a private driveway, one of the largest gardens on the estate, and a stunning rear extension featuring two sets of bi-fold doors that flood the space with natural light. Thoughtfully designed living accommodation is arranged over three floors, blending character with contemporary family living.
The home, in the agent’s words
- Over 1,700 sq ft
- Four bedrooms
- Large rear extension
- Two sets of bi-fold doors
- Open-plan kitchen/diner
- Loft master suite with ensuite
- Private driveway
- Expansive rear garden
- Three floors of living space
- Ideal for families
Read the full agent description
This outstanding four-bedroom end-terrace offers over 1,700 sq ft of beautifully extended accommodation, delivering space, light and versatility rarely found within the Moor Pool Estate.
The property opens into a generous front living room, providing an inviting setting for everyday family life. To the rear, a substantial ground floor extension has transformed the home, creating a striking modern kitchen and dining space that flows effortlessly into an additional family room. Flooded with natural light from multiple skylights and two sets of bi-fold doors, this impressive space opens directly onto the expansive rear garden, creating a seamless connection between indoor and outdoor living and forming the true heart of the home.
The ground floor is further enhanced by a downstairs WC, a separate shower room, a multi-purpose room ideal for home working or hobbies, along with a utility room and generous storage, ensuring the layout meets the demands of modern family life.
The first floor provides three well-proportioned bedrooms, while the accommodation is completed by an exceptional loft conversion, forming a luxurious principal suite. This private retreat features an open-plan ensuite with freestanding bath, double sinks and contemporary finishes, offering both style and comfort.
Externally, the property continues to impress. The private driveway provides valuable off-road parking — an exceptionally rare luxury within the Moor Pool Estate — while the large rear garden, one of the biggest on the estate, offers an outstanding outdoor setting with space, privacy and maturity seldom found locally.
This remarkable home successfully blends historic character with modern design, generous living space and exceptional outdoor appeal, making it a standout property within this highly sought-after conservation area.
Area
The Moor Pool Estate was developed in the early 20th century as a garden suburb, designed by architects J.H. Hare and Barry Parker, influenced by the Arts and Crafts movement. The careful preservation of original architectural features has ensured the estate retains its distinctive charm and historic significance.
Designated as a conservation area, Moor Pool offers a unique residential environment centred around a charity-run community centre, tranquil parkland, local convenience store and tennis courts. This thoughtful planning fosters a strong sense of community while blending historic elegance with modern convenience.
High Brow is ideally positioned within the estate, offering easy access to Moor Pool's community facilities and a short walk to Harborne High Street, renowned for its independent boutiques, cafés and restaurants, alongside popular retailers including Marks & Spencer Food Hall and Waitrose.
The area provides convenient access to the Queen Elizabeth Hospital, University of Birmingham and the Medical Quarter, with excellent transport links into Birmingham city centre and easy connectivity to the A38, M6 motorway and Birmingham International Airport.
A wide selection of highly regarded schools are close by, including Harborne Primary School, Edgbaston High School for Girls, The Priory School, King Edward Foundation Schools, Hallfield Preparatory, West House, Blue Coat School and St George's School. Leisure facilities include Harborne Pool & Fitness Centre, Harborne Golf Club, Edgbaston Priory Tennis & Squash Club, Edgbaston Golf Club and the world-renowned Edgbaston Cricket Ground.
A feel for the area
Connected for everyday life
100%of homes in the postcode can access 100+ Mbps broadband.
Available speed bands
- 30+ Mbps
- 100%
- 100+ Mbps
- 100%
- 300+ Mbps
- 100%
- 1,000+ Mbps
- 100%
Getting about
1.2 milesto University Rail Station
Approximate straight-line distance · DfT NaPTAN · 13 Sept 2026Background air quality
- Fine particles · PM₂.₅
- 7.7 µg/m³ · Above the WHO guideline · well within the UK legal limit
- Nitrogen dioxide · NO₂
- 13.2 µg/m³ · Above the WHO guideline · well within the UK legal limit
Annual background levels. For scale: the WHO 2021 guideline is 5 µg/m³ for PM₂.₅ and 10 for NO₂; the UK legal limit is 20 and 40. Lower is better; this is a 1 km model, not a reading at the door.
Defra · 2024 annual model · 1 km areaLocal information is approximate. Distances are straight-line estimates from the available location. Broadband describes postcode coverage, not the speed or service available at this home; check the address with a provider. Air quality is a modelled annual background estimate.
Checking nearby places…
Picture your everyday
Start with the agent's details and explore the area guide to get a feel for daily life here.
Other homes nearby
Homes in B17 postcode area →About these property details
The information provided in this listing is for general information purposes only and does not constitute property particulars. We make no warranties or guarantees, express or implied, regarding the accuracy, completeness, or availability of the information.
Property details are provided by the listing agent, developer, or other third parties, and we have no control over the content provided. Prospective buyers or tenants should make their own enquiries and verify all information directly with the agent or relevant party.
Information relating to Energy Performance Certificates, Home Reports, or other statutory documents should be obtained directly from the selling agent or developer where applicable.