

Sandyford, Stoke on Trent · ST6
Burnaby Road
Offers Over
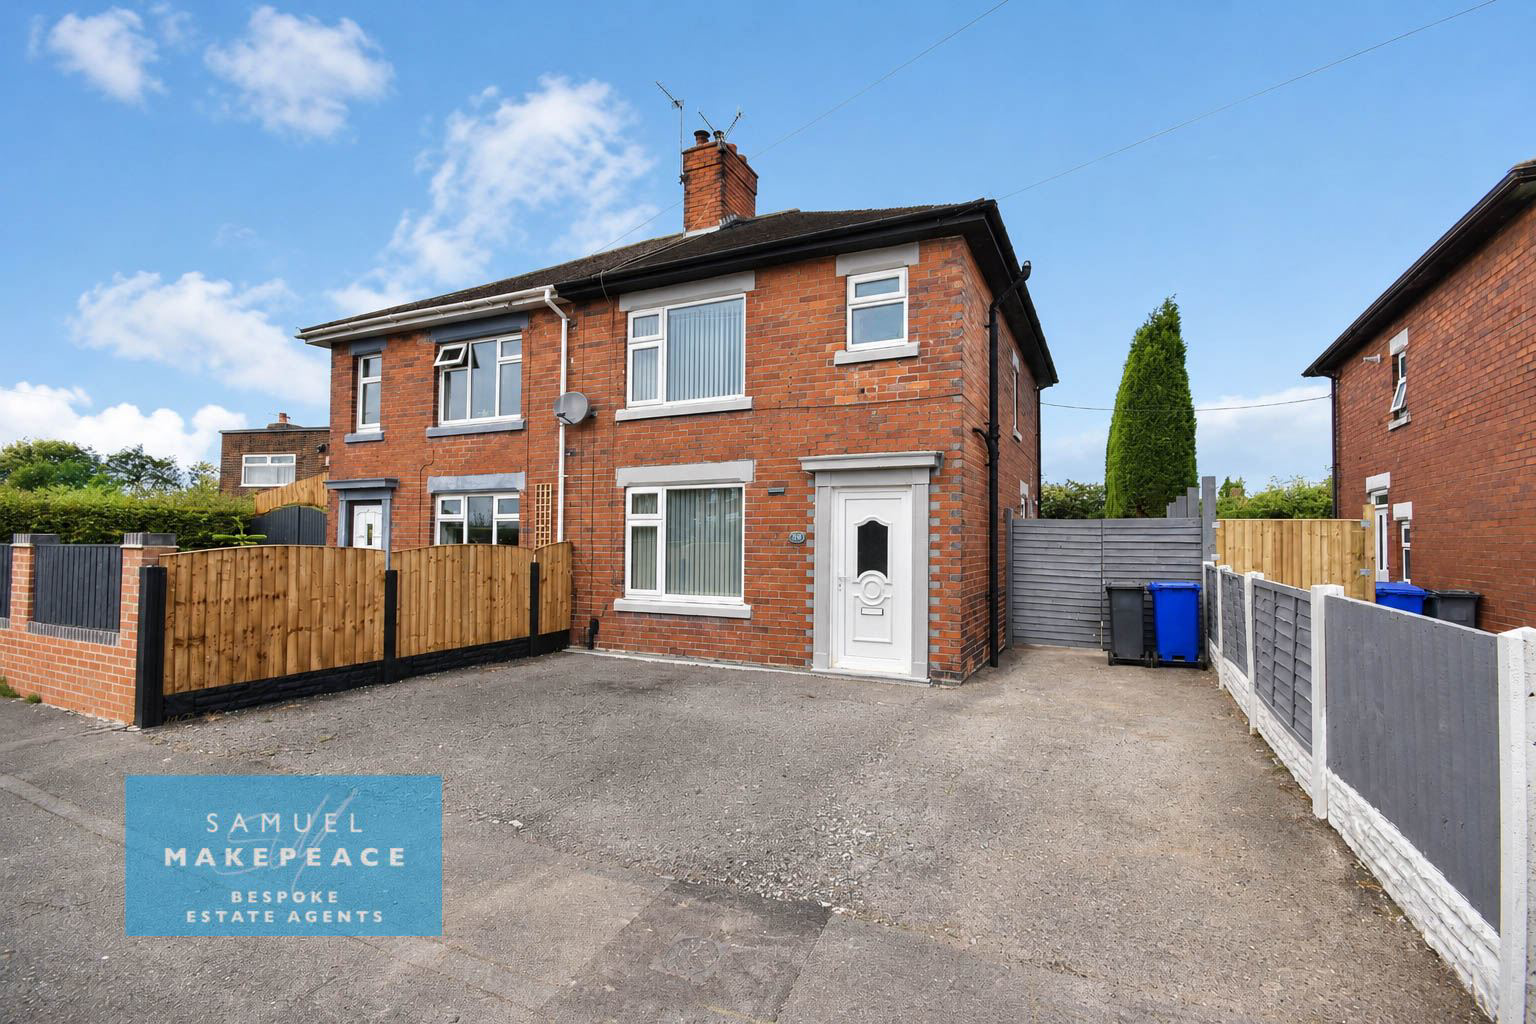
Perfectly positioned on Burnaby Road in Sandyford, this three-bedroom semi-detached home offers a fantastic opportunity for buyers looking for space, privacy and a property with plenty of long-term appeal. Set on a particularly generous plot with a private backdrop, this is the kind of home that giv
The home, in the agent’s words
- THREE BEDROOM SEMI
- BIG DRONT DRIVEWAY
- GREAT SIZED LOUNGE
- OPEN PLAN KITCHEN DINER
- THREE GOOD SIZED 3
- GORGEOUS FIRST FLOOR BATHROOM
- FLAT AND AMPLE SIZED REAR GARDEN
- SOUGHT AFTER LOCATION
- PRIVATE BACK DROP
- NO UPWARD CHAIN
Read the full agent description
Council tax band: A.
Perfectly positioned on Burnaby Road in Sandyford, this three-bedroom semi-detached home offers a fantastic opportunity for buyers looking for space, privacy and a property with plenty of long-term appeal. Set on a particularly generous plot with a private backdrop, this is the kind of home that gives you more than expected from the moment you arrive, with a multi-vehicle driveway and a setting that instantly feels practical, peaceful and full of potential.
Inside, the accommodation is well arranged for everyday living, with a welcoming entrance hall leading through to a comfortable lounge and a spacious kitchen/diner at the rear. The kitchen/dining space forms the natural heart of the home, offering plenty of room for family meals, day-to-day routines and relaxed entertaining, while the rear access helps connect the inside with the impressive outdoor space beyond.
Upstairs, the property continues with three bedrooms and a family bathroom, creating a layout that works well for a range of buyers, including first-time homeowners, young families, downsizers or investors. The bedrooms offer flexibility for sleeping space, guests, storage or home working, while the bathroom provides a smart and functional finish to the first-floor accommodation.
The real showstopper here is the outside space. The rear garden is impressively sized, with patio, lawn and storage, all complemented by a private backdrop that gives the garden a lovely sense of seclusion. Whether you are looking for space for children to play, summer entertaining, gardening, future landscaping ideas or simply somewhere peaceful to enjoy, this home delivers. With its large plot, private setting and popular Sandyford location, early viewing is highly recommended.
Contact Samuel Makepeace Bespoke Estate Agents now.
Room Details
Interior
Ground Floor
Entrance Hall – Double glazed door, radiator, tiled flooring, radiator
Lounge – Double glazed window, fireplace with electric fire, radiator
Kitchen/Diner – Double glazed window, UPVC door, a range of wall and base cupboard units, work surfaces, tiled splash back, sink with half bowl and drainer, space for fridge freezer, space for washing machine, space for tumble dryer, space for dishwasher, tiled flooring, under stairs storage, radiator
First Floor
Landing - Double glazed window, loft access
Bedroom One – Double glazed window, radiator, airing cupboard
Bedroom Two - Double glazed window, radiator
Bedroom Three - Double glazed window, radiator
Bathroom – Double glazed window, bath with shower over, vanity hand wash basin with integrated toilet, extractor fan, tiled walls, towel warming radiator
Exterior
Front Garden – Driveway for multiple vehicles
Rear Garden – Paved patio, storage and lawn
Disclaimer:
All property particulars are provided in good faith and are believed to be accurate to the best of our knowledge at the time of publication. Samuel Makepeace (Newcastle & Stoke) Ltd t/a Samuel Makepeace Bespoke Estate Agents cannot accept any responsibility for any errors, omissions, or misstatements. Prospective purchasers are advised to verify the details independently and should not rely solely on the information provided when making decisions. These particulars remain the property of Samuel Makepeace Bespoke Estate Agents Stoke on Trent, Newcastle Under Lyme & Alsager.
A feel for the area
Connected for everyday life
98%of homes in the postcode can access 100+ Mbps broadband.
Available speed bands
- 30+ Mbps
- 100%
- 100+ Mbps
- 98%
- 300+ Mbps
- 98%
- 1,000+ Mbps
- 98%
Getting about
1.5 milesto Kidsgrove Rail Station
Approximate straight-line distance · DfT NaPTAN · 13 Sept 2026Background air quality
- Fine particles · PM₂.₅
- 8.4 µg/m³ · Above the WHO guideline · well within the UK legal limit
- Nitrogen dioxide · NO₂
- 12.0 µg/m³ · Above the WHO guideline · well within the UK legal limit
Annual background levels. For scale: the WHO 2021 guideline is 5 µg/m³ for PM₂.₅ and 10 for NO₂; the UK legal limit is 20 and 40. Lower is better; this is a 1 km model, not a reading at the door.
Defra · 2024 annual model · 1 km areaLocal information is approximate. Distances are straight-line estimates from the available location. Broadband describes postcode coverage, not the speed or service available at this home; check the address with a provider. Air quality is a modelled annual background estimate.
Checking nearby places…
Picture your everyday
Start with the agent's details and explore the area guide to get a feel for daily life here.
Other homes nearby
Homes in ST6 postcode area →About these property details
The information provided in this listing is for general information purposes only and does not constitute property particulars. We make no warranties or guarantees, express or implied, regarding the accuracy, completeness, or availability of the information.
Property details are provided by the listing agent, developer, or other third parties, and we have no control over the content provided. Prospective buyers or tenants should make their own enquiries and verify all information directly with the agent or relevant party.
Information relating to Energy Performance Certificates, Home Reports, or other statutory documents should be obtained directly from the selling agent or developer where applicable.