

Birmingham · B45
Stacey Grange Gardens
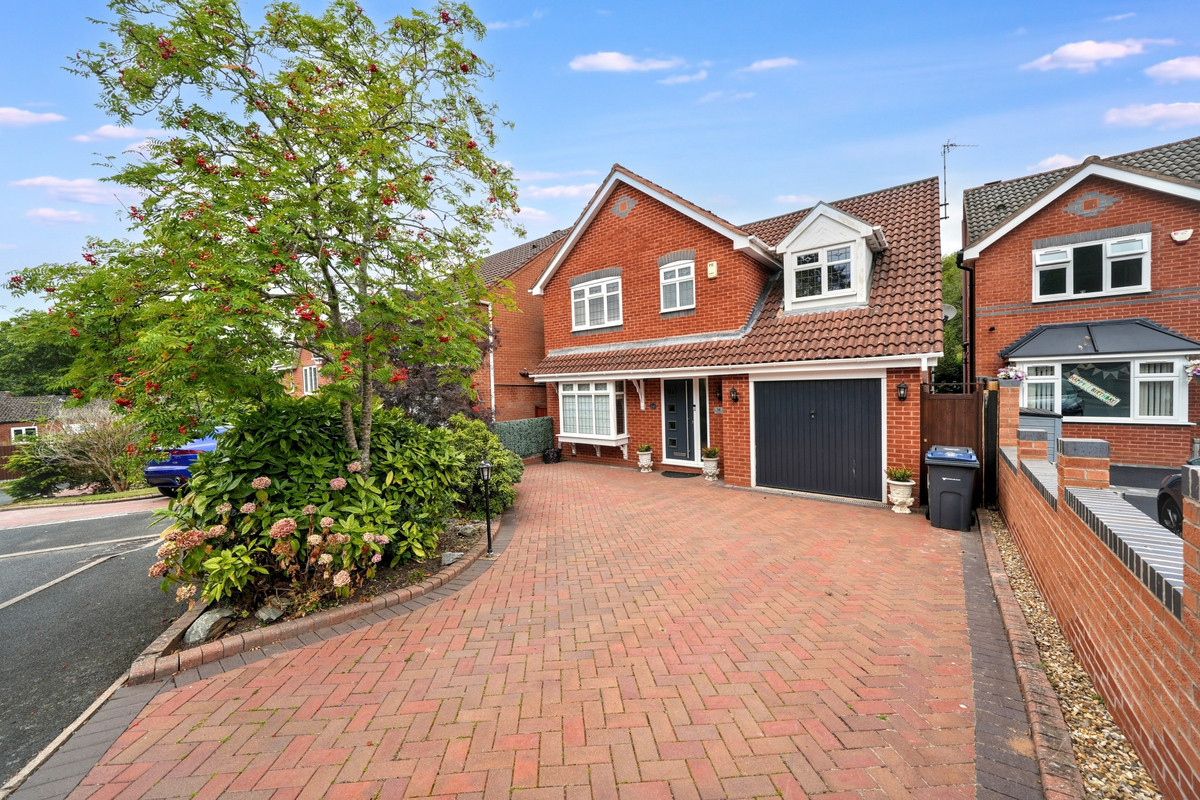
Agent Ref : LM01. Discover this charming four-bedroom detached house in Stacey Grange Gardens in Rednal. Ideal for families, this freehold property offers luxury living spaces and a most sought after location.
The home, in the agent’s words
- Stunning family residence
- Four spacious bedrooms
- High quality finishes throughout
- Fabulous orangery
- En-suite to master bedroom
- Large block-paved driveway
- Generous rear garden with upper deck area
- Quiet cul-de-sac loaction
Read the full agent description
Agent Ref : LM01. Stacey Grange Gardens offers a beautiful family home sat in a quiet cul-de-sac location. With orangery, en-suite to the master bedroom and a utility room , the property meets the essential needs of a growing family, ensuring both convenience and functionality.
Located in Rednal, and in the shadows of the Lickey Hills, the property benefits from being part of a vibrant community with various amenities nearby. The area is well-connected by public transport, facilitating easy access to the broader city and its attractions.
The neighbourhood is known for its green spaces and parks, ideal for outdoor activities and family outings. The village of Barnt Green is closeby , with shopping centres and dining options all within easy reach, enhancing the convenience of daily living. With its desirable location and practical features, this property is an excellent choice for those seeking to settle in Birmingham , with easy access into the city centre and motorway network.
Don't delay in exploring this opportunity to rent this beautiful home in Stacey Grange Gardens !!c
Outside Front
Generous block-paved front driveway offering off-road parking for multiple vehicles. Access into property via modern and partially-glazed composite door. Access into garage , and to the rear of the property via wooden side gate.
Hallway
Providing access to the kitchen , lounge and downstairs WC. Stairs rising to the first floor.
Lounge: 15'7" x 11'1"
Wonderfully spacious living room with feature fireplace, perfect for entertaining and relaxation. Accessed from the hallway and leading through to the dining room to the rear.
Dining Room: 9'2" x 8'5"
Accessed from the lounge and leading through to the orangery beyond , a marvellous setting for all dining occasions.
Orangery: 14'8" x 8'6"
Yet another inviting and relaxing internal living space , accessed from the dining room and leading out into the rear garden space via double-glazed double doors.
Kitchen: 13' x 8'8"
A range of matching modern wall and base units with black granite worktops/breakfast bar over. Stainless steel sink with single mixer tap. Space for range cooker with extractor above. Accessed from the hallway and leading into utility room to the side.
Utility Room: 8'10" x 4'6"
Accessed from the kitchen and leading into the garage to the front. Access to the side of the property via partially glazed/frosted door. Space and plumbing for washing machine, with heated towel rail in chrome.
Downstairs WC
WC with corner hand basin and heated towel rail in chrome. Accessed from the hallway.
Landing
Providing access to all 4 bedrooms and the family bathroom.
Master Bedroom: 14'4" x 12'
With bespoke fitted furniture to the side and over the bed space. Access into a most modern refitted en-suite to the front. Access back onto first floor landing.
Ensuite to Master: 6' x 6'
Refitted in a most modern contemporary style , with shower cubicle , WC and hand basin with storage below. Large heated towel rail in chrome. Access back into master bedroom.
Bedroom 2: 12'4" x 11'3"
Featuring downlighters and a large double-glazed window to the rear. Access back onto first floor landing.
Bedroom 3: 13'7" x 8'4"
Featuring fitted wardrobe/storage and office desk - a perfect workspace. Access back onto first floor landing.
Bedroom 4: 9'4" x 7'10"
Currently used as a walk-in wardrobe , this bedroom provides plenty of storage including a dressing table. Access back onto first floor landing.
Bathroom: 6'4" x 5'6"
Fully tiled with matching bathroom suite of white WC , hand basin and bath with shower screen/showerhead over. Access back onto first floor landing.
Outside Rear
Accessed from the conservatory , this fabulous rear garden offers privacy with an upper deck area with stairs leading down to lower lawn level.
A feel for the area
Connected for everyday life
100%of homes in the postcode can access 100+ Mbps broadband.
Available speed bands
- 30+ Mbps
- 100%
- 100+ Mbps
- 100%
- 300+ Mbps
- 100%
- 1,000+ Mbps
- 100%
Getting about
1.3 milesto Longbridge Rail Station
Approximate straight-line distance · DfT NaPTAN · 13 Sept 2026Background air quality
- Fine particles · PM₂.₅
- 6.8 µg/m³ · Above the WHO guideline · well within the UK legal limit
- Nitrogen dioxide · NO₂
- 8.4 µg/m³ · Meets the WHO guideline
Annual background levels. For scale: the WHO 2021 guideline is 5 µg/m³ for PM₂.₅ and 10 for NO₂; the UK legal limit is 20 and 40. Lower is better; this is a 1 km model, not a reading at the door.
Defra · 2024 annual model · 1 km areaLocal information is approximate. Distances are straight-line estimates from the available location. Broadband describes postcode coverage, not the speed or service available at this home; check the address with a provider. Air quality is a modelled annual background estimate.
Checking nearby places…
Picture your everyday
Start with the agent's details and explore the area guide to get a feel for daily life here.
Other homes nearby
Homes in B45 postcode area →About these property details
The information provided in this listing is for general information purposes only and does not constitute property particulars. We make no warranties or guarantees, express or implied, regarding the accuracy, completeness, or availability of the information.
Property details are provided by the listing agent, developer, or other third parties, and we have no control over the content provided. Prospective buyers or tenants should make their own enquiries and verify all information directly with the agent or relevant party.
Information relating to Energy Performance Certificates, Home Reports, or other statutory documents should be obtained directly from the selling agent or developer where applicable.