

Sandiacre, Nottingham · NG10
Paige Gardens
An exclusive and private setting. A substantial family home.
Listed by By DesignThe home, in the agent’s words
Read the full agent description
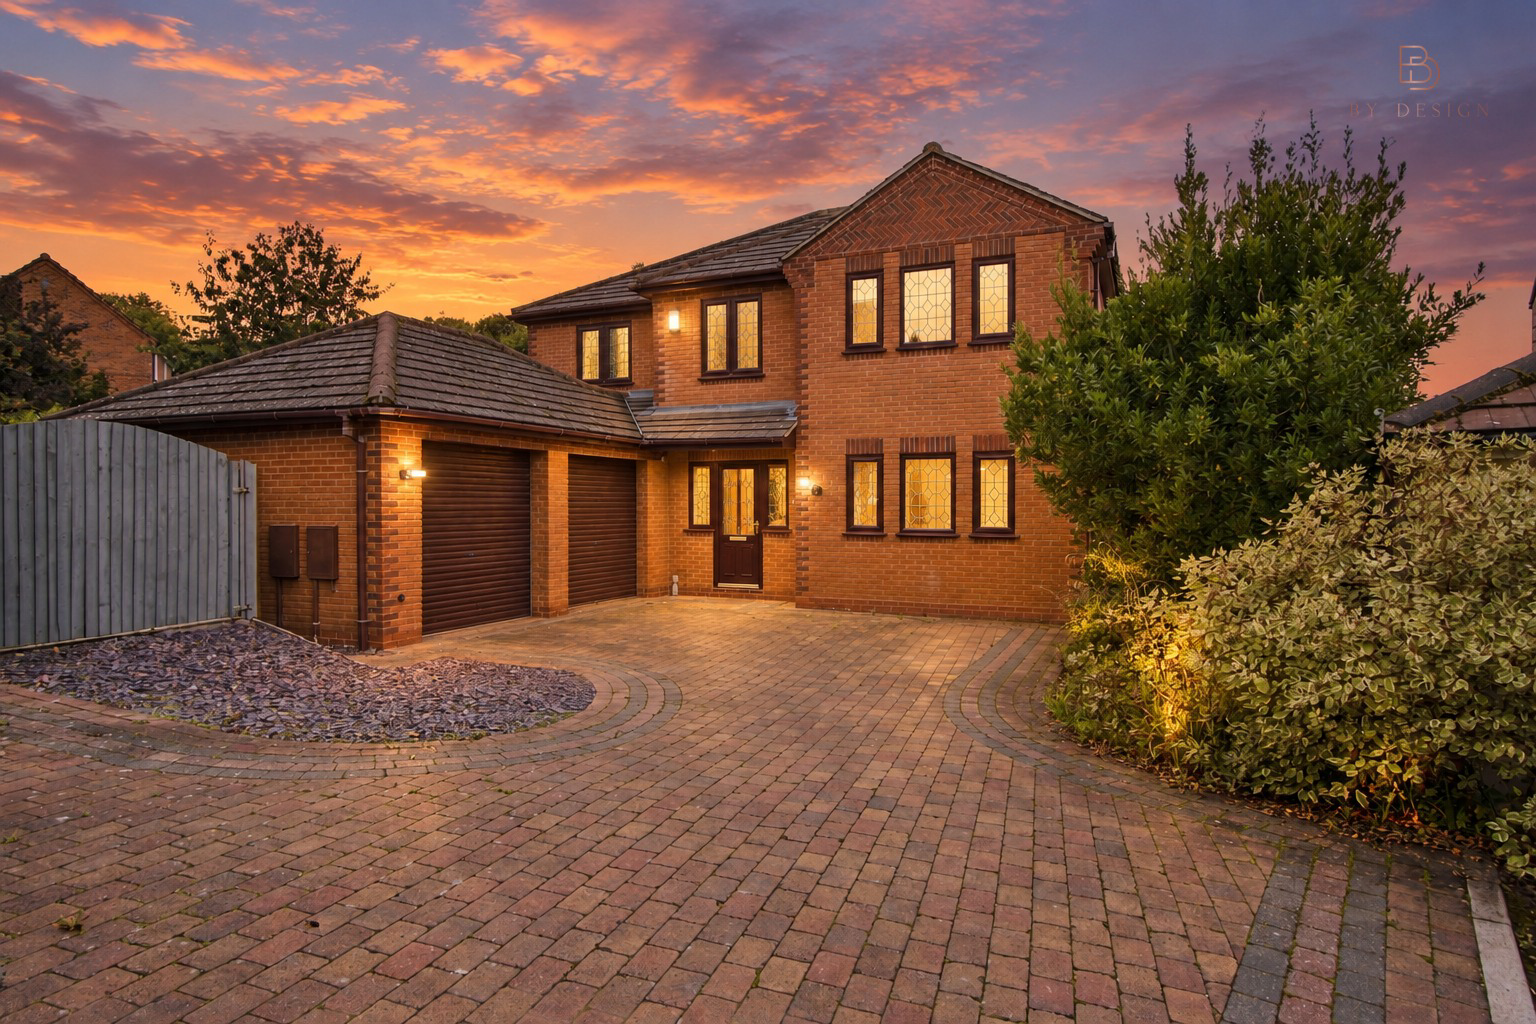
An exclusive and private setting. A substantial family home. A lifestyle designed around space. There is something immediately different about arriving home through private electric gates and into an exclusive development shared with just five other properties. Paige Gardens offers that sense of privacy and separation, while remaining exceptionally well connected to Nottingham, Derby and the wider East Midlands. This substantial five-bedroom detached residence extends to approximately 1,840 sq ft, 171 sq m, with an impressive collection of reception spaces, three bathrooms, a double garage and a flexible layout designed around modern family life. Yet the real appeal is not simply the amount of accommodation. It is how the house can be lived in. There are places to come together, places to entertain, somewhere to work without interruption and spaces where different generations of the family can retreat. The generous kitchen sits at the heart of the home, while four separate reception areas give the ground floor a level of versatility that is increasingly difficult to find. This is a home where family life does not have to compromise on space. Imagine arriving home, passing through the gates and leaving the pace of the day behind you. Paige Gardens will particularly appeal to a buyer who wants the reassurance and privacy of a small, gated community without sacrificing accessibility. Sandiacre is positioned between Nottingham and Derby, with convenient access to the A52 and Junction 25 of the M1, together with local schools, shopping and countryside. What makes Paige Gardens particularly compelling is its ability to change with the people who live here. A young family may use the additional reception rooms as playrooms. As children grow, those spaces can become teenage snugs and study rooms. Someone working from home has a dedicated office. Visiting parents or older children have the benefit of generous bedrooms and multiple bathrooms. There is space to be together, but equally importantly, there is space to be apart. The property's air source heating, solar panels and EPC B rating also bring a more contemporary approach to energy performance to a substantial family home. **THE ACCOMMODATION** **Entrance Hall, 12'6" x 18'0", 3.81m x 5.48m** The scale of the reception hall immediately sets the tone for the accommodation beyond. Rather than simply being somewhere to pass through, this is a generous central space from which the principal ground floor rooms flow. The timber staircase and balustrade create a strong architectural focal point, complemented by contemporary recessed lighting and substantial internal doors. There is ample room to greet guests comfortably, making the entrance feel appropriate for a home of this size. **Ground Floor WC, 6'11" x 4'7", 2.11m x 1.40m** Conveniently positioned for both family life and visiting guests. **Living Room, 20'8" x 15'5", 6.30m x 4.71m** A particularly generous principal reception room offering the proportions required for both formal entertaining and relaxed family living. At over 20 feet in length, there is considerable flexibility for creating defined seating areas, perhaps a large central arrangement for evenings together alongside a quieter reading or occasional space. Double doors provide a sense of connection with the rest of the ground floor while still allowing the room to become a more intimate retreat when required. **Kitchen, 10'9" x 17'10", 3.27m x 5.43m** Designed as a genuine working and entertaining kitchen, this beautifully proportioned space is fitted with an extensive range of contemporary gloss cabinetry, generous work composite granite surfaces and integrated appliances. A substantial breakfast peninsula with seating creates an informal social centre, somewhere for morning coffee, children's breakfasts, conversation while dinner is being prepared or a glass of wine with friends. Multiple windows bring natural light into the room, while the arrangement connects naturally with the adjoining spaces, allowing the kitchen to function as the everyday heart of the house rather than simply somewhere to cook. **Dining Room / Garden Room, 17'11" x 7'7", 5.46m x 2.31m** One of the most lifestyle focused spaces within the property. With extensive glazing and direct garden access, this elongated reception room enjoys an attractive outlook and a wonderful connection between inside and outside. There is room for a substantial dining table, making this a particularly appealing setting for long lunches, family celebrations and dinner with friends. In warmer months, opening the doors allows entertaining to naturally spill outside, while during the winter the glazing provides a light filled place from which to enjoy the garden. **Play Room / Snug, 11'5" x 9'5", 3.48m x 2.86m** A separate reception room providing exactly the kind of flexibility modern families increasingly value. It could be a children's playroom when the family is young, a television snug for teenagers, a gaming room, music room or simply a more informal sitting room. Importantly, it allows different generations to enjoy their own space without becoming disconnected from the rest of the home. **Office, 11'5" x 9'10", 3.47m x 2.99m** A dedicated home office means working from home does not have to mean working from the kitchen table. Positioned away from the main living areas, the room offers excellent proportions for a substantial desk, storage and additional furniture. For a professional working remotely or running a business from home, this provides a defined working environment that can be closed away at the end of the day. Equally, it could become a library, hobby room or additional sitting room. **Utility, 6'11" x 6'0", 2.11m x 1.80m** A practical utility area positioned away from the main kitchen, providing additional storage and workspace and helping to keep the principal entertaining areas uncluttered. It is one of those spaces that becomes invaluable in a busy family household. **Additional Utility Area, 7'2" x 9'2", 2.20m x 2.80m** A further practical area provides additional space for laundry appliances and household storage. **First Floor** The generous first floor landing creates an excellent sense of space and provides access to five bedrooms and three bathrooms, of which two are en suites. **Principal Bedroom, 12'3" x 16'3", 3.72m x 4.95m** A substantial principal suite offering the proportions expected of a premium family home. At over 16 feet in length, there is room for a large bed together with freestanding furniture and a comfortable seating or dressing area. The result is somewhere that can feel like a genuine private retreat rather than simply a bedroom. **Principal En Suite, approximately 7'4" x 7'10", 2.21m x 2.40m** Serving the principal bedroom, the en suite creates the privacy and convenience expected from a modern principal suite, allowing the owners to begin and end the day in their own space. **Bedroom Two, 14'10" x 12'8", 4.53m x 3.87m** An excellent second double bedroom with particularly generous proportions. Its size makes it ideal for older children, visiting family or long term guests, with plenty of space for bedroom furniture while retaining a feeling of openness. **En Suite, 6'5" x 6'9", 1.95m x 2.07m** The adjoining en suite gives Bedroom Two an additional degree of independence, particularly useful for teenagers, guests or multigenerational family living. **Bedroom Three, 11'5" x 9'6", 3.48m x 2.89m** A comfortable and well-proportioned bedroom that can accommodate a double bed together with storage and occasional furniture. For a growing family, it provides a room that can evolve from childhood through to teenage years without quickly being outgrown. **Bedroom Four, 11'5" x 8'11", 3.48m x 2.72m** Another versatile bedroom offer
A feel for the area
Connected for everyday life
86%of homes in the postcode can access 100+ Mbps broadband.
Available speed bands
- 30+ Mbps
- 100%
- 100+ Mbps
- 86%
- 300+ Mbps
- 86%
- 1,000+ Mbps
- 86%
Getting about
2.6 milesto Long Eaton Rail Station
Approximate straight-line distance · DfT NaPTAN · 13 Sept 2026Background air quality
- Fine particles · PM₂.₅
- 7.6 µg/m³ · Above the WHO guideline · well within the UK legal limit
- Nitrogen dioxide · NO₂
- 13.0 µg/m³ · Above the WHO guideline · well within the UK legal limit
Annual background levels. For scale: the WHO 2021 guideline is 5 µg/m³ for PM₂.₅ and 10 for NO₂; the UK legal limit is 20 and 40. Lower is better; this is a 1 km model, not a reading at the door.
Defra · 2024 annual model · 1 km areaLocal information is approximate. Distances are straight-line estimates from the available location. Broadband describes postcode coverage, not the speed or service available at this home; check the address with a provider. Air quality is a modelled annual background estimate.
Checking nearby places…
Picture your everyday
Start with the agent's details and explore the area guide to get a feel for daily life here.
Other homes nearby
Homes in Nottingham →About these property details
The information provided in this listing is for general information purposes only and does not constitute property particulars. We make no warranties or guarantees, express or implied, regarding the accuracy, completeness, or availability of the information.
Property details are provided by the listing agent, developer, or other third parties, and we have no control over the content provided. Prospective buyers or tenants should make their own enquiries and verify all information directly with the agent or relevant party.
Information relating to Energy Performance Certificates, Home Reports, or other statutory documents should be obtained directly from the selling agent or developer where applicable.