

Ilfracombe, Devon · EX34
Lamb Park
Guide price
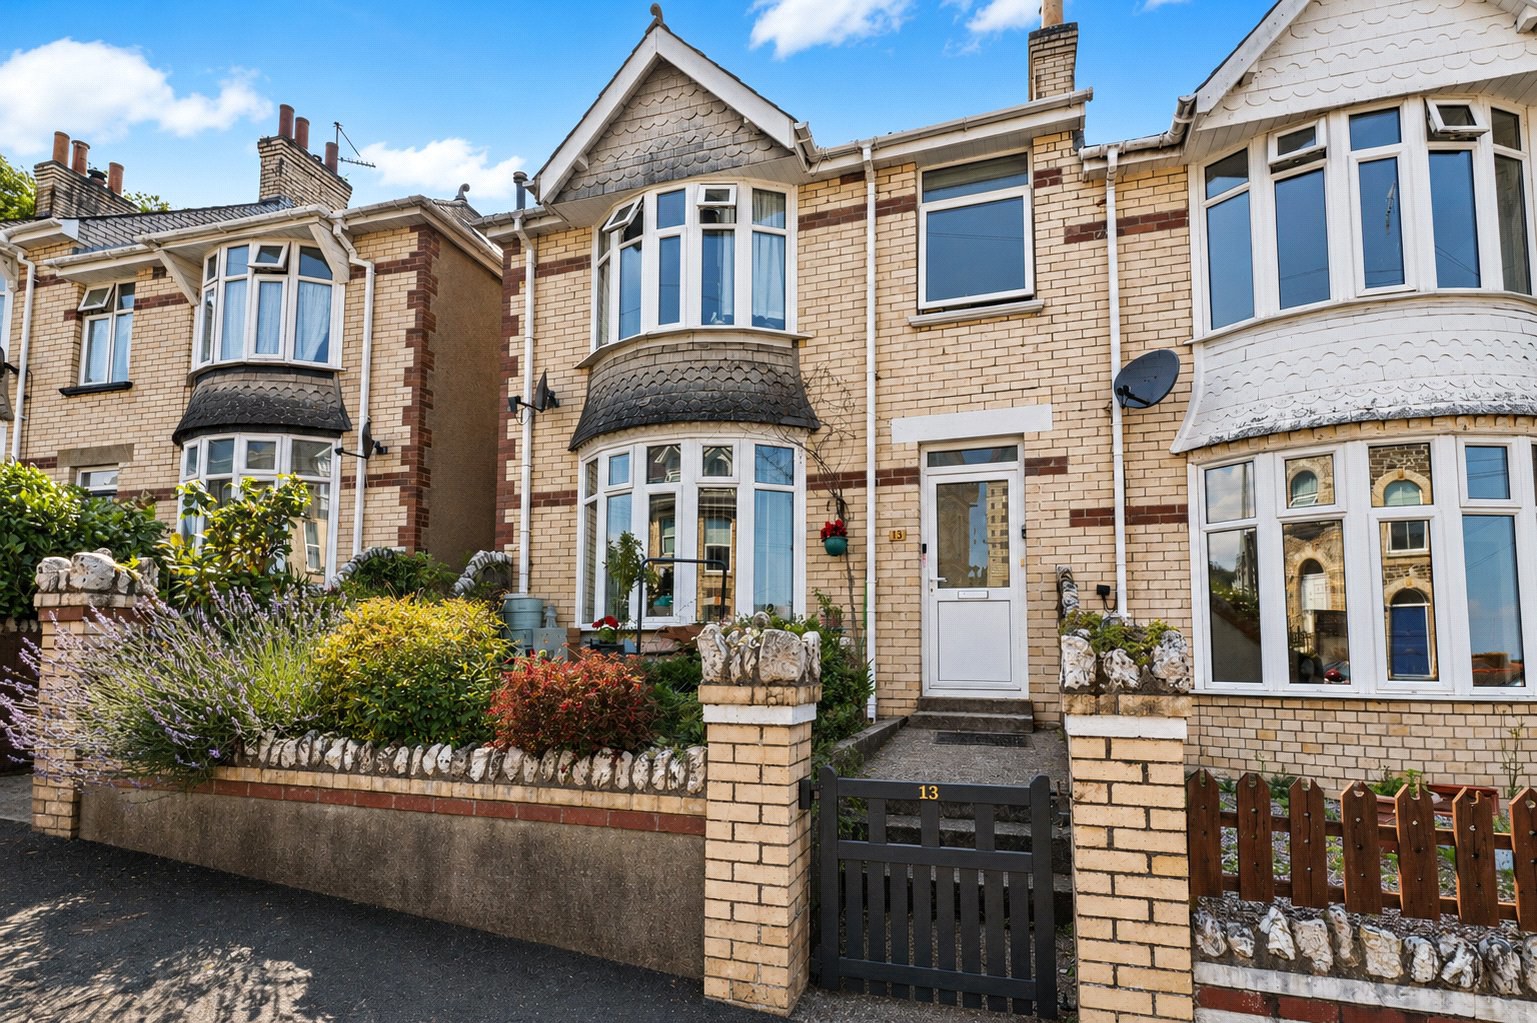
Perfect as a comfortable family home, this well presented 3 bedroom characterful house has a pleasant sunny garden and open views across the town towards the distant Bristol Channel. The picturesque Cairn Nature Reserve and Tarka Trail cycle track is just a short stroll away and the high street and amenities are also close by.
The home, in the agent’s words
Read the full agent description
Situated in a popular location and just a 1/4 of a mile from the town centre and the high street, 13 Lamb Park is an attractive Marland brick constructed terraced family home which has a characterful facade a delightful well-presented accommodation perfect for the family market. The house enjoys a sunny elevated position and open views over the town towards the Bristol Channel in the distance. As well as being convenient to the local amenities, the property is also just a few minutes stroll from the picturesque Cairn Nature Reserve which has miles of meandering footpaths and is ideal for dog walkers. The Tarka Trail cycle track is also very close by and that provides a scenic route through some of the fabulous North Devon countryside.
There are low maintenance gardens to the front and rear providing excellent amenity space for the property and perfect for al-fresco dining, barbecues and sun bathing. There is gas central heating via a recently installed boiler (2020), uPVC double glazing and some attractive period features including an original mosaic tiled floor in the lobby and hallway and bow shaped bay windows on the front elevation. There are also two toilets in the property including a very handy ground floor facility.
The entrance lobby leads through into the entrance hall, both of which have the delightful original mosaic tiled flooring which is a fabulous feature. Stairs lead up to the first floor and there is a very useful storage cupboard under. The lounge is a delightful, cosy room with its attractive bay window and a feature fireplace with a wood burner set on a slate hearth which provides a focal point to the room. The separate dining room has plenty of space for a family sized dining table and chairs and there is direct access via glazed double doors out onto the rear garden. There is also a very handy ground floor toilet as well. The modern kitchen is fitted with a range of units and has ample spaces for all of the usual domestic appliances. Again, there is a direct access out onto the rear garden.
Moving to the first floor, the split level landing gives access to the three bedrooms, the bathroom and a separate toilet. There is also the hatch to the loft space, ideal for storage but also has potential for conversion to further accommodation, if required and subject to any necessary consent. The bathroom has a white suite and attractive modern tiling and there is a separate adjacent toilet. There are two double bedrooms and a single room. Bedroom 1 has the bow shaped bay window and enjoys views over the town towards the Bristol Channel in the distance. Bedroom 3 has similar views whilst the bedroom 2 is located at the rear overlooking the garden.
Outside, at the front of the property there is parking within Station Road. There is an attractive low maintenance front garden which has a low hedge providing a screen and privacy from the road. At the rear is a further attractive and sunny low maintenance paved garden with ample space for outdoor furniture and is perfect for al-fresco dining, barbecues and sun bathing. There is a very useful and large storage cupboard and also a pedestrian access gate on to the rear lane. As mentioned above, the current owners have use of a garage and an additional parking space as well as further area of garden/allotment under a rental agreement which has the potential to be passed on to the new owners of the property.
13 Lamb Park is a delightful family home with excellent facilities for its type. Homes like this also let very well and this property would be ideal as a high quality rental and would derive a monthly rent in the region of £950 which equates to £11,400 annually.
A feel for the area
Connected for everyday life
39%of homes in the postcode can access 100+ Mbps broadband.
Available speed bands
- 30+ Mbps
- 100%
- 100+ Mbps
- 39%
- 300+ Mbps
- 39%
- 1,000+ Mbps
- 39%
Getting about
9.3 milesto Barnstaple Rail Station
Approximate straight-line distance · DfT NaPTAN · 13 Sept 2026Background air quality
- Fine particles · PM₂.₅
- 4.5 µg/m³ · Meets the WHO guideline
- Nitrogen dioxide · NO₂
- 3.7 µg/m³ · Meets the WHO guideline
Annual background levels. For scale: the WHO 2021 guideline is 5 µg/m³ for PM₂.₅ and 10 for NO₂; the UK legal limit is 20 and 40. Lower is better; this is a 1 km model, not a reading at the door.
Defra · 2024 annual model · 1 km areaLocal information is approximate. Distances are straight-line estimates from the available location. Broadband describes postcode coverage, not the speed or service available at this home; check the address with a provider. Air quality is a modelled annual background estimate.
Checking nearby places…
Picture your everyday
Start with the agent's details and explore the area guide to get a feel for daily life here.
Other homes nearby
Homes in EX34 postcode area →About these property details
The information provided in this listing is for general information purposes only and does not constitute property particulars. We make no warranties or guarantees, express or implied, regarding the accuracy, completeness, or availability of the information.
Property details are provided by the listing agent, developer, or other third parties, and we have no control over the content provided. Prospective buyers or tenants should make their own enquiries and verify all information directly with the agent or relevant party.
Information relating to Energy Performance Certificates, Home Reports, or other statutory documents should be obtained directly from the selling agent or developer where applicable.