

South Molton, Devon · EX36
Fallow Close
Price reduced to · Originally listed at £499,000
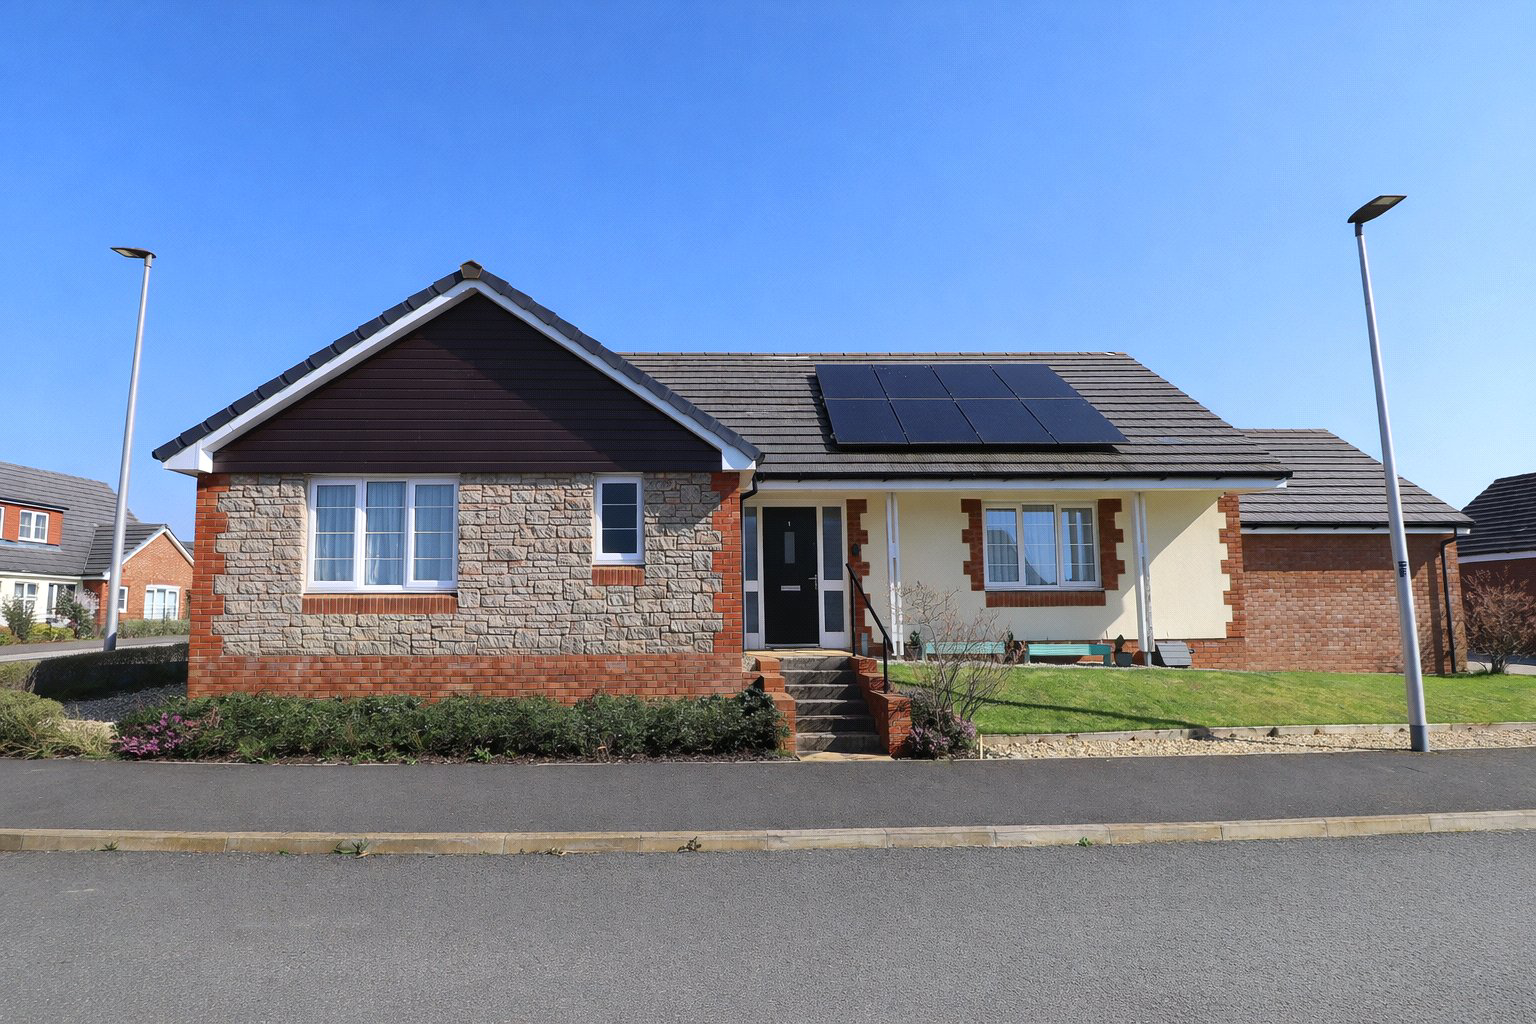
A rare chance to secure single-level luxury on Bee Meadow – this immaculate 3- bed detached bungalow blends a showstopper open-plan kitchen, accessible wet room and low-maintenance garden with the ease of no onward chain. EPC B
The home, in the agent’s words
Read the full agent description
A rare chance to secure single-level luxury on Bee Meadow – this immaculate 3- bed detached bungalow blends a showstopper open-plan kitchen, accessible wet room and low-maintenance garden with the ease of no onward chain. EPC B
A beautifully presented detached bungalow with double garage and wet room, offering spacious energy-efficient living.
Set within the highly regarded Bee Meadow development and an easy walk from South Molton town centre, this impressive three-bedroom detached bungalow combines generous single-storey living with a high-quality finish, excellent accessibility and low running costs.
Built by Baker Estates in 2019, this top-spec ‘Primrose’ design property has been exceptionally well-maintained offering generous, beautifully finished accommodation designed for comfortable modern living.
At the heart of the home is the superb open-plan kitchen/dining room, beautifully finished with quartz worktops, soft-close cabinetry and integrated appliances. Expansive glazing fills the space with light, while French doors open directly onto the garden – perfect for summer entertaining or a quiet morning coffee. A separate utility room provides additional storage and garden access.
The spacious lounge is equally inviting, with a striking bay window and French doors onto the patio. Internal double doors allow the room to flow into the rest of the home when entertaining or close it off for a cosier feel.
The principal bedroom features mirrored fitted wardrobes and a stylish en-suite shower room. Two further double bedrooms offer flexibility for family, guests, or a home office. A modern, accessible wet room is a particularly valuable addition, combining practicality with contemporary style.
Outside, the level rear garden is designed for easy maintenance, with a full-width patio and lawn. Solar PV panels help reduce energy costs, while the large double garage, with power and lighting, and driveway parking for two vehicles add to the home's practicality.
With South Molton’s shops, cafés and amenities close at hand, this is a beautifully finished, energy-efficient home offering space, comfort and convenience in one of the town’s most desirable developments – ready to move into and offered with no onward chain.
A feel for the area
Connected for everyday life
100%of homes in the postcode can access 100+ Mbps broadband.
Available speed bands
- 30+ Mbps
- 100%
- 100+ Mbps
- 100%
- 300+ Mbps
- 100%
- 1,000+ Mbps
- 100%
Getting about
6.3 milesto Umberleigh Rail Station
Approximate straight-line distance · DfT NaPTAN · 13 Sept 2026Background air quality
- Fine particles · PM₂.₅
- 4.7 µg/m³ · Meets the WHO guideline
- Nitrogen dioxide · NO₂
- 2.8 µg/m³ · Meets the WHO guideline
Annual background levels. For scale: the WHO 2021 guideline is 5 µg/m³ for PM₂.₅ and 10 for NO₂; the UK legal limit is 20 and 40. Lower is better; this is a 1 km model, not a reading at the door.
Defra · 2024 annual model · 1 km areaLocal information is approximate. Distances are straight-line estimates from the available location. Broadband describes postcode coverage, not the speed or service available at this home; check the address with a provider. Air quality is a modelled annual background estimate.
Picture your everyday
Start with the agent's details and explore the area guide to get a feel for daily life here.
Other homes nearby
Homes in EX36 postcode area →About these property details
The information provided in this listing is for general information purposes only and does not constitute property particulars. We make no warranties or guarantees, express or implied, regarding the accuracy, completeness, or availability of the information.
Property details are provided by the listing agent, developer, or other third parties, and we have no control over the content provided. Prospective buyers or tenants should make their own enquiries and verify all information directly with the agent or relevant party.
Information relating to Energy Performance Certificates, Home Reports, or other statutory documents should be obtained directly from the selling agent or developer where applicable.