

Umberleigh, Devon · EX37
High Bickington
Guide price
A magnificent 7-bedroom Victorian estate set in just under 3 acres above the Taw Valley, with a self-contained annexe and four luxury Shepherd's Huts. This is a rare opportunity to acquire a beautiful home in one of North Devon's most picturesque settings which lends itself perfectly to multi-generational living, or to those looking for a source of income. EPC Rating F
The home, in the agent’s words
- Fine & Country
Read the full agent description
A Magnificent Victorian Estate in the Heart of the Taw Valley
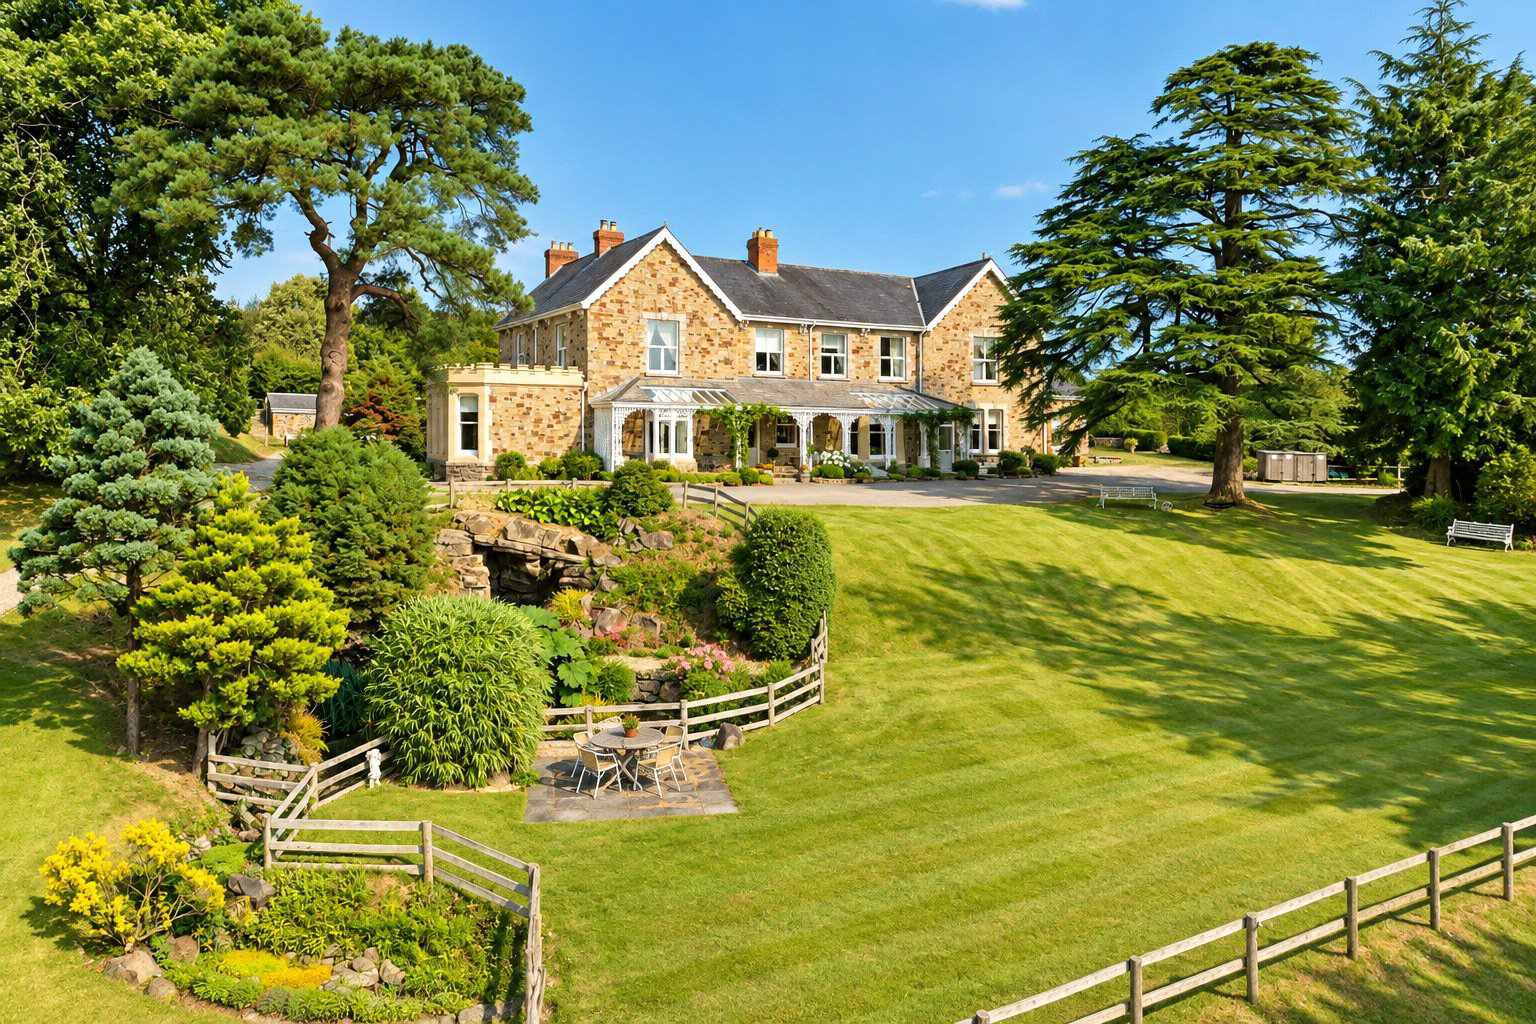
Set within just under three acres of beautifully manicured grounds, and commanding uninterrupted, far-reaching views across the rolling North Devon countryside, this is a residence of rare distinction. Combining Victorian grandeur with the comforts of contemporary living, the estate presents not only an exceptional family home, but also lending itself perfectly to multi-generational living, in addition to a thriving and established holiday letting business — a truly once-in-a-generation opportunity.
A Home of Timeless Elegance
Approached via a sweeping, tree-lined driveway, the house makes an immediate impression. Within, generous proportions and exquisite period detailing abound — soaring ceilings, ornate cornicing, decorative plasterwork, stained glass and rich wall panelling speak to a bygone era of craftsmanship, while thoughtful modernisation ensures the home performs beautifully for life today.
A handsome reception hall with sweeping staircase forms the natural heart of the house, opening onto a wonderful sequence of principal rooms: an elegant drawing room with bay window and fireplace, a formal dining room, sitting room and family room, together with a well-proportioned kitchen/breakfast room ideal for informal entertaining. A boot room, office/store and further cloakrooms complete the ground floor.
Upstairs, seven generously sized bedrooms are served by four bathrooms — two en suite — along with a laundry room and a versatile study, which could equally serve as an eighth bedroom.
Little Silver Nugget — A Self-Contained Retreat
Adjoining, yet entirely independent, sits Little Silver Nugget: a beautifully finished one-bedroom annexe with its own sitting and dining space, a delightful garden snug, a well-equipped kitchen with breakfast area, walk-in larder, cloakroom and en-suite bedroom. With its own hot tub and the option to connect internally with the main house, it lends itself equally to letting, guest accommodation, or multi-generational living.
A Boutique Glamping Experience
Tucked away within a private orchard setting, four bespoke Shepherd's Huts — installed between 2019 and 2021 and each accessed by its own golf kart for complete discretion — offer a truly individual guest experience. Each hut is finished to an exceptional standard, with a king-size bed, stylish interiors, and a private terrace complete with hot tub, seating and barbecue area, all enjoying uninterrupted views over the surrounding countryside.
Outside
The grounds are a genuine highlight: manicured lawns, terraced seating, a tranquil ornamental pond and a charming Victorian grotto sit alongside a level croquet lawn and a productive orchard of apple, pear and plum trees framing the huts. A private swimming pool, double garage, and generous driveway parking complete this exceptional setting — a garden designed as much for entertaining as for quiet enjoyment.
A Proven Business Opportunity
Beyond its considerable charm as a family home, the estate operates as a flourishing and well-regarded holiday letting business, complete with an established client base and reputation. It represents a genuine turnkey opportunity for a new owner to continue this success, or to explore further potential as a boutique hotel, wellness retreat or events venue, subject to the necessary consents. Previously, the owners ran a successful petite wedding venue.
Agent's Note
Given the substantial non-residential elements used for commercial purposes, this transaction may qualify as mixed-use for Stamp Duty Land Tax purposes. Furthermore, certain separately identifiable business assets may fall outside the scope of SDLT, depending on their nature, valuation, and professional advice. This could offer a meaningful saving over a purely residential purchase of equivalent value, and purchasers are advised to seek independent professional advice.
A feel for the area
Connected for everyday life
0%of homes in the postcode can access 100+ Mbps broadband.
Available speed bands
- 30+ Mbps
- 0%
- 100+ Mbps
- 0%
- 300+ Mbps
- 0%
- 1,000+ Mbps
- 0%
Getting about
1.2 milesto Portsmouth Arms Rail Station
Approximate straight-line distance · DfT NaPTAN · 13 Sept 2026Background air quality
- Fine particles · PM₂.₅
- 4.7 µg/m³ · Meets the WHO guideline
- Nitrogen dioxide · NO₂
- 2.4 µg/m³ · Meets the WHO guideline
Annual background levels. For scale: the WHO 2021 guideline is 5 µg/m³ for PM₂.₅ and 10 for NO₂; the UK legal limit is 20 and 40. Lower is better; this is a 1 km model, not a reading at the door.
Defra · 2024 annual model · 1 km areaLocal information is approximate. Distances are straight-line estimates from the available location. Broadband describes postcode coverage, not the speed or service available at this home; check the address with a provider. Air quality is a modelled annual background estimate.
Picture your everyday
Start with the agent's details and explore the area guide to get a feel for daily life here.
Other homes nearby
Homes in EX37 postcode area →About these property details
The information provided in this listing is for general information purposes only and does not constitute property particulars. We make no warranties or guarantees, express or implied, regarding the accuracy, completeness, or availability of the information.
Property details are provided by the listing agent, developer, or other third parties, and we have no control over the content provided. Prospective buyers or tenants should make their own enquiries and verify all information directly with the agent or relevant party.
Information relating to Energy Performance Certificates, Home Reports, or other statutory documents should be obtained directly from the selling agent or developer where applicable.