

Farnham, Surrey · GU9
Ravenswood House, Lower Hale
Offers over · Originally listed at £850,000
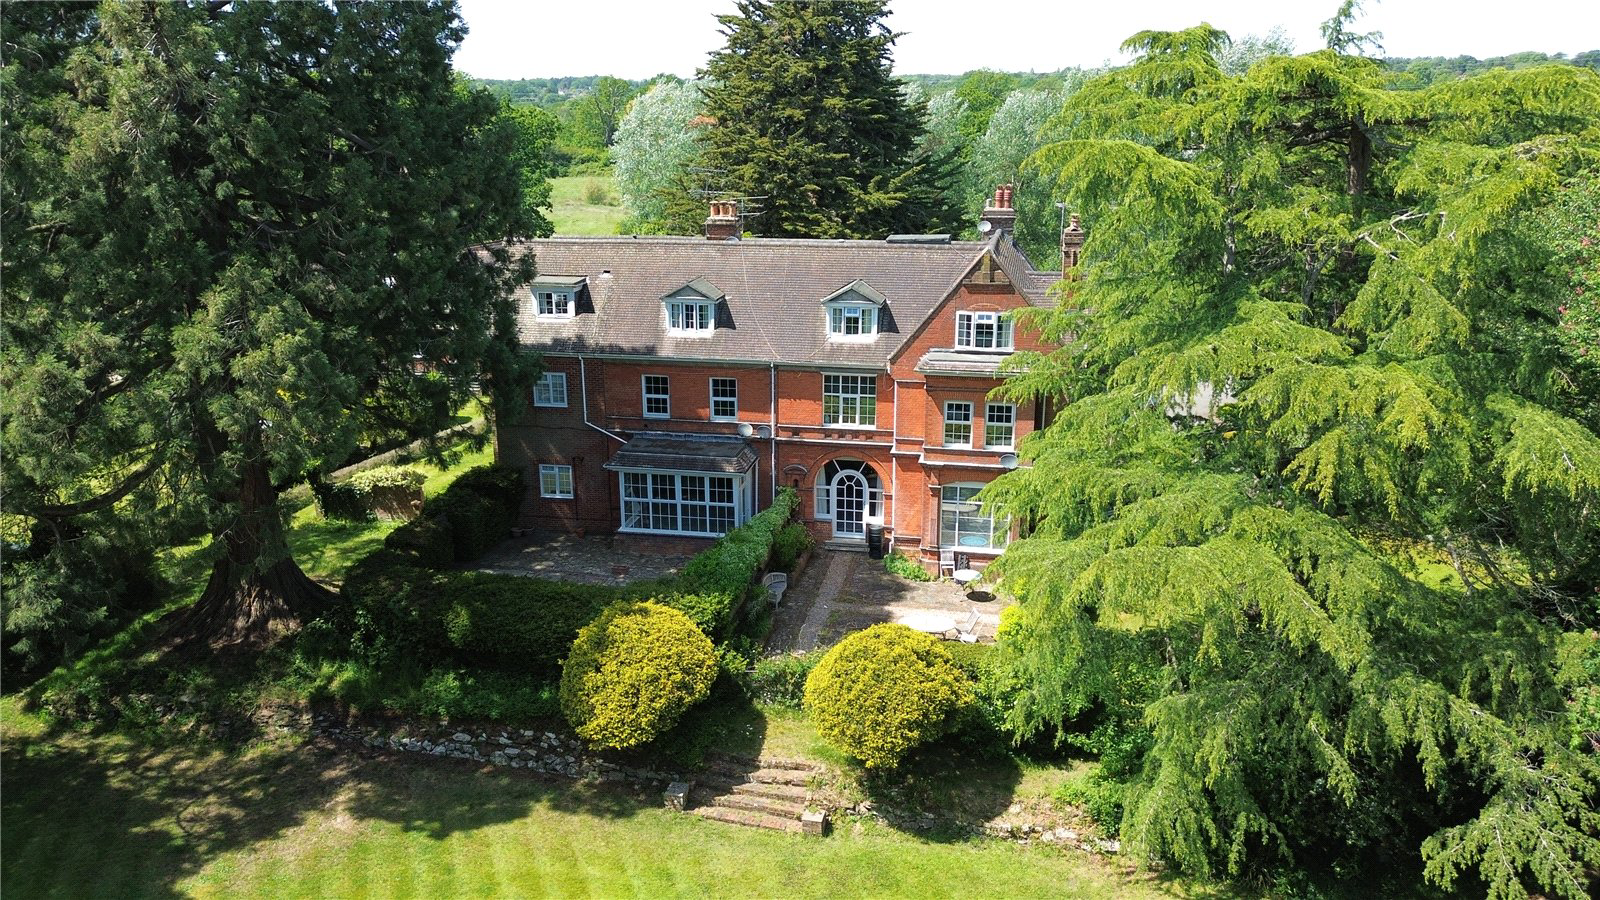
A stunning characterful penthouse apartment with almost 2000sqft of accommodation in this magnificent former manor house understood to date back to the late 1800's.
The home, in the agent’s words
Read the full agent description
A stunning characterful penthouse apartment, with almost 2000sqft of accommodation, in this magnificent former manor house understood to date back to the late 1800's, nestled amidst acres of beautiful landscape gardens, within a mile of Farnham town centre & mainline station. The property is one of five apartments forming Ravenswood House.
The property has been modernised and recently redecorated to a high standard by the current owners and is in exceptional condition throughout.
There are steps to the front door that has a telephone entry system and leads into an inviting entrance hall which provides access to the second floor. The apartment consists of a 24' dual aspect living room with a contemporary fireplace and French doors onto a fabulous balcony housing a seating area with fantastic views out on the gardens. The 20' separate dining room has wonderful views of the communal grounds and the kitchen has been re-fitted with a solid oak floor, range of oak units with granite work surfaces and up-stands. There are inset sinks with granite drainer, a built in five ring gas hob, double oven, fitted dishwasher and washing machine. The apartment consists of three double bedrooms including a 19' master bedroom with fitted wardrobes. The third bedroom is currently used as a study with bespoke walnut wood desk and storage areas and has a further large walk in storage area. Both bathrooms have been re-fitted with fully tiled contemporary suites with one offering a rain-shower wet room.
Outside, the beautiful secluded and private communal gardens are circa 2.39 acres. There is a sweeping driveway and well tendered communal grounds that are mainly laid to lawn with mature trees and hedging. The apartment also has its own private enclosed garden, garage and there is ample residents/visitors parking. There is an outside electric car charge point. The apartment is alarmed.
Freehold.
Leasehold to other apartments with 944 years remaining.
Building insurance approximately £2000 per annum split 5 ways (£400 per apartment).
£175 per month service charge including garden works.
Council tax band F
A feel for the area
Connected for everyday life
100%of homes in the postcode can access 100+ Mbps broadband.
Available speed bands
- 30+ Mbps
- 100%
- 100+ Mbps
- 100%
- 300+ Mbps
- 100%
- 1,000+ Mbps
- 100%
Getting about
1 milesto Farnham Rail Station
Approximate straight-line distance · DfT NaPTAN · 13 Sept 2026Background air quality
- Fine particles · PM₂.₅
- 6.6 µg/m³ · Above the WHO guideline · well within the UK legal limit
- Nitrogen dioxide · NO₂
- 7.6 µg/m³ · Meets the WHO guideline
Annual background levels. For scale: the WHO 2021 guideline is 5 µg/m³ for PM₂.₅ and 10 for NO₂; the UK legal limit is 20 and 40. Lower is better; this is a 1 km model, not a reading at the door.
Defra · 2024 annual model · 1 km areaLocal information is approximate. Distances are straight-line estimates from the available location. Broadband describes postcode coverage, not the speed or service available at this home; check the address with a provider. Air quality is a modelled annual background estimate.
Checking nearby places…
Picture your everyday
Start with the agent's details and explore the area guide to get a feel for daily life here.
Other homes nearby
Homes in GU9 postcode area →About these property details
The information provided in this listing is for general information purposes only and does not constitute property particulars. We make no warranties or guarantees, express or implied, regarding the accuracy, completeness, or availability of the information.
Property details are provided by the listing agent, developer, or other third parties, and we have no control over the content provided. Prospective buyers or tenants should make their own enquiries and verify all information directly with the agent or relevant party.
Information relating to Energy Performance Certificates, Home Reports, or other statutory documents should be obtained directly from the selling agent or developer where applicable.