

Saltburn-by-the-Sea · TS12
Hazelgrove Residential Park Milton Street, TS12 1DE
Guide Price
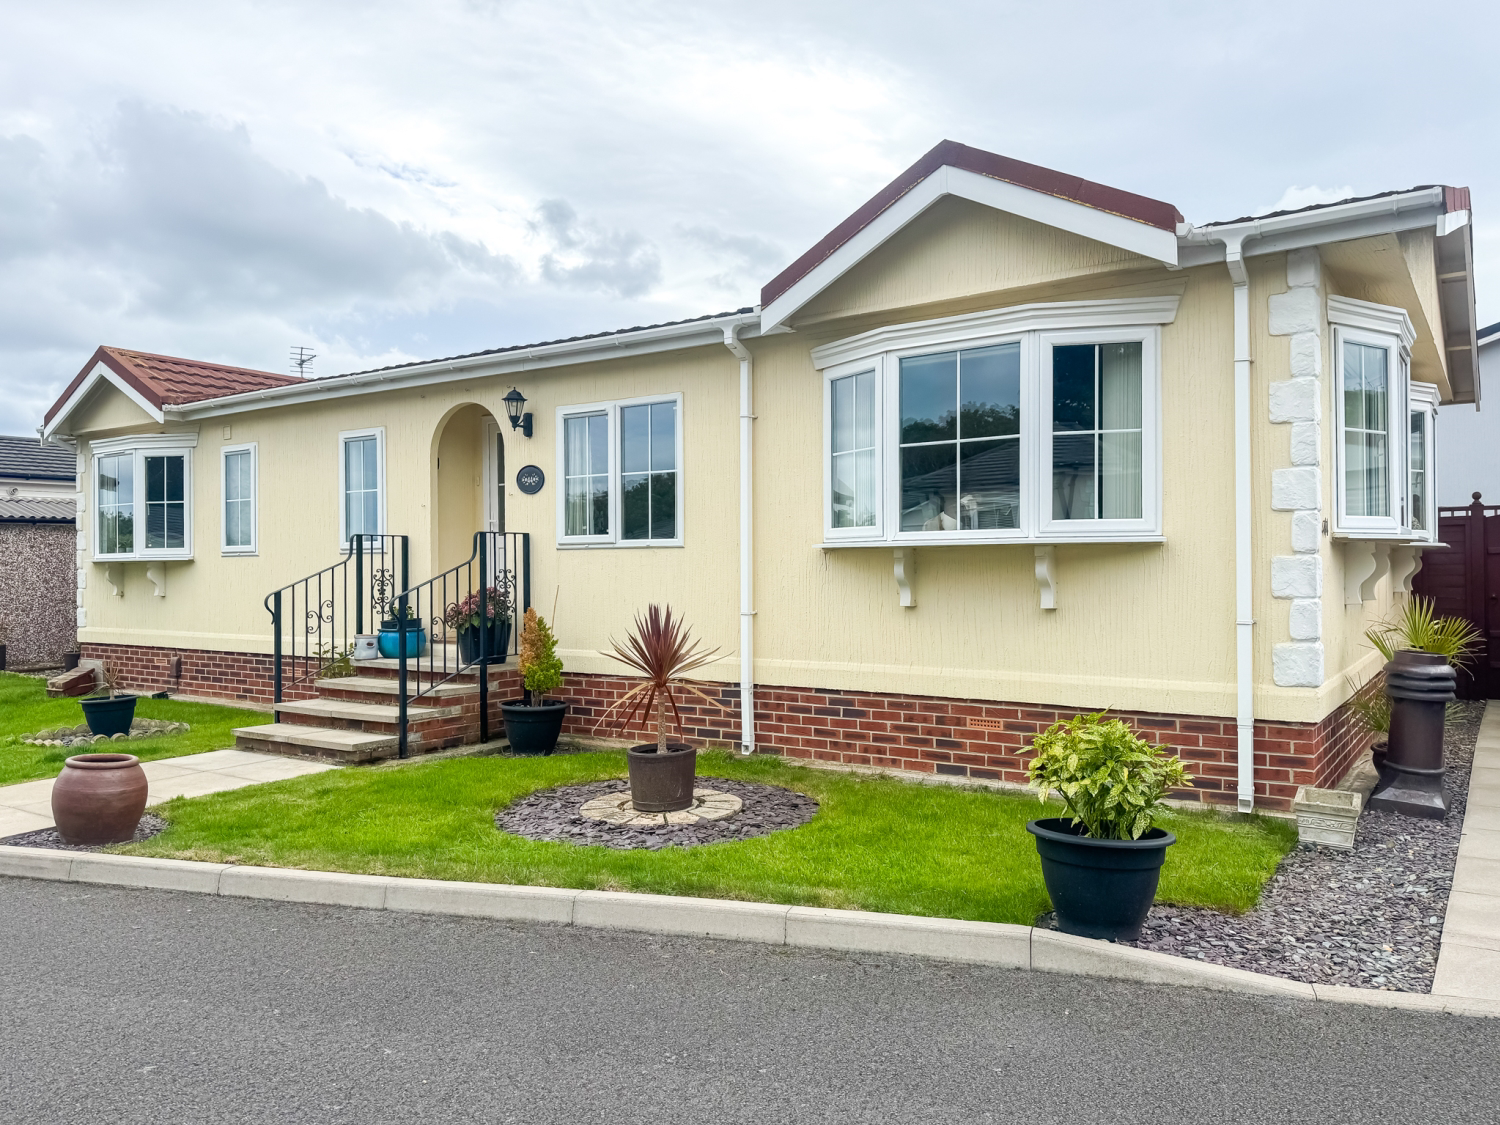
Are you looking for a change of lifestyle in the most wonderful North Yorkshire coastal town? Today we have the absolute pleasure of bringing you a lovingly cared for Park Home on this marvellous residential development.
A place that deceives with the volume of space, this park home comes with side Garage, spacious Gardens and wonderful open plan living.
Without further ado, let's step inside and discuss what’s on offer.
The home, in the agent’s words
- Driveway & Garage For Off Road Parking
- Deceptively Spacious Throughout
- Enclosed Tranquil Wraparound Garden
- En Suite Bathroom Facility
- Over 45's Coastal Living
- Excellent Milton Street Amenities On Your Doorstep
- Explore The Wonder Of Saltburn-by-the-Sea
- A Friendly And Peaceful Community
- Book Your Viewing With EweMove 24/7
- Lovingly Cared For Throughout
Read the full agent description
Are you looking for a change of lifestyle in the most wonderful North Yorkshire coastal town? Today we have the absolute pleasure of bringing you a lovingly cared for Park Home on this marvellous residential development.
A place that deceives with the volume of space, this park home comes with side Garage, spacious Gardens and wonderful open plan living.
Without further ado, let's step inside and discuss what’s on offer.
INTERNALS;
You enter this charming property into a light filled Entrance Hallway styled with stunning oak quickstep flooring, neutral cream decor and crisp white coving, skirting and architrave. Deceptively spacious, this area provides seamless access to all rooms and also benefits from double panel radiator.
Moving through on your right is a functional Dining Area easily able to accommodate a large table and chair set. This space is also styled with stylish oak quickstep flooring, cream decor with crisp white coving and skirting. The light flows through thanks to the uPVC double glazed window at the front elevation.
With open arched access we move into the front to rear Living Area. Featuring three impressive uPVC double glazed bow windows to the front and side giving a true sense of space and tranquility. Benefitting from two double panel radiators as well as feature adams style fire surround with a matching inset and hearth incorporating a pebble effect electric fireplace. Presented with neutral cream decor with crisp white coving and skirting and contemporary floral papered feature wall.
We move on to an elegant country cottage style Kitchen that boasts a range of wall and floor mounted cream base units with intricate detailing and complementing wood effect work surfaces and splashbacks. Integrated appliances here include; oven with four ring gas hob and overhead extraction unit and composite drainer with stainless steel mixer tap. The neutral theme continues through with oak flooring, cream decor and uPVC double glazed casement windows.
Sitting alongside with open access is a highly convenient Utility Room. Featuring a matching range of wall and floor mounted base units with complementing wood effect worktops. With dedicated space to house a freestanding washing machine, dishwasher and tumble dryer. Also included here we have built in shelving and a cupboard that houses a Worcester Gas Central Heating System which was fitted in 2024 and remains in warranty. With direct access into the rear garden space.
A versatile Study Room sits opposite, fitted with double panel radiator, dedicated work station and with uPVC double glazed casement window as a natural light source.
This property benefits from a highly functional Bathroom suite. Comprising of a low flush WC, hand wash basin with vanity cupboard encasement and a panel bath with overhead shower attachment and glazed screen. With fully tiled walls in crisp white for low maintenance aswell as charcoal tiled flooring. The space also comes with uPVC double glazed frosted window, chrome heated towel radiator and overhead extraction unit.
Into a spacious Master Bedroom occupying the rear of the floor. Here we have a beautifully presented space with cream decor and crisp white coving and skirting, double panel radiator and seamless access into your own walk in wardrobe area. Fitted with a range of wood shelving for your convenience. The space comes with UPV double glazed rear window with Garden outlook and plenty of space to house a double bed and additional range of furnishings.
This Park Home also boasts its own en-suite Bathroom facilities which include; white low flush WC and a hand wash basin with integrated vanity cupboards underneath. Shower enclosure with a mixer shower unit and chrome heather towel rail radiator. Styled throughout with crisp white tiling on the walls for low maintenance and with side uPVC double glazed window and overhead extraction unit.
The Second Bedroom completes the internals and also benefits stunning uPVC double glazed bow bay window bathing the space in natural light. Easily able to accommodate a double bed, the second Bedroom also benefits from a range of fitted wardrobes, double panel radiator and neutral presentation.
PLEASE NOTE: GAS CENTRAL HEATING SYSTEM, PLENTY OF ELECTRICAL POINTS & PRIVATE OFF ROAD PARKING ARE KEY FEATURES HERE.
EXTERNALS;
To the side of this property we have a block paved Driveway space for off road parking, a real rarity on this estate. It also benefits from a garage with a pitched tiled roof, an electric roller door, and a side courtesy door. Wish a lush green front lawn to the front with dedicated space for planters and walkway for property access.
The low maintenance rear Garden is also deceptive with paved side space for external storage facilities. Currently the rear has dedicated patio spaces, chippings as a backdrop for planters, trellis for tranquility, and plenty of other wonderful features.
The Beauty of Saltburn-by-the-Sea
Hazelgrove Park is ideally positioned just a short walk from both the beautiful beach and the charming Victorian town centre. Saltburn offers a wonderful blend of history and modern living, with its famous pier, the oldest water-powered cliff lift in the UK, quirky independent shops, and a vibrant arts and music scene.
This fantastic, community-minded park is for those aged 45 and over and is also pet-friendly, so your four-legged friends can enjoy the coastal lifestyle too!
This isn't just a move; it's the start of a new chapter. We highly recommend a viewing to truly appreciate the charm and quality of this beautiful home.
EweMove Estate Agents based at 26 Milton Street is a multi-award-winning agency that offers flexible viewing appointments Including evenings & weekends! You can call, text, WhatsApp message or email us to secure your booking, get in touch today.
A feel for the area
Connected for everyday life
99%of homes in the postcode can access 100+ Mbps broadband.
Available speed bands
- 30+ Mbps
- 100%
- 100+ Mbps
- 99%
- 300+ Mbps
- 99%
- 1,000+ Mbps
- 99%
Getting about
0.4 milesto Saltburn Rail Station
Approximate straight-line distance · DfT NaPTAN · 13 Sept 2026Background air quality
- Fine particles · PM₂.₅
- 5.0 µg/m³ · Above the WHO guideline · well within the UK legal limit
- Nitrogen dioxide · NO₂
- 5.0 µg/m³ · Meets the WHO guideline
Annual background levels. For scale: the WHO 2021 guideline is 5 µg/m³ for PM₂.₅ and 10 for NO₂; the UK legal limit is 20 and 40. Lower is better; this is a 1 km model, not a reading at the door.
Defra · 2024 annual model · 1 km areaLocal information is approximate. Distances are straight-line estimates from the available location. Broadband describes postcode coverage, not the speed or service available at this home; check the address with a provider. Air quality is a modelled annual background estimate.
Checking nearby places…
Picture your everyday
Start with the agent's details and explore the area guide to get a feel for daily life here.
Other homes nearby
Homes in TS12 postcode area →About these property details
The information provided in this listing is for general information purposes only and does not constitute property particulars. We make no warranties or guarantees, express or implied, regarding the accuracy, completeness, or availability of the information.
Property details are provided by the listing agent, developer, or other third parties, and we have no control over the content provided. Prospective buyers or tenants should make their own enquiries and verify all information directly with the agent or relevant party.
Information relating to Energy Performance Certificates, Home Reports, or other statutory documents should be obtained directly from the selling agent or developer where applicable.