
Carmarthen, Carmarthenshire · SA33
Stoneway Road, Laugharne
OIRO
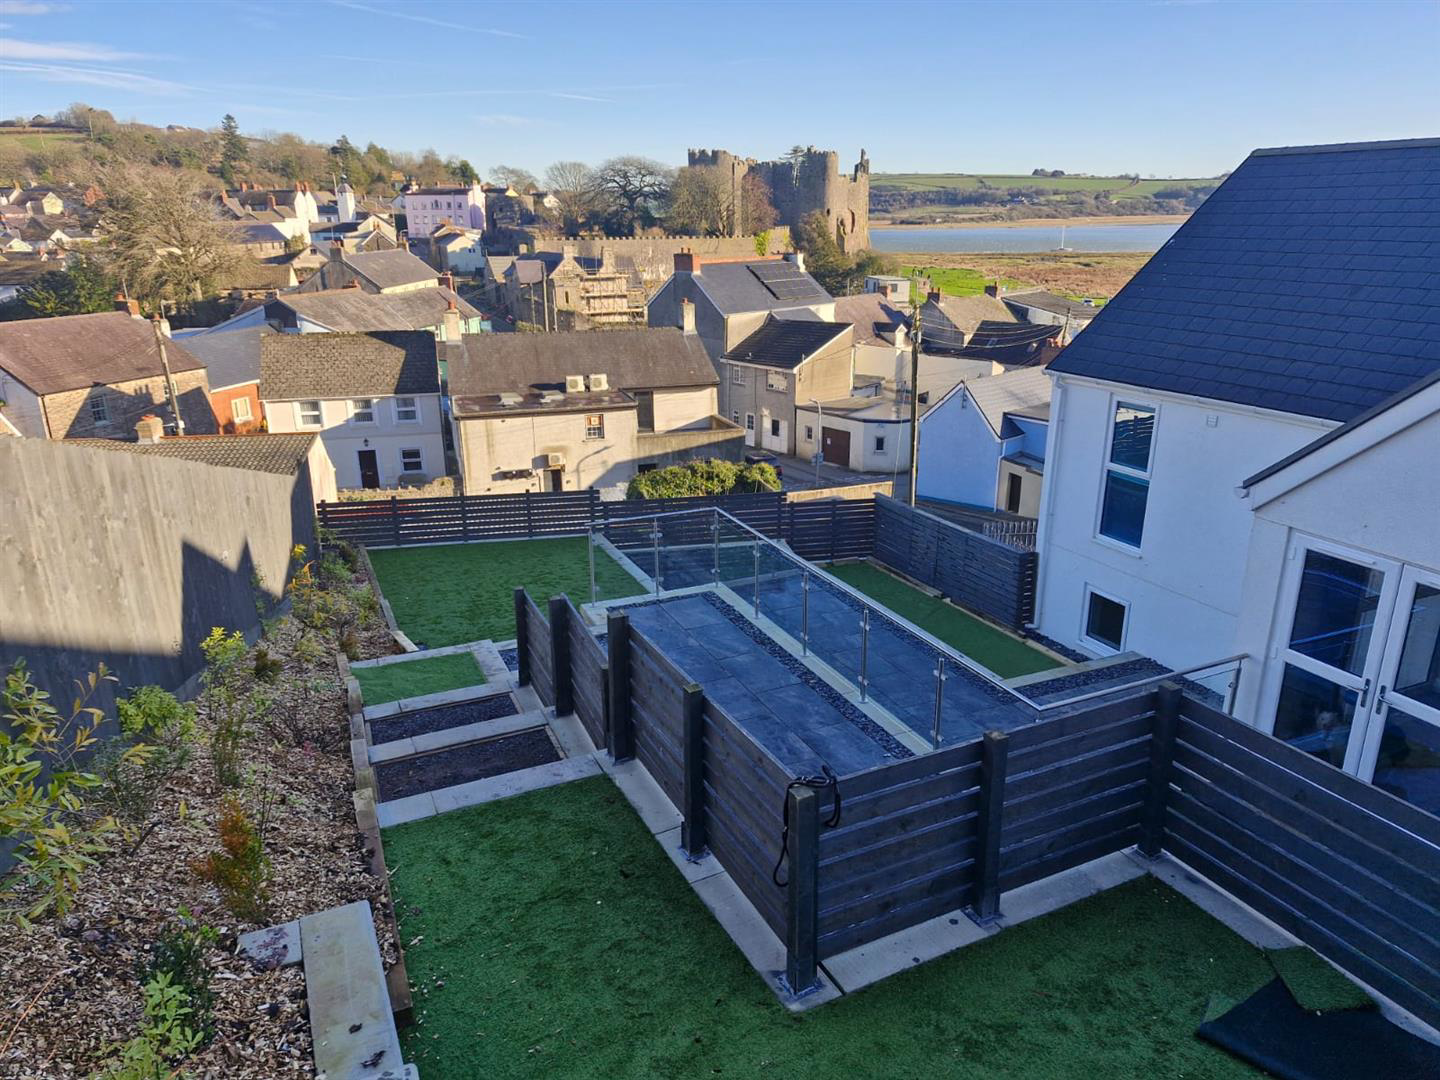
A brand-new, individually designed contemporary mid-link home, constructed in 2025 and ideally positioned in the heart of Laugharne village. The property enjoys outstanding views over the Laugharne Estuary, Castle, and village and offers well-proportioned accommodation comprising three double bedrooms, two modern bathrooms, and a bright open-plan living space with balcony and access to the garden. Finished to a high standard throughout, the home benefits from modern energy-efficient features and a prime village-centre location, combining stylish living with one of Wales' most picturesque settings.
The home, in the agent’s words
Read the full agent description
A brand-new, individually designed contemporary mid-link home, constructed in 2025 and ideally positioned in the heart of Laugharne village. The property enjoys outstanding views over the Laugharne Estuary, Castle, and village and offers well-proportioned accommodation comprising three double bedrooms, two modern bathrooms, and a bright open-plan living space with balcony and access to the garden. Finished to a high standard throughout, the home benefits from modern energy-efficient features and a prime village-centre location, combining stylish living with one of Wales' most picturesque settings.
Township Of Laugharne - Laugharne is a picturesque village located in Carmarthenshire, Wales, approximately 10 miles from the M4 motorway. The village is renowned for its stunning coastal scenery, charming streets and rich literary history, particularly its connection to the famous poet Dylan Thomas, who spent much of his life here. One of the main attractions in Laugharne is the Dylan Thomas Boathouse, where the poet lived from 1939 until his death in 1953. This iconic spot offers breathtaking views of the Taf Estuary and is a must-visit for fans of his work. The boathouse has been converted into a museum that showcases Thomas's life and legacy, providing insights into his creative process and the influences of the surrounding landscape. Another highlight is Laugharne Castle, a medieval structure that offers a glimpse into the village's historical significance. The castle is set within beautiful grounds and provides stunning views of the estuary. For nature enthusiasts, the nearby coastline and estuary offer.
Ground Floor - Hallway
uPVC double glazed main entrance door. Grey wood grain laminate flooring. Half turn staircase with toughened glass inserts. Oak vertical panelled doors to bedrooms, bathroom and store cupboard.
Bathroom
uPVC double glazed window to side. Fitted three-piece bathroom suite in white. Porcelain marble effect tiled floor and walls. Inset ceiling spotlights. Extractor fan.
Bedroom
uPVC double glazed window to front. Tubular radiator. Grey wood grain laminate flooring.
Bedroom
uPVC double glazed window to rear. Tubular radiator. Grey wood grain laminate flooring.
Family Bathroom/ Wetroom - uPVC double glazed window to rear. Panelled bath, hand wash basin and shower enclosure with floor drain. Porcelain marble effect tiled floor, splashback and part tiled walls.
First Floor - Landing
Balustrade with toughened glass insert. uPVC double glazed door to rear garden. Store cupboard. Vertical panelled Oak doors to all rooms.
Open Plan Lounge/ Dining/ Kitchen - Full width uPVC double glazed sliding doors with far reaching views across Estuary and Castle providing access to balcony. uPVC double glazed windows to side and French doors to rear garden. Two vertical radiators. Grey wood grain laminate flooring. Inset ceiling spotlights. Mains powered smoke alarms. Fitted anthracite grey high gloss kitchen finished with handleless doors and granite effect worktops. Integral oven, grill, ceramic hob, extractor hood, microwave dishwasher and drinks cooler. Central island / breakfast bar. Brushed steel electrical fitments. Wired for wall mounted television.
Undercover Balcony - Exceptional views over the village of Laugharne, Estuary and Castle. Tiled floor. Steel balustrade with toughened glass inserts.
Utility / Cloakroom - uPVC double glazed window to front. Fitted units and worktop. Plumbed for washing machine. Close coupled WC and hand wash basin.
Main Bedroom - uPVC double glazed patio doors to front with partial views of Castle and Estuary. uPVC double glazed patio doors to rear garden. Wired for wall mounted television.
Bedroom 2 - uPVC double glazed window with partial Estuary views to front.
Bedroom 3 - uPVC double glazed window with partial Estuary views to front.
External - Undercover carport parking.
Side Garden/ Driveway
Rear Garden
Landscape and tiered rear garden.
Solar Panel Details
A feel for the area
Connected for everyday life
0%of homes in the postcode can access 100+ Mbps broadband.
Available speed bands
- 30+ Mbps
- 100%
- 100+ Mbps
- 0%
- 300+ Mbps
- 0%
- 1,000+ Mbps
- 0%
Getting about
4.1 milesto Ferryside Rail Station
Approximate straight-line distance · DfT NaPTAN · 13 Sept 2026Background air quality
- Fine particles · PM₂.₅
- 3.8 µg/m³ · Meets the WHO guideline
- Nitrogen dioxide · NO₂
- 2.2 µg/m³ · Meets the WHO guideline
Annual background levels. For scale: the WHO 2021 guideline is 5 µg/m³ for PM₂.₅ and 10 for NO₂; the UK legal limit is 20 and 40. Lower is better; this is a 1 km model, not a reading at the door.
Defra · 2024 annual model · 1 km areaLocal information is approximate. Distances are straight-line estimates from the available location. Broadband describes postcode coverage, not the speed or service available at this home; check the address with a provider. Air quality is a modelled annual background estimate.
Picture your everyday
Start with the agent's details and explore the area guide to get a feel for daily life here.
Other homes nearby
Homes in SA33 postcode area →About these property details
The information provided in this listing is for general information purposes only and does not constitute property particulars. We make no warranties or guarantees, express or implied, regarding the accuracy, completeness, or availability of the information.
Property details are provided by the listing agent, developer, or other third parties, and we have no control over the content provided. Prospective buyers or tenants should make their own enquiries and verify all information directly with the agent or relevant party.
Information relating to Energy Performance Certificates, Home Reports, or other statutory documents should be obtained directly from the selling agent or developer where applicable.