

Croft · WA3
Lord Street
Stunning renovated detached home with self-contained bungalow, annexe, modern open-plan living, countryside views, and ample parking. Ideal for multi-generational living or home workspace.
The home, in the agent’s words
- CONTEMPORARY & UNIQUE DETACHED HOME WITH DETACHED BUNGALOW & ANNEX
- COUNTRYSIDE VIEWS TO THE REAR
- PERFECT FOR MULTI-GENERATIONAL LIVING, OR FOR THOSE THAT WORK FROM HOME
- GATED PARKING FOR SEVERAL VEHICLES
Read the full agent description
*A stunning detached residence with self-contained bungalow, annex and countryside views, creating the perfect home for both multi-generational living, or those that need private work space at home*
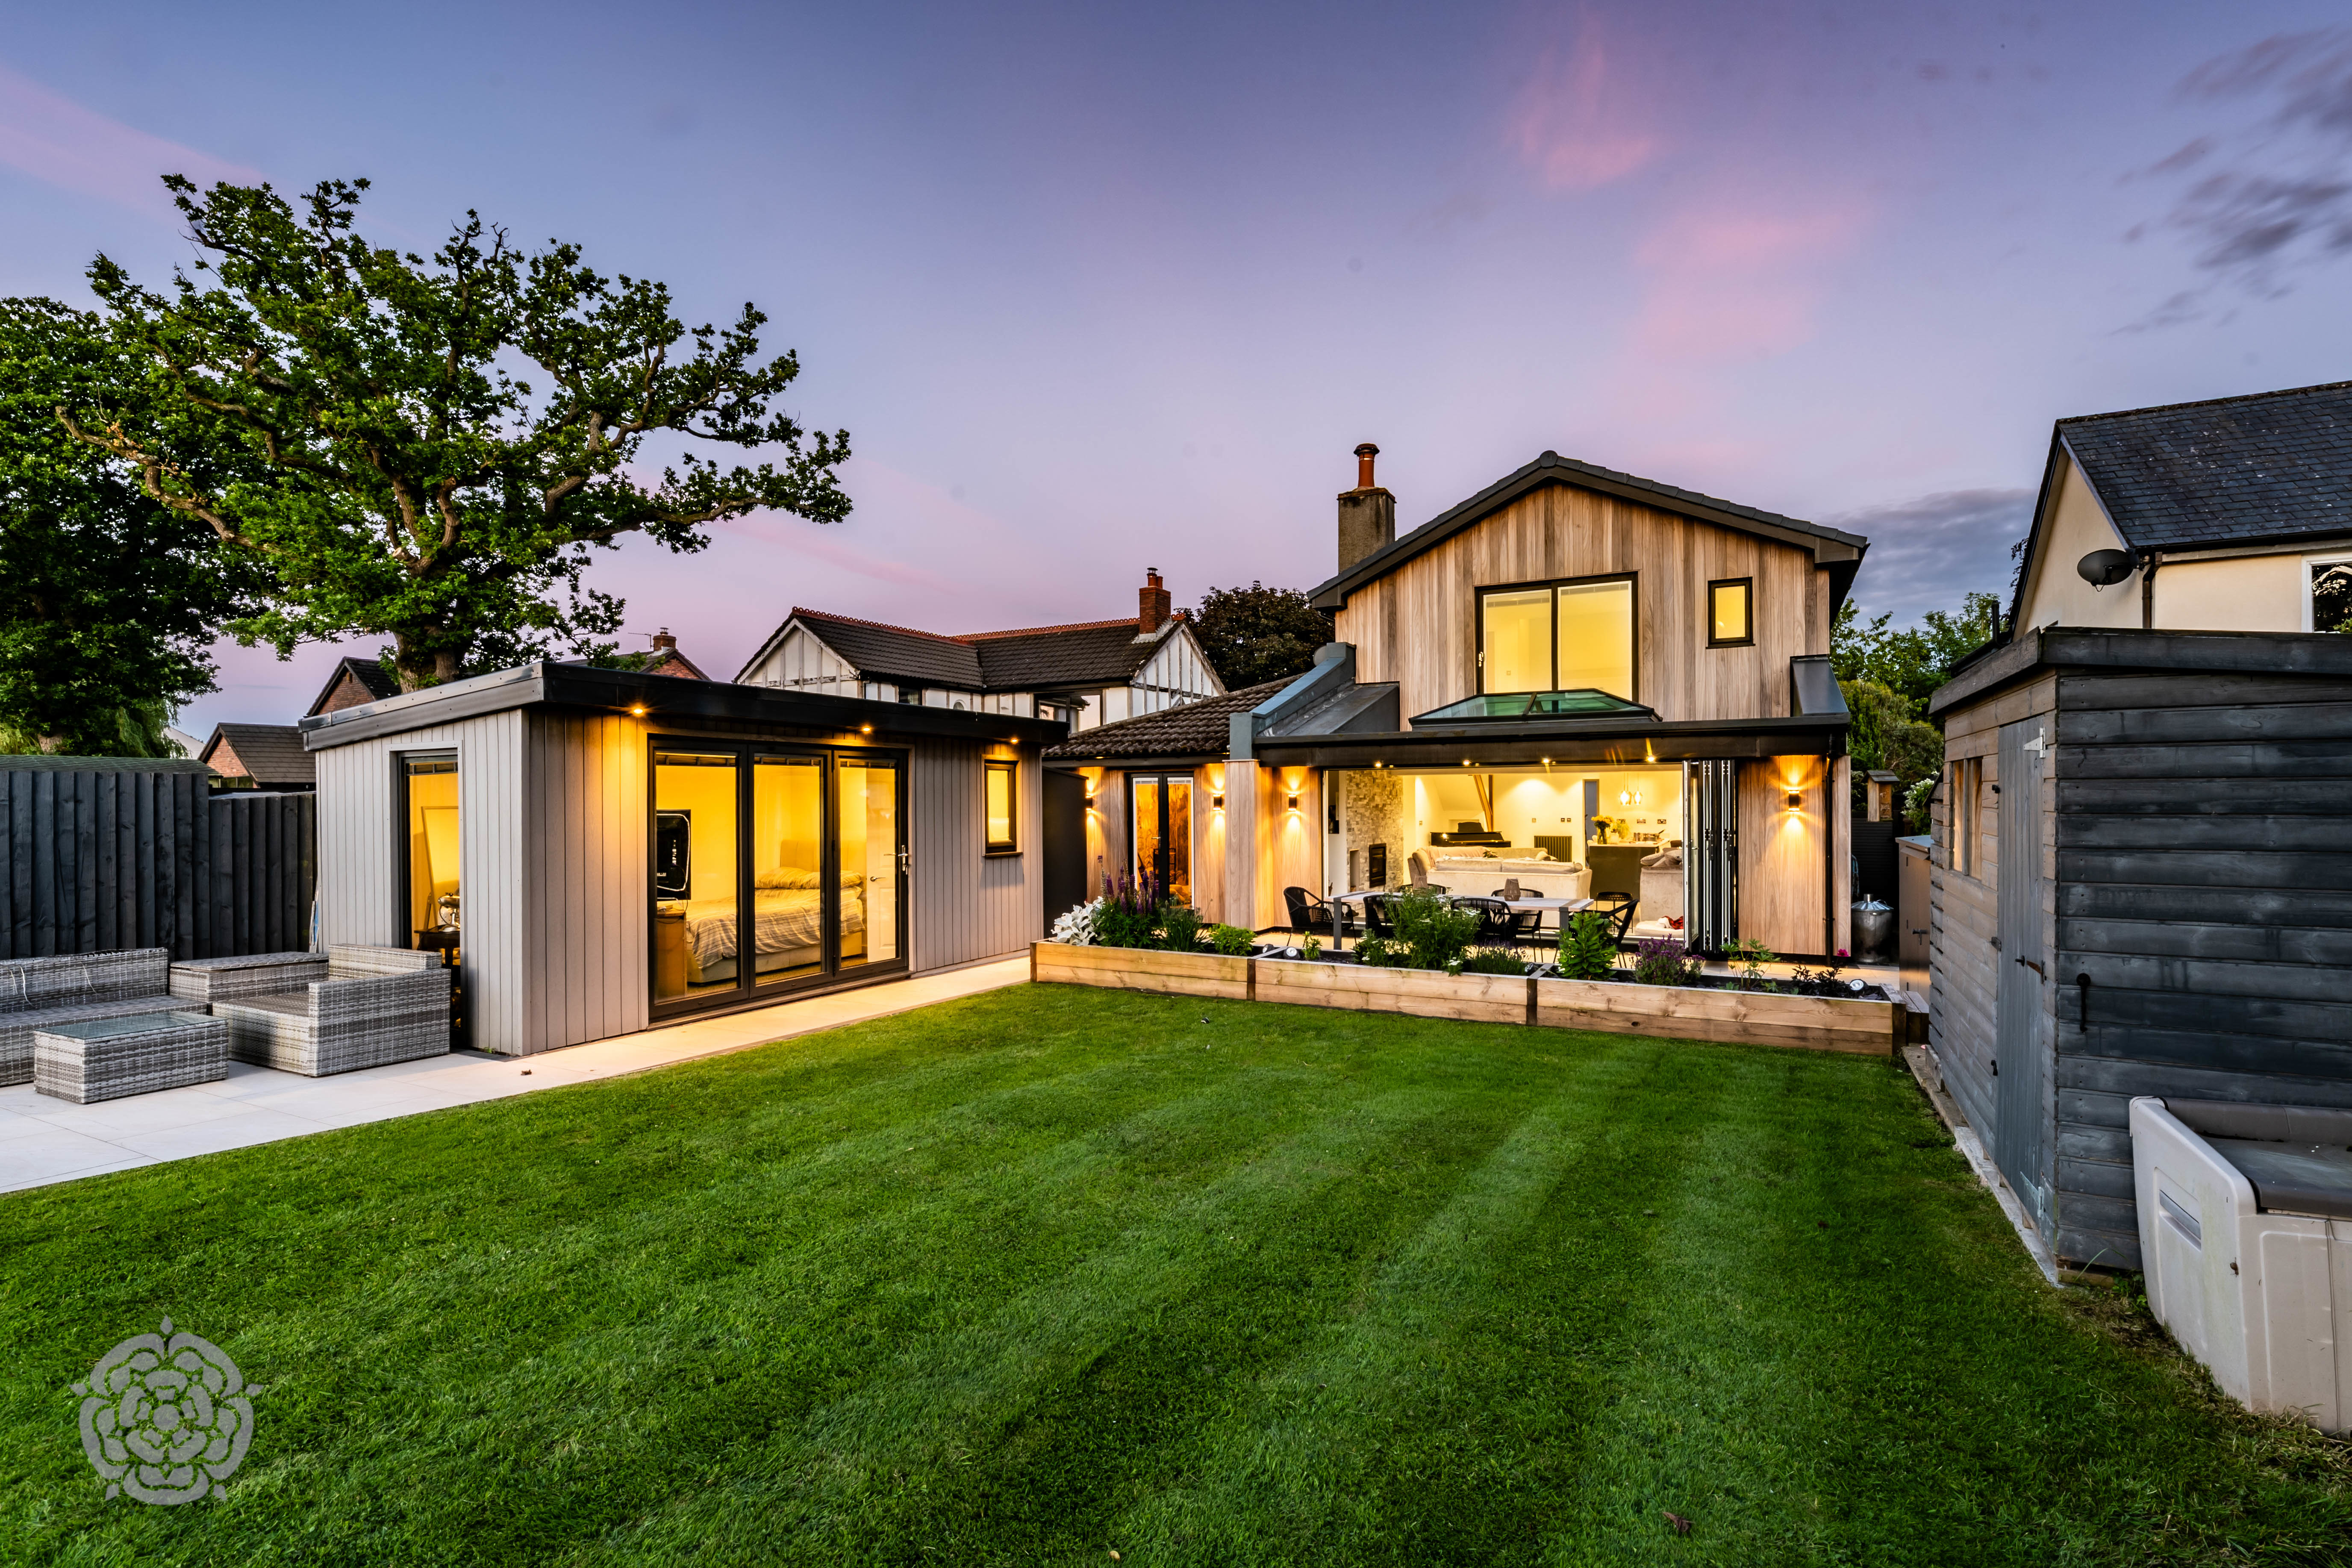
This exceptional detached home has been comprehensively renovated and transformed into a contemporary family residence, beautifully combining modern design with practical living space. Occupying an enviable position with attractive views across the surrounding countryside to the rear, the property offers versatile accommodation, high-quality finishes throughout and the added benefit of a detached bungalow and separate annex.
The property immediately impresses with its attractive rendered façade, complemented by stylish Thermo Ayous cladding to the bungalow, which enhances its contemporary kerb appeal. A porch area leads into a welcoming entrance area featuring a porcelain tiled floor and a striking oak and glass staircase balustrade.
A well-appointed utility room provides everyday convenience, fitted with modern wall and base units, a sink and space for both a washing machine and tumble dryer.
The real heart of this striking home is the magnificent open-plan living, dining and kitchen area. Designed for modern family life and entertaining, the kitchen is fitted with sleek grey gloss wall and base units, contrasting white quartz worktops and a central dining island. Integrated appliances include two Neff fan ovens, induction hob with extractor hood, combination oven/microwave, wine cooler, fridge freezer, dishwasher and Quooker boiling water tap.
The dining area benefits from a vaulted ceiling with exposed beams and two skylight windows, creating a wonderful sense of space and light. The adjoining living area is equally impressive, featuring a lantern roof, a contemporary inset log burner set within a feature slate wall and bi-folding doors opening onto the rear garden while framing the attractive countryside views beyond.
Leading from the dining area is a versatile reception room, ideal as a gym, playroom or ground-floor bedroom, with double doors opening to the rear garden. An inner vestibule provides access to a guest WC, while a separate study positioned at the front of the property completes the ground floor accommodation.
To the first floor, two beautifully presented bedrooms feature vaulted ceilings, fitted wardrobes and modern en-suite shower rooms with walk-in showers. One bedroom also benefits from a large sliding door overlooking the rear aspect and surrounding countryside.
A self-contained bungalow, converted from the former garage provides excellent additional accommodation. The open-plan living area incorporates a fitted kitchen with integrated oven, halogen hob and extractor, fridge freezer and washing machine. A separate bedroom and a modern shower room comprising a corner shower cubicle, wash hand basin and WC complete the bungalow accommodation.
Externally, the property is approached via secure gates opening onto a block-paved driveway, providing ample off-road parking for several vehicles. Thermo Ayous cladding, renowned for its durability and resistance to moisture and decay also adds to the visual appeal of the bungalow, upon approach.
The rear garden features an extensive porcelain-tiled patio, ideal for outdoor entertaining, together with a generous lawned garden enjoying uninterrupted countryside views. A further detached annex building with a rubber roof offers additional flexible space and comprises a principal room together with a shower room fitted with a shower cubicle, wash hand basin and WC. Additional benefits include gated pedestrian access to both sides of the property and the stunning rural outlook that creates a peaceful and private setting.
This is a rare opportunity to acquire a beautifully renovated home offering exceptional versatility, contemporary styling and additional buildings, all set against a picturesque countryside backdrop.
A feel for the area
Connected for everyday life
100%of homes in the postcode can access 100+ Mbps broadband.
Available speed bands
- 30+ Mbps
- 100%
- 100+ Mbps
- 100%
- 300+ Mbps
- 100%
- 1,000+ Mbps
- 100%
Getting about
2.2 milesto Birchwood Rail Station
Approximate straight-line distance · DfT NaPTAN · 13 Sept 2026Background air quality
- Fine particles · PM₂.₅
- 6.6 µg/m³ · Above the WHO guideline · well within the UK legal limit
- Nitrogen dioxide · NO₂
- 10.5 µg/m³ · Above the WHO guideline · well within the UK legal limit
Annual background levels. For scale: the WHO 2021 guideline is 5 µg/m³ for PM₂.₅ and 10 for NO₂; the UK legal limit is 20 and 40. Lower is better; this is a 1 km model, not a reading at the door.
Defra · 2024 annual model · 1 km areaLocal information is approximate. Distances are straight-line estimates from the available location. Broadband describes postcode coverage, not the speed or service available at this home; check the address with a provider. Air quality is a modelled annual background estimate.
Picture your everyday
Start with the agent's details and explore the area guide to get a feel for daily life here.
Other homes nearby
Homes in WA3 postcode area →About these property details
The information provided in this listing is for general information purposes only and does not constitute property particulars. We make no warranties or guarantees, express or implied, regarding the accuracy, completeness, or availability of the information.
Property details are provided by the listing agent, developer, or other third parties, and we have no control over the content provided. Prospective buyers or tenants should make their own enquiries and verify all information directly with the agent or relevant party.
Information relating to Energy Performance Certificates, Home Reports, or other statutory documents should be obtained directly from the selling agent or developer where applicable.