

Nr Middlewich, Cheshire · CW10
Nantwich Road, Wimboldsley
Guide price
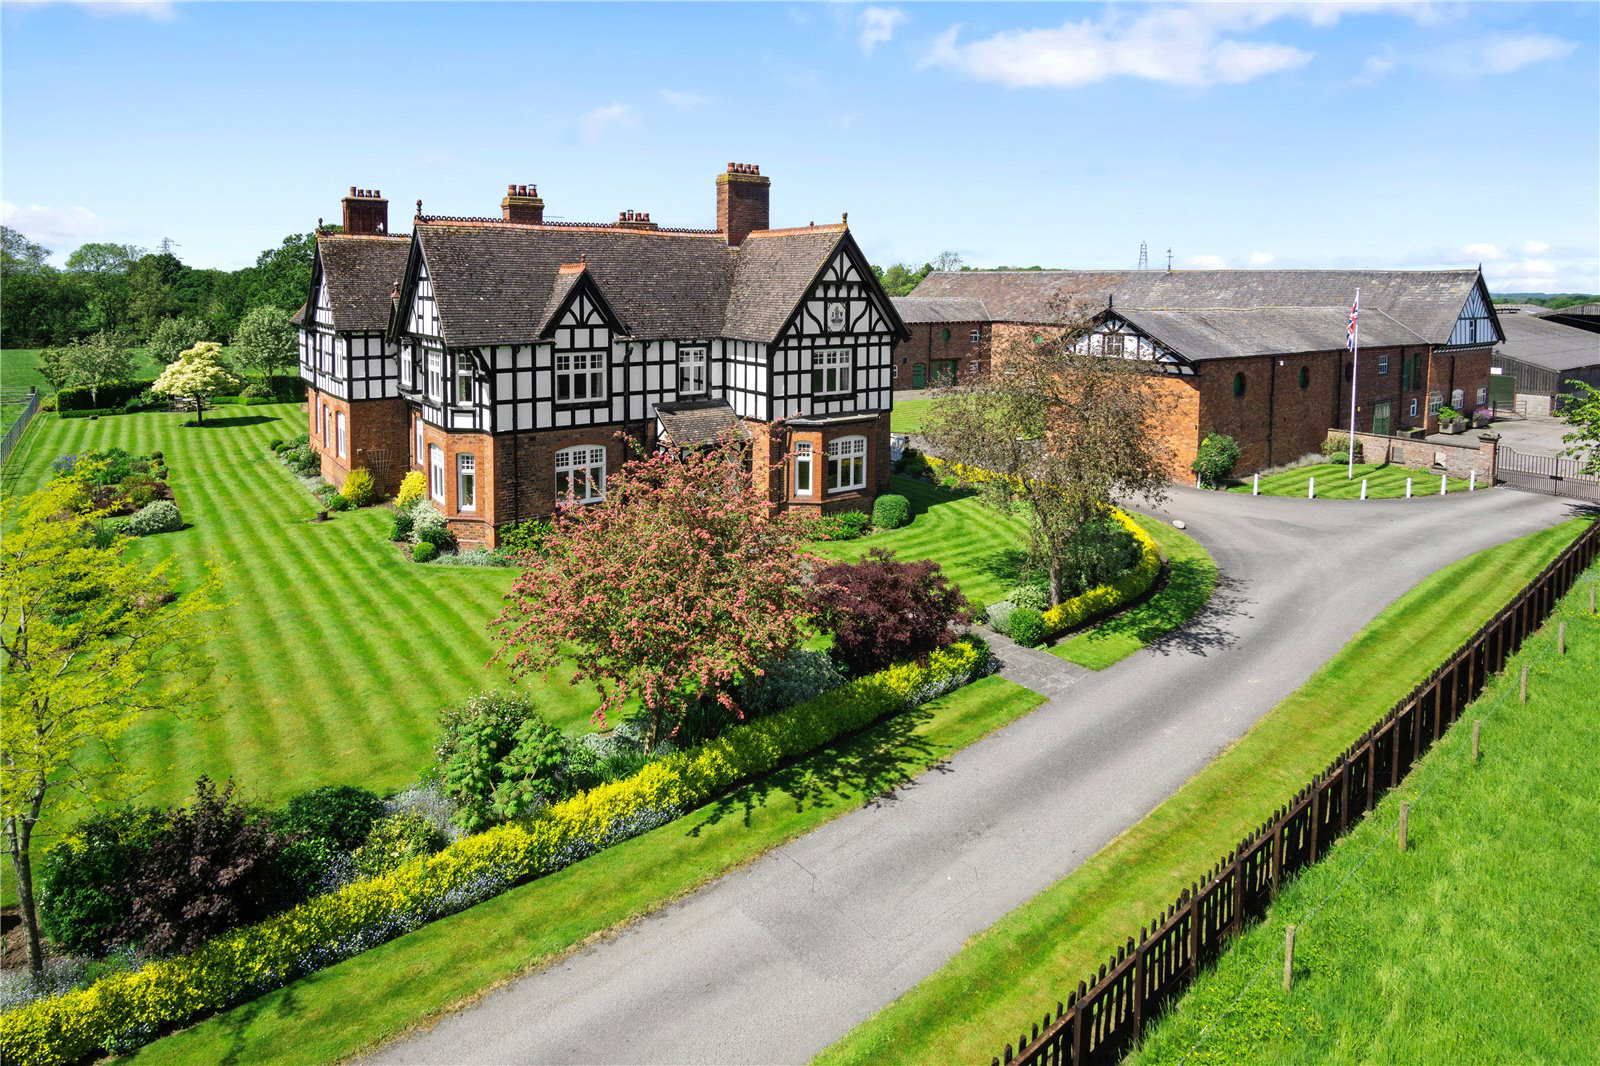
An outstanding development opportunity comprising a period farmhouse and impressive range of traditional farm buildings with planning permission for conversion into 13 dwellings and separate office space, occupying a rural yet convenient location.
APPROVED SCHEME
FARMHOUSE
- Unit 1A – 4 Bed: 3,866 sq ft (359.20 sqm)
- Unit 1B – 6 Bed: 3,684 sq ft (342.30 sqm)
CHANGING ROOM & BOTHY
- Unit 2 – 1 Bed: 720 sq ft (66.90 sqm)
- Unit 3 – 2 Bed: 804 sq ft (74.70 sqm)
TRADITIONAL OUTBUILDINGS
- Unit 4A – 4 Bed: 1,760 sq ft (163.50 sq m)
- Unit 4B – 4 Bed: 1,946 sq ft (180.08 sq m)
- Unit 4C – 2 Bed: 1,417 sq ft (131.60 sq m)
- Unit 5A – 6 Bed: 3,353 sq ft (311.50 sq m)
- Unti 5B – 4 Bed: 1,876 sq ft (174.30 sq m)
- Unit 5C – 4 Bed: 1,865 sq ft (173.30 sq m)
- Unit 5D – 7 Bed: 3,231 sq ft (300.20 sq m)
- Unti 6A – 4 Bed: 1,707 sq ft (158.60 sq m)
- Unit 6B – 4 Bed: 1,780 sq ft (165.40 sq m)
DUTCH BARNS
- Office 1 – 1,517 sq ft (141…
The home, in the agent’s words
- Outbuildings
Read the full agent description
An outstanding development opportunity comprising a period farmhouse and impressive range of traditional farm buildings with planning permission for conversion into 13 dwellings and separate office space, occupying a rural yet convenient location.
APPROVED SCHEME
FARMHOUSE
- Unit 1A – 4 Bed: 3,866 sq ft (359.20 sqm)
- Unit 1B – 6 Bed: 3,684 sq ft (342.30 sqm)
CHANGING ROOM & BOTHY
- Unit 2 – 1 Bed: 720 sq ft (66.90 sqm)
- Unit 3 – 2 Bed: 804 sq ft (74.70 sqm)
TRADITIONAL OUTBUILDINGS
- Unit 4A – 4 Bed: 1,760 sq ft (163.50 sq m)
- Unit 4B – 4 Bed: 1,946 sq ft (180.08 sq m)
- Unit 4C – 2 Bed: 1,417 sq ft (131.60 sq m)
- Unit 5A – 6 Bed: 3,353 sq ft (311.50 sq m)
- Unti 5B – 4 Bed: 1,876 sq ft (174.30 sq m)
- Unit 5C – 4 Bed: 1,865 sq ft (173.30 sq m)
- Unit 5D – 7 Bed: 3,231 sq ft (300.20 sq m)
- Unti 6A – 4 Bed: 1,707 sq ft (158.60 sq m)
- Unit 6B – 4 Bed: 1,780 sq ft (165.40 sq m)
DUTCH BARNS
- Office 1 – 1,517 sq ft (141.00 sq m)
- Office 2 – 1,130 sq ft (105.00 sq m)
In all an overall gross internal floor are of circa 30,657 sq ft (2,848 sq m) and a site area extending to approximately 3.25 acres (1.42 hectares).
DESCRIPTION
The sale of Wimboldsley Hall brings to the market an exceptional development opportunity. Originally forming part of the Verdin Estate and dating back to the late 19th century it was designed as a model dairy farm. Wimboldsley Hall stands centrally within its land approached via a long private drive. It supports a handsome period farmhouse together with a spectacular range of traditional buildings forming an attractive courtyard arranged around a central lawn. It benefits from being set well back from the A530 Middlewich to Nantwich road and adjoins open countryside in what can be likened to a parkland setting.
A feel for the area
Connected for everyday life
33%of homes in the postcode can access 100+ Mbps broadband.
Available speed bands
- 30+ Mbps
- 33%
- 100+ Mbps
- 33%
- 300+ Mbps
- 33%
- 1,000+ Mbps
- 33%
Getting about
2.5 milesto Winsford Rail Station
Approximate straight-line distance · DfT NaPTAN · 13 Sept 2026Background air quality
- Fine particles · PM₂.₅
- 6.0 µg/m³ · Above the WHO guideline · well within the UK legal limit
- Nitrogen dioxide · NO₂
- 7.0 µg/m³ · Meets the WHO guideline
Annual background levels. For scale: the WHO 2021 guideline is 5 µg/m³ for PM₂.₅ and 10 for NO₂; the UK legal limit is 20 and 40. Lower is better; this is a 1 km model, not a reading at the door.
Defra · 2024 annual model · 1 km areaLocal information is approximate. Distances are straight-line estimates from the available location. Broadband describes postcode coverage, not the speed or service available at this home; check the address with a provider. Air quality is a modelled annual background estimate.
Checking nearby places…
Picture your everyday
Start with the agent's details and explore the area guide to get a feel for daily life here.
Other homes nearby
Homes in CW10 postcode area →About these property details
The information provided in this listing is for general information purposes only and does not constitute property particulars. We make no warranties or guarantees, express or implied, regarding the accuracy, completeness, or availability of the information.
Property details are provided by the listing agent, developer, or other third parties, and we have no control over the content provided. Prospective buyers or tenants should make their own enquiries and verify all information directly with the agent or relevant party.
Information relating to Energy Performance Certificates, Home Reports, or other statutory documents should be obtained directly from the selling agent or developer where applicable.