

Hough · CW2
Pit Lane
Stunning fully refurbished three-bedroom bungalow on a private plot with high-spec interiors, open-plan living, stylish kitchen, landscaped garden, ample parking, and excellent village location.
The home, in the agent’s words
- Fully refurbished to an exceptional standard – completely transformed throughout with a high-spec, cohesive finish
- Stunning open-plan living space – bright and spacious kitchen, lounge and dining area with large sliding doors opening onto the garden
- High-spec kitchen with clever design – shaker style units, granite worktops, central island, plinth heaters and a hidden pantry housing appliances
- Stylish contemporary bathroom – featuring his and hers sinks within a modern vanity, plus an additional separate WC
- Beautifully presented throughout – solid oak internal doors, plantation shutters and a sleek, modern finish in every room
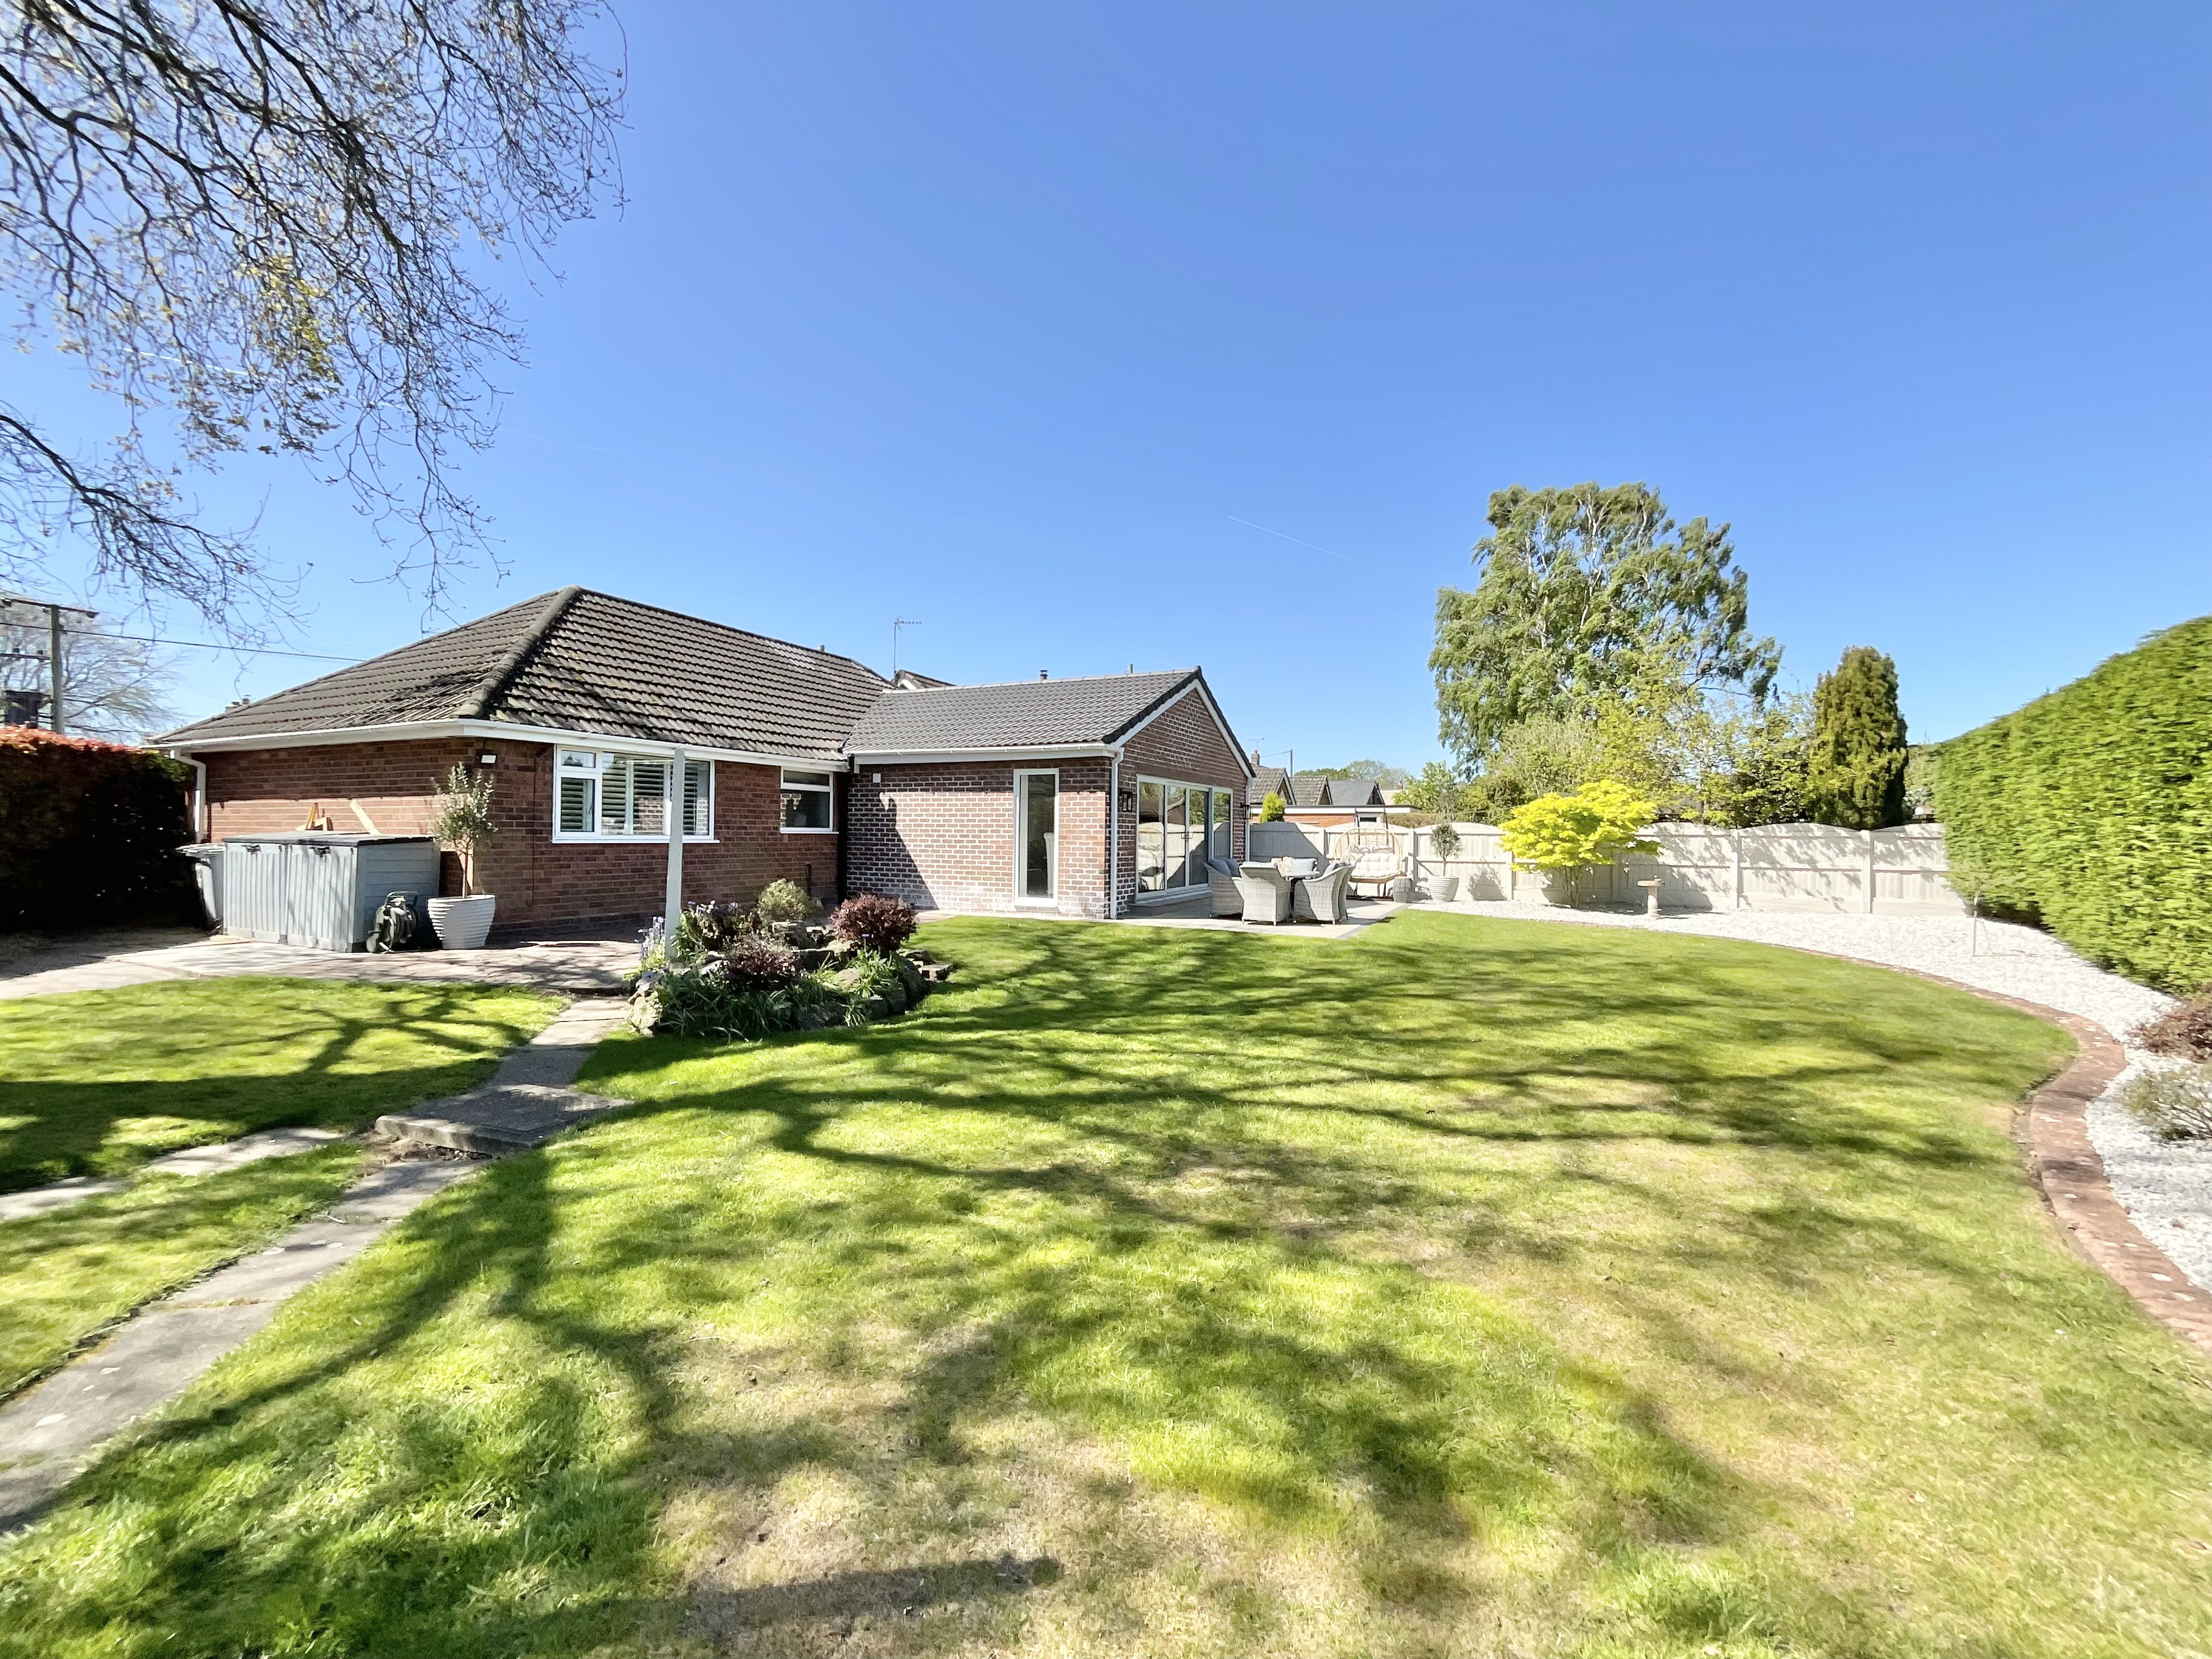
- Generous private plot with ample parking – landscaped garden with porcelain patio and shed, plus a large driveway and integral garage
Read the full agent description
Set on a generous and private plot along a desirable lane, this absolutely stunning three-bedroom detached bungalow has been completely transformed from top to bottom, offering a true turnkey home where every detail has been thoughtfully finished.
From the moment you step through the composite front door into the welcoming entrance hall, the quality is immediately evident. This is a home that has had everything done, a full refurbishment with a consistent, high-spec finish throughout. Solid oak internal doors, plantation shutters and clean, contemporary styling create a space that feels both luxurious and effortlessly liveable.
At the heart of the home is the breathtaking open-plan kitchen, living and dining area, a truly impressive space designed for modern living. Large sliding doors flood the room with natural light and open directly onto the garden, creating a seamless indoor-outdoor feel. The shaker-style kitchen features matt grey wall and base units, complemented by granite worktops and matching upstands. A central island with Belfast sink and power forms a striking focal point, while plinth heaters add both comfort and practicality.
The kitchen is as functional as it is stylish, with an oven featuring a fold-away drawer, induction hob with extractor, and a cleverly designed pantry area that discreetly houses appliances keeping everything neatly hidden away while remaining fully accessible and practical for everyday use.
The lounge and dining areas flow beautifully from the kitchen, with all wiring neatly concealed to maintain a sleek, uncluttered finish.
There are three beautifully presented bedrooms, including a spacious principal bedroom, all finished to the same exceptional standard and complete with plantation shutters.
The bathroom continues the high-end feel, featuring a contemporary suite with his and hers sinks set within a stylish vanity unit, complemented by matching storage and WC. A separate additional WC adds further convenience.
Externally, the property sits within a generous and private plot. The rear garden has been thoughtfully arranged with a porcelain patio ideal for entertaining, a well-kept lawn, and mature conifers providing excellent screening. A garden shed offers useful additional storage. To the front, a large tarmac driveway provides ample off-road parking for multiple vehicles and leads to the integral garage.
This is a home where nothing has been overlooked, fully refurbished, beautifully finished, and ready to move straight into.
Location:
The village of Hough lies within close proximity to the towns of Nantwich and Crewe where an extensive variety of amenities can be found including large supermarkets, cafes, boutiques, leisure facilities and more. Hough has a local public house called ‘The White Hart’ and a village hall which hosts local community groups and activities. A public bus service is available from the stop by the village hall which provides a service into both Crewe and Nantwich. Hough is conveniently placed on the outskirts of Shavington, the area hosts a selection of schools, from Nurseries to Shavington High School, ideal for families. Hough also offers easy access to the M6 motorway network via the A500 and Crewe Railway Station with direct routes to London, Manchester, Birmingham, Glasgow and beyond, making this a brilliant location for commuters.
A feel for the area
Connected for everyday life
35%of homes in the postcode can access 100+ Mbps broadband.
Available speed bands
- 30+ Mbps
- 100%
- 100+ Mbps
- 35%
- 300+ Mbps
- 35%
- 1,000+ Mbps
- 35%
Getting about
2.5 milesto Crewe Rail Station
Approximate straight-line distance · DfT NaPTAN · 13 Sept 2026Background air quality
- Fine particles · PM₂.₅
- 5.9 µg/m³ · Above the WHO guideline · well within the UK legal limit
- Nitrogen dioxide · NO₂
- 5.4 µg/m³ · Meets the WHO guideline
Annual background levels. For scale: the WHO 2021 guideline is 5 µg/m³ for PM₂.₅ and 10 for NO₂; the UK legal limit is 20 and 40. Lower is better; this is a 1 km model, not a reading at the door.
Defra · 2024 annual model · 1 km areaLocal information is approximate. Distances are straight-line estimates from the available location. Broadband describes postcode coverage, not the speed or service available at this home; check the address with a provider. Air quality is a modelled annual background estimate.
Checking nearby places…
Picture your everyday
Start with the agent's details and explore the area guide to get a feel for daily life here.
Other homes nearby
Homes in CW2 postcode area →About these property details
The information provided in this listing is for general information purposes only and does not constitute property particulars. We make no warranties or guarantees, express or implied, regarding the accuracy, completeness, or availability of the information.
Property details are provided by the listing agent, developer, or other third parties, and we have no control over the content provided. Prospective buyers or tenants should make their own enquiries and verify all information directly with the agent or relevant party.
Information relating to Energy Performance Certificates, Home Reports, or other statutory documents should be obtained directly from the selling agent or developer where applicable.