

Bude, Cornwall · EX23
Vicarage Road
Guide price
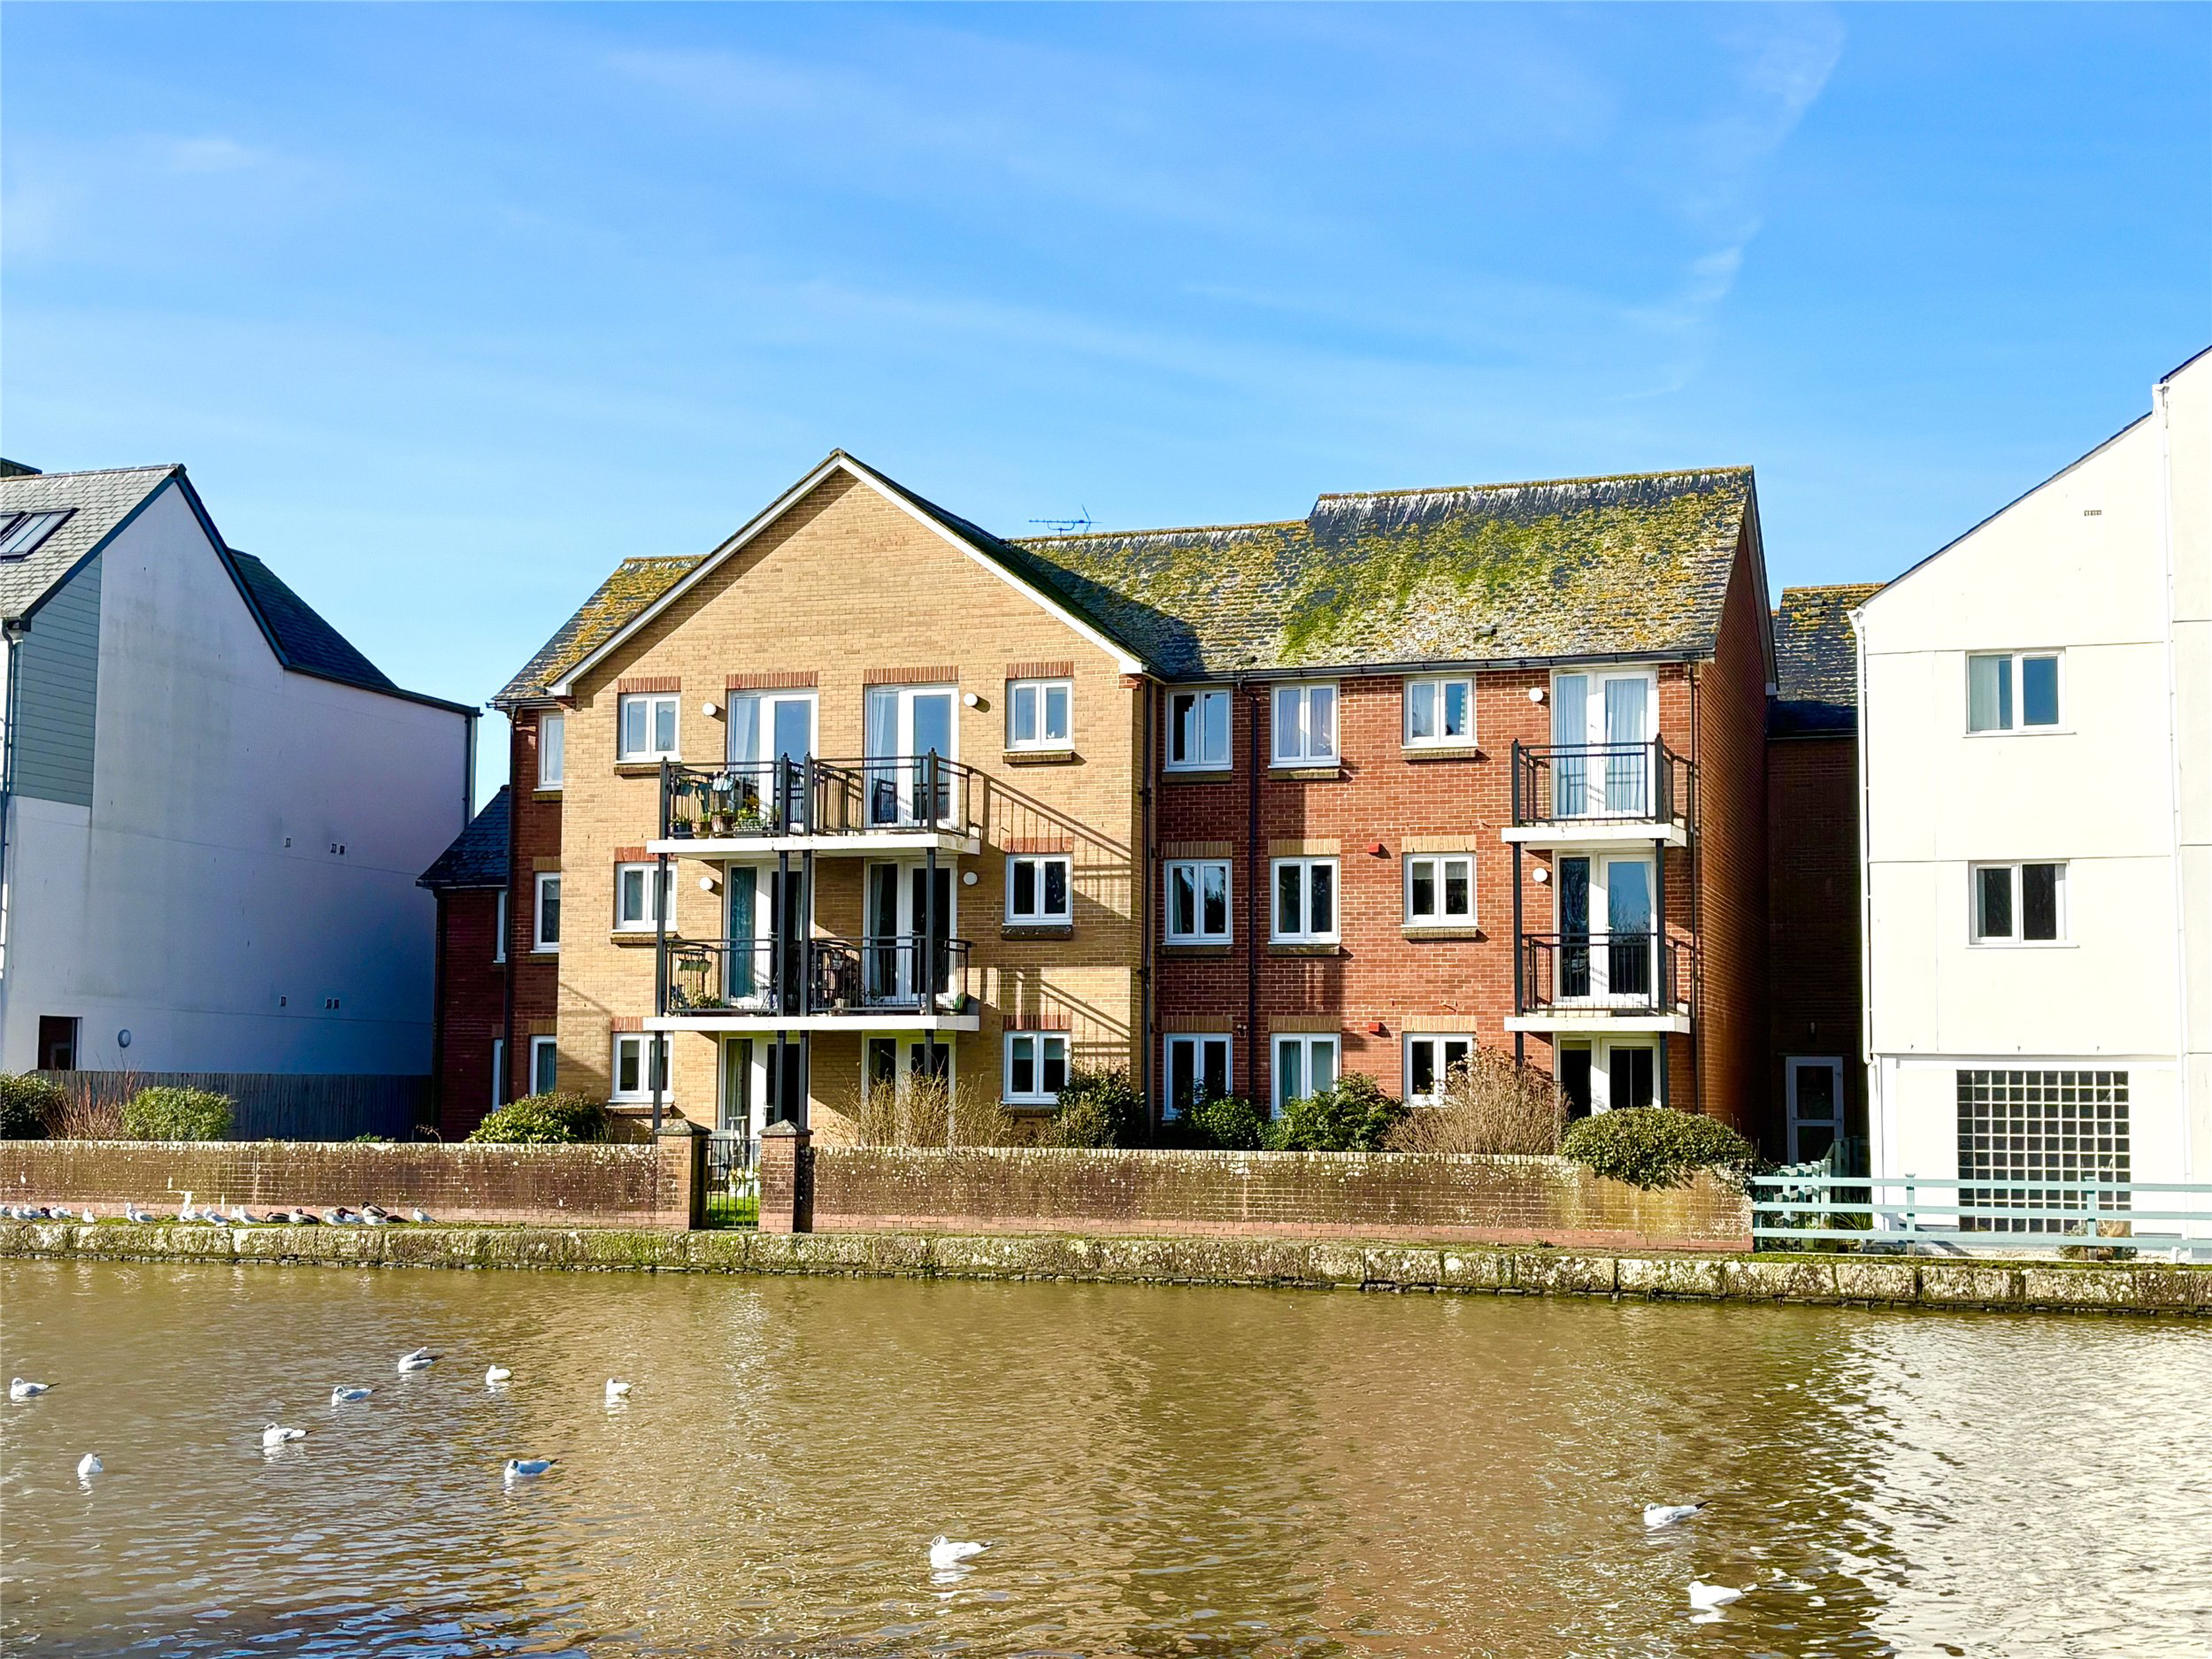
Set in a particularly appealing top floor position within this popular retirement development for the over 55s, No 24 Pentyre Court enjoys a private balcony and a lovely outlook across the communal gardens towards Bude Canal, the surrounding countryside and the town beyond.
Council Tax Band - B
EPC - C
Local Authority - Cornwall Council
The home, in the agent’s words
- Retirement
- Water Side
Read the full agent description
24 Pentyre Court occupies an enviable top floor position within this well regarded retirement development, built on the edge of Bude Canal and designed for comfortable living. The apartment immediately stands out for its outlook, with the private balcony providing a peaceful place to sit and enjoy views over the communal gardens, the canal, surrounding countryside and the town beyond.
Inside, the accommodation has been carefully arranged to create a home that feels both practical and flexible. The main reception room works particularly well, with clearly defined areas for dining, everyday sitting and a further seating space positioned to make the most of the view. This gives the room a natural sense of flow and allows it to serve different purposes throughout the day, whether for quiet relaxation, entertaining visitors or simply enjoying the setting.
The bedroom has also been cleverly planned to provide more than just sleeping space, incorporating a dressing area, a study area. This thoughtful layout adds to the usability of the apartment and gives it a more adaptable feel than many properties of this type. Built in wardrobes provide useful storage, while the bedroom also benefits from a pleasant canal outlook.
The kitchen is fitted with a range of matching wall and base units together with built in appliances, offering a practical and well organised space for day to day use. The shower room is arranged with ease of use in mind and includes an easy access shower with screen, WC and wash basin set within a vanity unit.
Pentyre Court is clearly well maintained, with very clean and tidy communal areas, attractive and well tended communal gardens, and a reassuring range of services for residents. These include a 24 hour Care line system, secure entry phone system, a part time house manager and a guest suite available by prior arrangement.
A feel for the area
Connected for everyday life
0%of homes in the postcode can access 100+ Mbps broadband.
Available speed bands
- 30+ Mbps
- 100%
- 100+ Mbps
- 0%
- 300+ Mbps
- 0%
- 1,000+ Mbps
- 0%
Getting about
24.9 milesto Okehampton Rail Station
Approximate straight-line distance · DfT NaPTAN · 13 Sept 2026Background air quality
- Fine particles · PM₂.₅
- 4.5 µg/m³ · Meets the WHO guideline
- Nitrogen dioxide · NO₂
- 2.1 µg/m³ · Meets the WHO guideline
Annual background levels. For scale: the WHO 2021 guideline is 5 µg/m³ for PM₂.₅ and 10 for NO₂; the UK legal limit is 20 and 40. Lower is better; this is a 1 km model, not a reading at the door.
Defra · 2024 annual model · 1 km areaLocal information is approximate. Distances are straight-line estimates from the available location. Broadband describes postcode coverage, not the speed or service available at this home; check the address with a provider. Air quality is a modelled annual background estimate.
Checking nearby places…
Picture your everyday
Start with the agent's details and explore the area guide to get a feel for daily life here.
Other homes nearby
Homes in EX23 postcode area →About these property details
The information provided in this listing is for general information purposes only and does not constitute property particulars. We make no warranties or guarantees, express or implied, regarding the accuracy, completeness, or availability of the information.
Property details are provided by the listing agent, developer, or other third parties, and we have no control over the content provided. Prospective buyers or tenants should make their own enquiries and verify all information directly with the agent or relevant party.
Information relating to Energy Performance Certificates, Home Reports, or other statutory documents should be obtained directly from the selling agent or developer where applicable.