
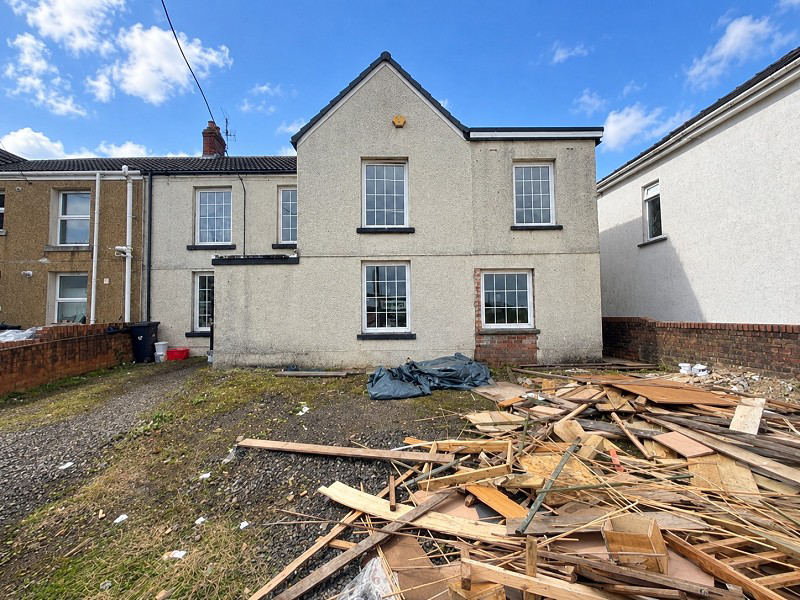
Neath, Neath Port Talbot. · SA10
Main Road, Dyffryn Cellwen
Guide Price
Offering for sale via auction. Semi detached 3 bedroom property, with separate annexe. A spacious property with character and genuine potential, offering an exciting opportunity for those looking to create a substantial home or explore its versatility further. Auction date 7-9th October.
The home, in the agent’s words
- SEMI DETACHED PROPERTY
- 3 BEDROOMS + ANNEXE
- LOUNGE / DINER
- KITCHEN, UTILITY ROOM & CLOAKROOM
- PARTLY RENOVATED
- SPACIOUS VERSATILE ACCOMMODATION
- OFF ROAD PARKING
- IDEAL INVESTMENT OPPORTUNITY
- VIEWS OF THE BLACK MOUNTAINS TO THE FRONT
Read the full agent description
Spacious & Versatile Former Village Rugby Club with Stunning Mountain Views
Main Road, Dyffryn Cellwen
An exciting opportunity to acquire a spacious and versatile semi-detached property in the heart of the popular village of Dyffryn Cellwen, enjoying wonderful views towards the Black Mountain and Brecon Beacons.
Formerly used as the village rugby club, the property offers generous and flexible accommodation arranged over two floors and provides considerable scope for further improvement and personalisation. Partly renovated, it represents an ideal opportunity for buyers looking for a substantial home with potential, whether as a family residence, multi-generational accommodation or an investment project.
The ground floor comprises a welcoming entrance porch, large lounge, kitchen, utility room and cloakroom. To the first floor are three bedrooms, together with a separate annexe area incorporating two additional rooms, offering excellent flexibility for a home office, guest accommodation, hobbies or further living space, subject to any necessary consents.
Externally, the property benefits from a spacious potential parking area to the front, while to the rear is an enclosed garden, providing a private outdoor space.
Dyffryn Cellwen is known for its strong village community and provides a peaceful rural setting, whilst offering access to the surrounding countryside and nearby towns and amenities.
Porch (5' 06" x 4' 01" or 1.68m x 1.24m)
Side door access, wall mounted electric meter, door to.
Entrance (21' 07" x 17' 0" x 9' 6" or 6.58m x 5.18m x 2.90m)
Windows to the front & rear, stone feature wall with free standing multi fuel fire, vertical radiators.
Kitchen. (23' 07" x 7' 08" or 7.19m x 2.34m)
Windows to the front, sides & rear, spotlights to the ceiling.
Inner Hall (8' 04" x 7' 11" or 2.54m x 2.41m)
Window to the rear, staircase leading to the 1st floor, under stairs storage cupboard, radiator. Door to the side giving access to the front & rear garden.
Cloakroom (4' 05" x 2' 07" or 1.35m x 0.79m)
Low-level WC, tiled walls & flooring.
Utility Room (7' 11" x 7' 08" or 2.41m x 2.34m)
Window to the rear, wall & base fitted units with work top over, sink unit. Tiled walls & flooring.
First Floor Accomodation (7' 11" x 6' 00" or 2.41m x 1.83m)
Landing area, window to the rear. Doors leading to.
Family Bathroom (10' 08" x 8' 00" or 3.25m x 2.44m)
Frosted windows to the rear, corner panelled bath, hand basin, shower cubicle, low-level WC. Heated towel rail, vertical radiator, tiled walls.
Front Landing (20' 02" x 3' 06" or 6.15m x 1.07m)
Attic entrance, storage cupboards. Doors leading to.
Bedroom 1 (16' 11" x 10' 06" or 5.16m x 3.20m)
Window to the front, radiator.
Bedroom 2 (17' 09" x 12' 07" x 9' 9" or 5.41m x 3.84m x 2.97m)
Windows to the front, radiators.
Bedroom 3 (18' 07" x 8' 04" or 5.66m x 2.54m)
Window to the front, radiator.
Annexe (36' 07" x 10' 11" or 11.15m x 3.33m)
Separate external entrance to the annexe, also connected from the main front landing. Windows to the sides, radiators.
Room 1. (13' 03" x 10' 11" or 4.04m x 3.33m)
Windows to the side & french doors giving access to the side garden.
Room 2. (11' 06" x 8' 08" or 3.51m x 2.64m)
Window to the side.
External
Spacious frontage, ample room for parking. Side access to the rear garden. Slightly elevated rear garden with timber shed, green house. Access to the annexe.
Outbuilding 13' x 4'9.
A feel for the area
Connected for everyday life
23%of homes in the postcode can access 100+ Mbps broadband.
Available speed bands
- 30+ Mbps
- 88%
- 100+ Mbps
- 23%
- 300+ Mbps
- 23%
- 1,000+ Mbps
- 23%
Getting about
9.1 milesto Treherbert Rail Station
Approximate straight-line distance · DfT NaPTAN · 13 Sept 2026Background air quality
- Fine particles · PM₂.₅
- 4.4 µg/m³ · Meets the WHO guideline
- Nitrogen dioxide · NO₂
- 2.7 µg/m³ · Meets the WHO guideline
Annual background levels. For scale: the WHO 2021 guideline is 5 µg/m³ for PM₂.₅ and 10 for NO₂; the UK legal limit is 20 and 40. Lower is better; this is a 1 km model, not a reading at the door.
Defra · 2024 annual model · 1 km areaLocal information is approximate. Distances are straight-line estimates from the available location. Broadband describes postcode coverage, not the speed or service available at this home; check the address with a provider. Air quality is a modelled annual background estimate.
Picture your everyday
Start with the agent's details and explore the area guide to get a feel for daily life here.
Other homes nearby
Homes in SA10 postcode area →About these property details
The information provided in this listing is for general information purposes only and does not constitute property particulars. We make no warranties or guarantees, express or implied, regarding the accuracy, completeness, or availability of the information.
Property details are provided by the listing agent, developer, or other third parties, and we have no control over the content provided. Prospective buyers or tenants should make their own enquiries and verify all information directly with the agent or relevant party.
Information relating to Energy Performance Certificates, Home Reports, or other statutory documents should be obtained directly from the selling agent or developer where applicable.